

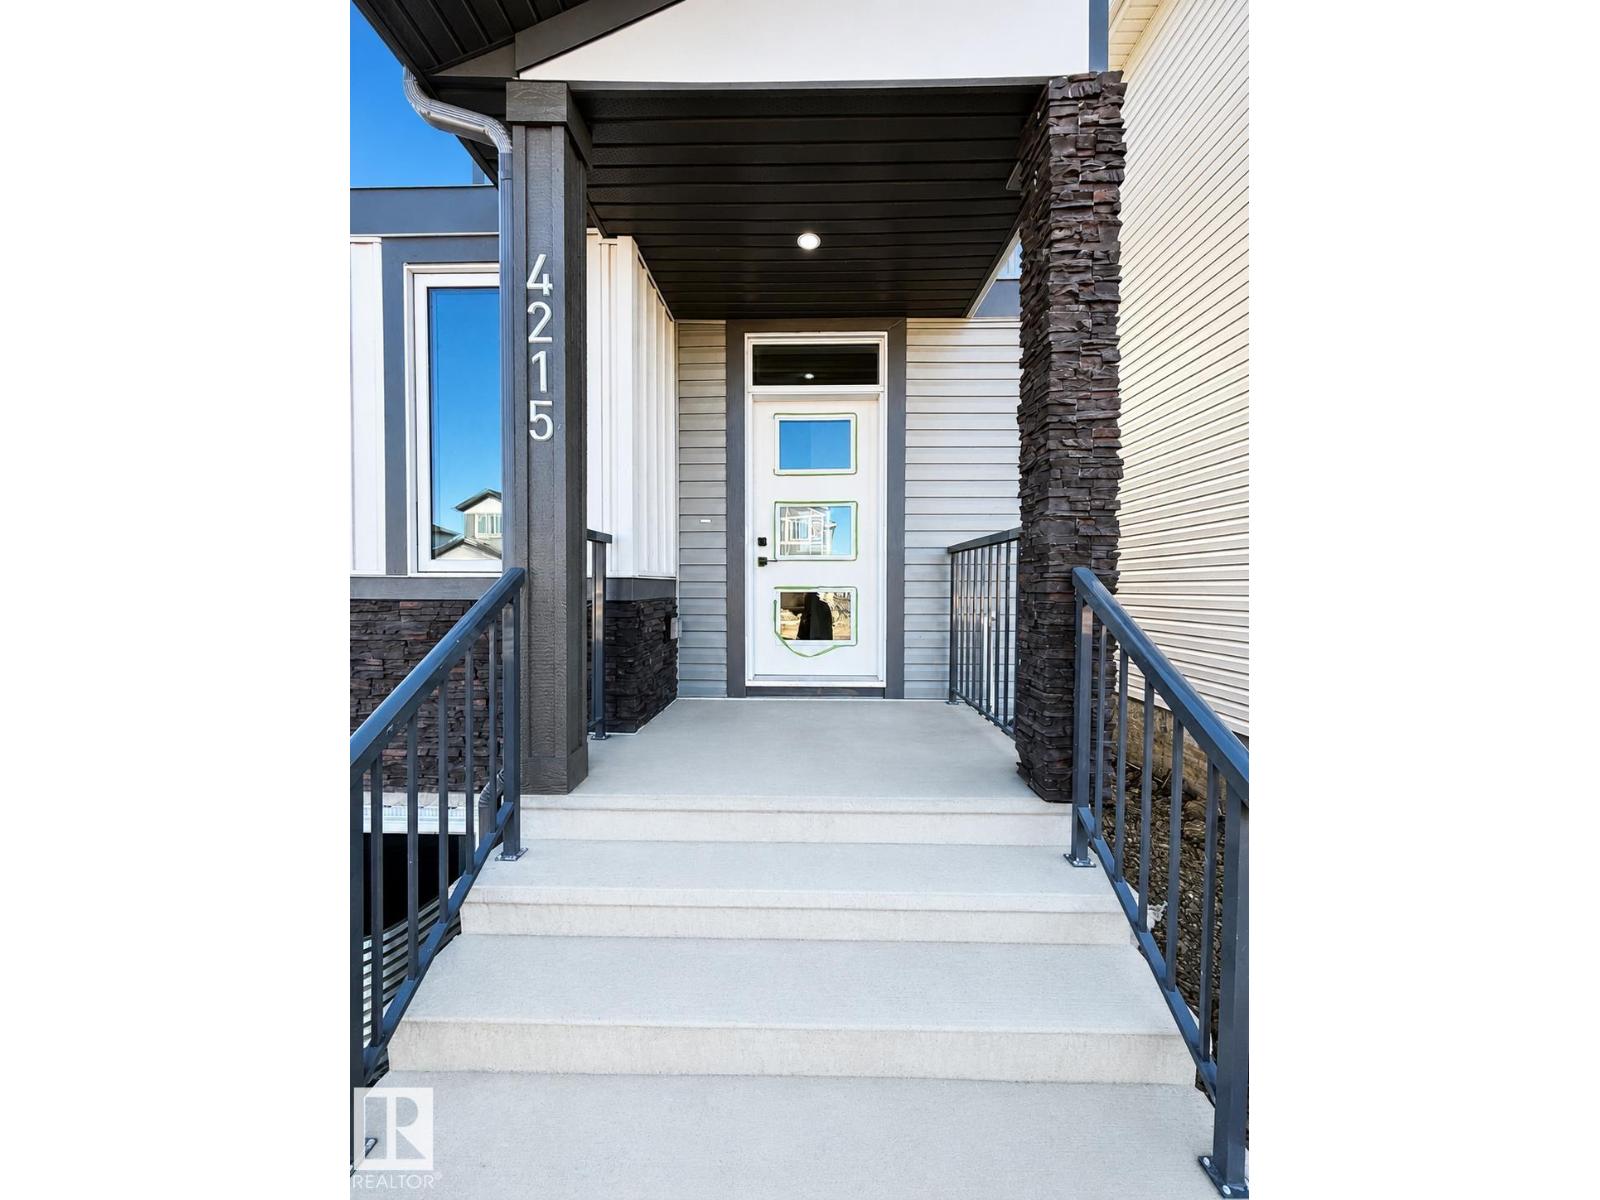
4215 63 STBeaumont, AB T6X 3E9
Due to the health concerns created by Coronavirus we are offering personal 1-1 online video walkthough tours where possible.
Mortgage Calculator
Monthly Payment (Est.)
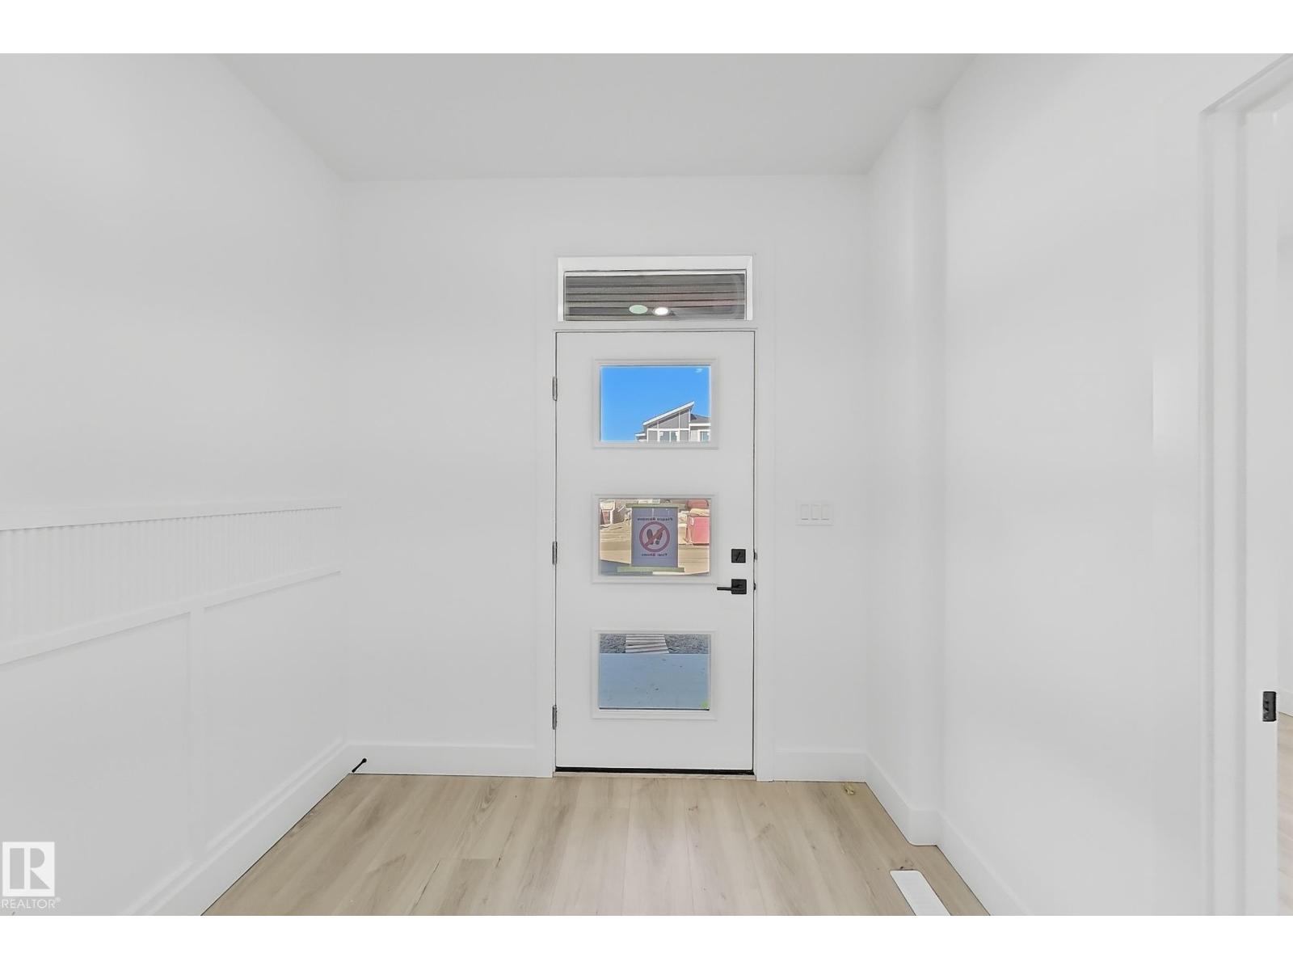
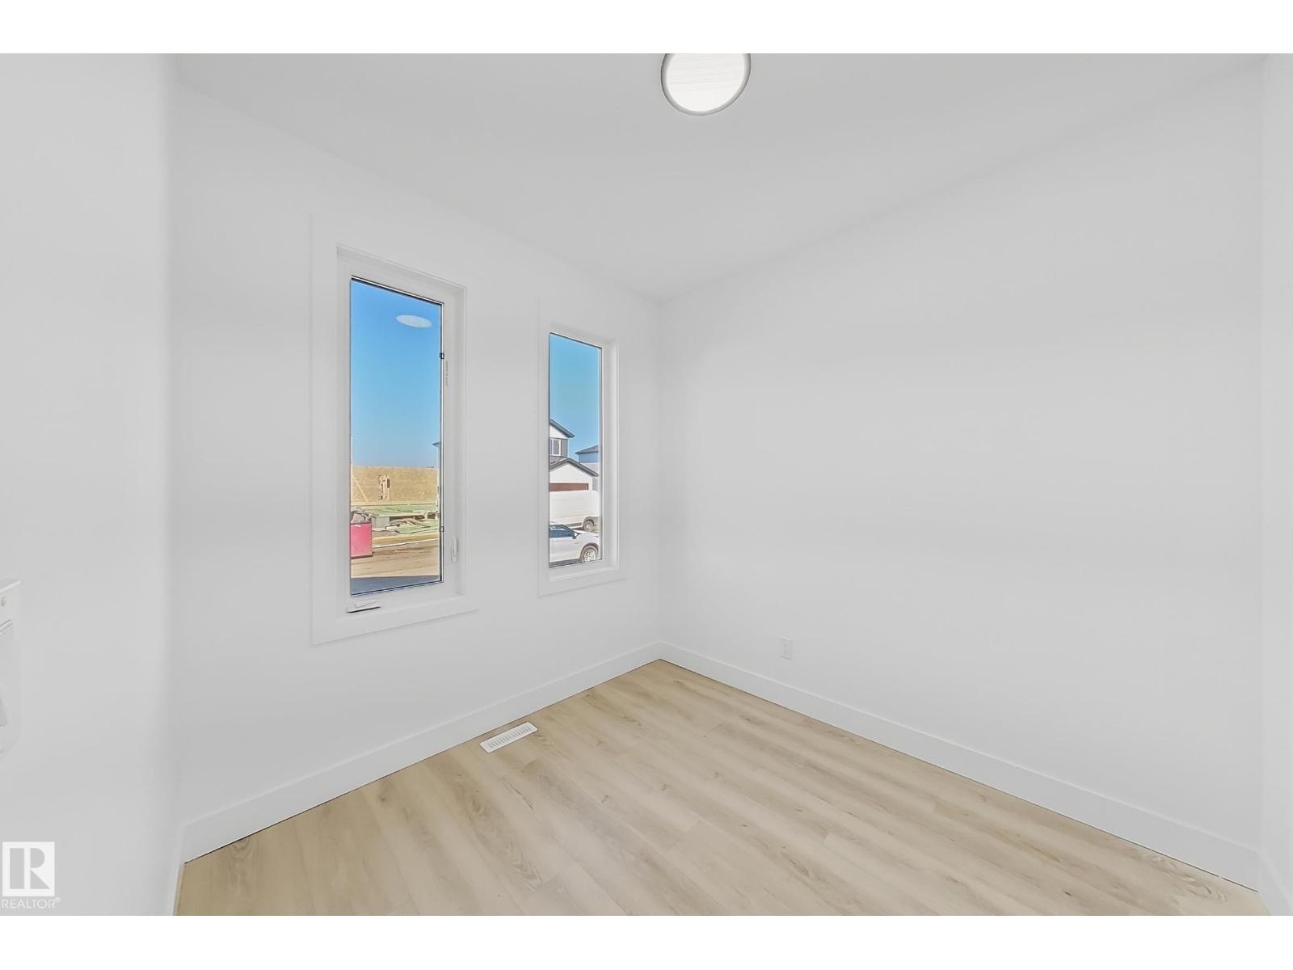
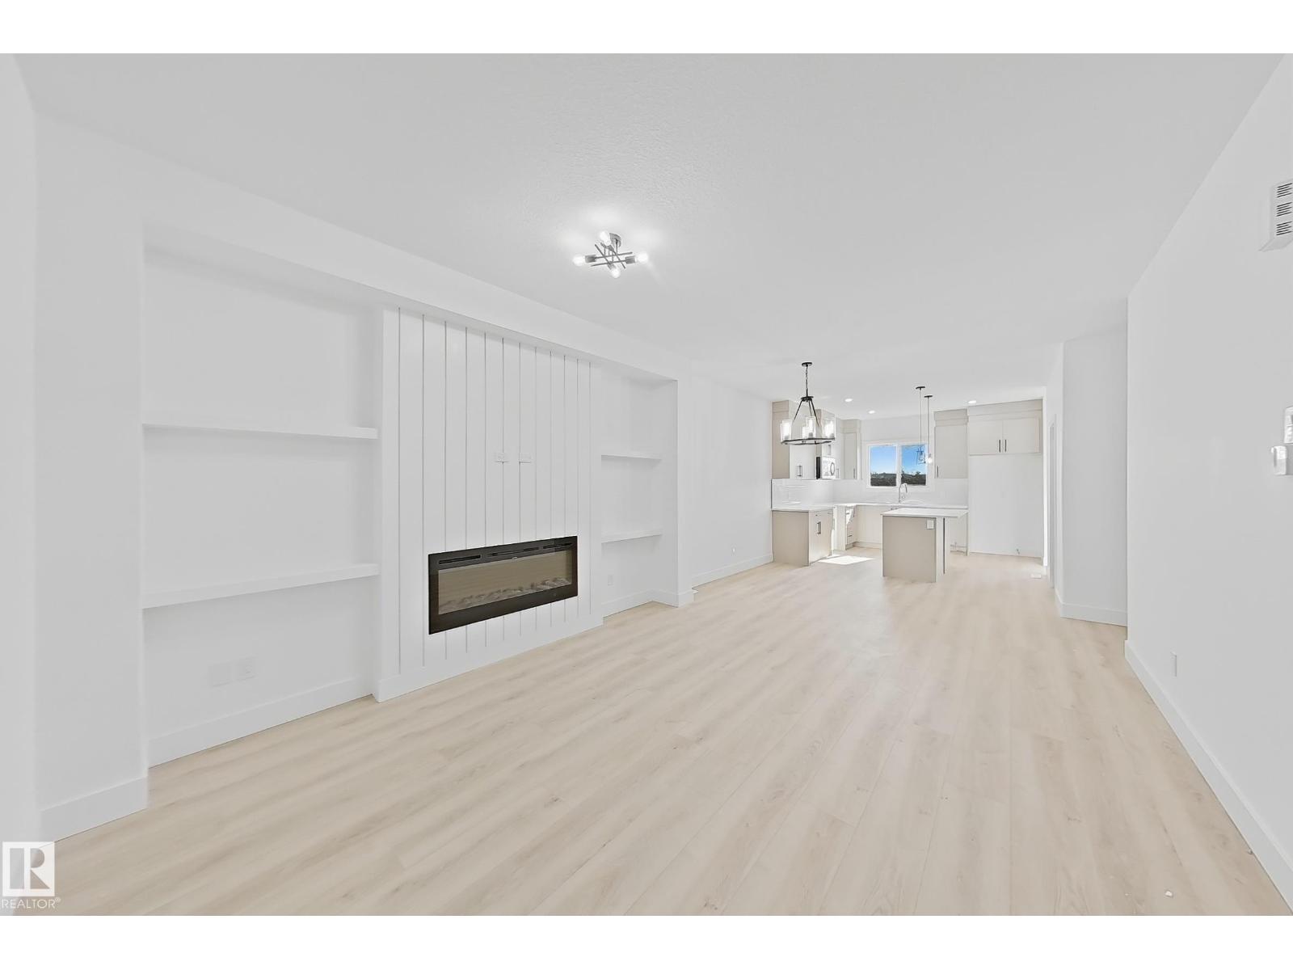
Enter an interest rate to see your estimated monthly payment.This beautifully designed home by reputable Cranston Master Builder Ltd. in Beaumont offers a perfect blend of style, comfort, and functionality. The main floor features a spacious den with a full bathroom, a modern kitchen with pantry, and an open-concept living and dining area ideal for family living and entertaining. The upper floor includes a luxurious primary suite complete with a full En suite bathroom and walk-in closet, along with two additional bedrooms and a shared full bathroom. The home also offers a convenient side entrance to the basement, providing excellent future development potential. Ideally located close to schools, shopping, parks, and all major amenities, (id:31684)
| 3 hours ago | Listing updated with changes from the MLS® | |
| 3 hours ago | Listing first seen on site |



The trademarks MLS®, Multiple Listing Service® and the associated logos are owned by The Canadian Real Estate Association (CREA) and identify the quality of services provided by real estate professionals who are members of CREA. Used under license.
The trademarks REALTOR®, REALTORS®, and the REALTOR® logo are controlled by The Canadian Real Estate Association (CREA) and identify real estate professionals who are members of CREA. These trademarks are owned or controlled by The Canadian Real Estate Association (CREA) and identify real estate professionals who are members of CREA (REALTOR®) and/or the quality of services they provide (MLS®).
This REALTOR.ca listing content is owned and licensed by REALTOR® members of The Canadian Real Estate Association.