

8915 STRATHEARN DR NWEdmonton, AB T6C 4C8
Due to the health concerns created by Coronavirus we are offering personal 1-1 online video walkthough tours where possible.

Mortgage Calculator
Monthly Payment (Est.)
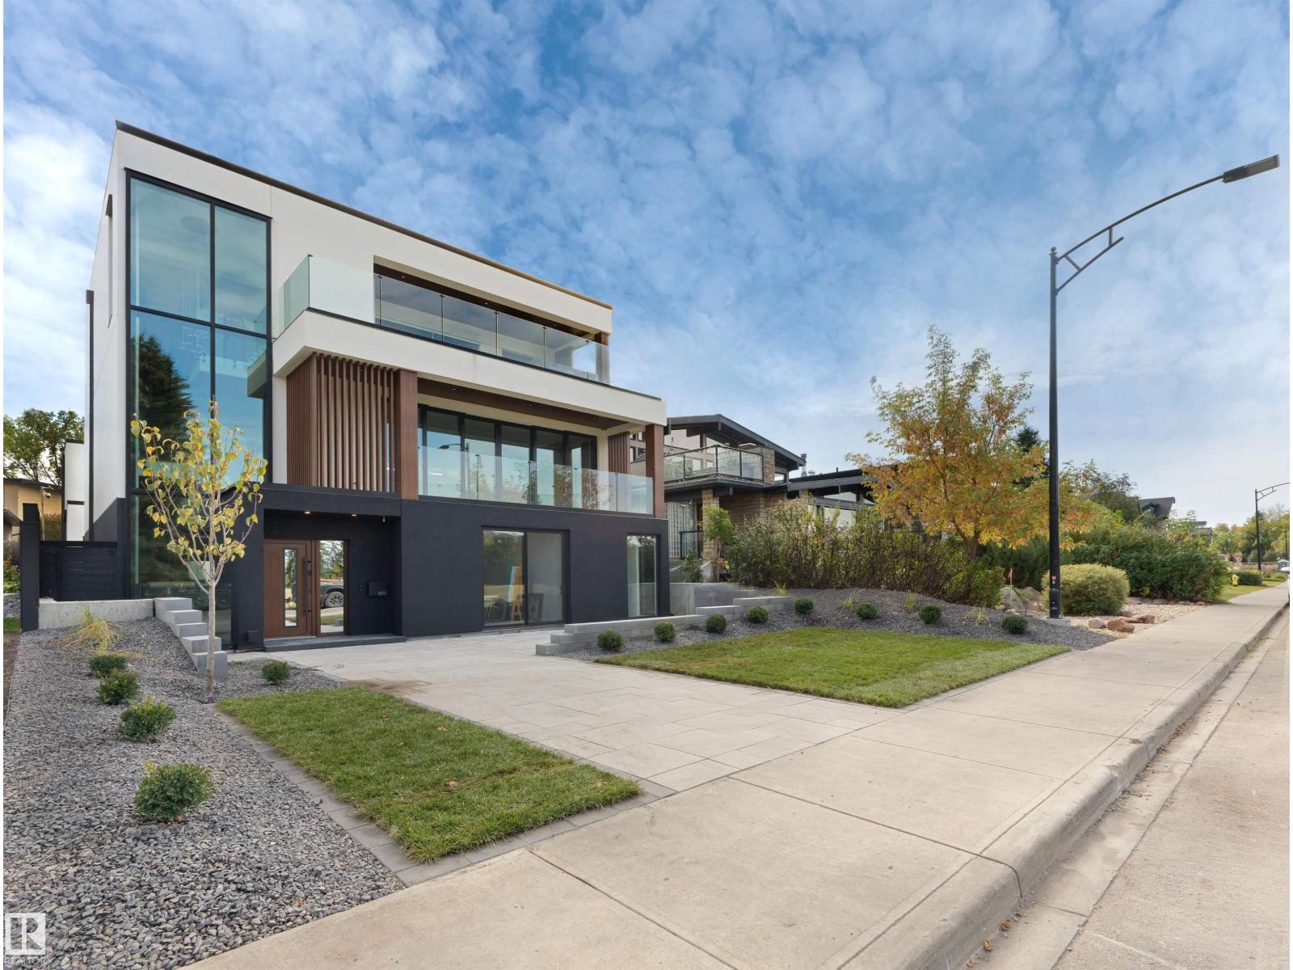
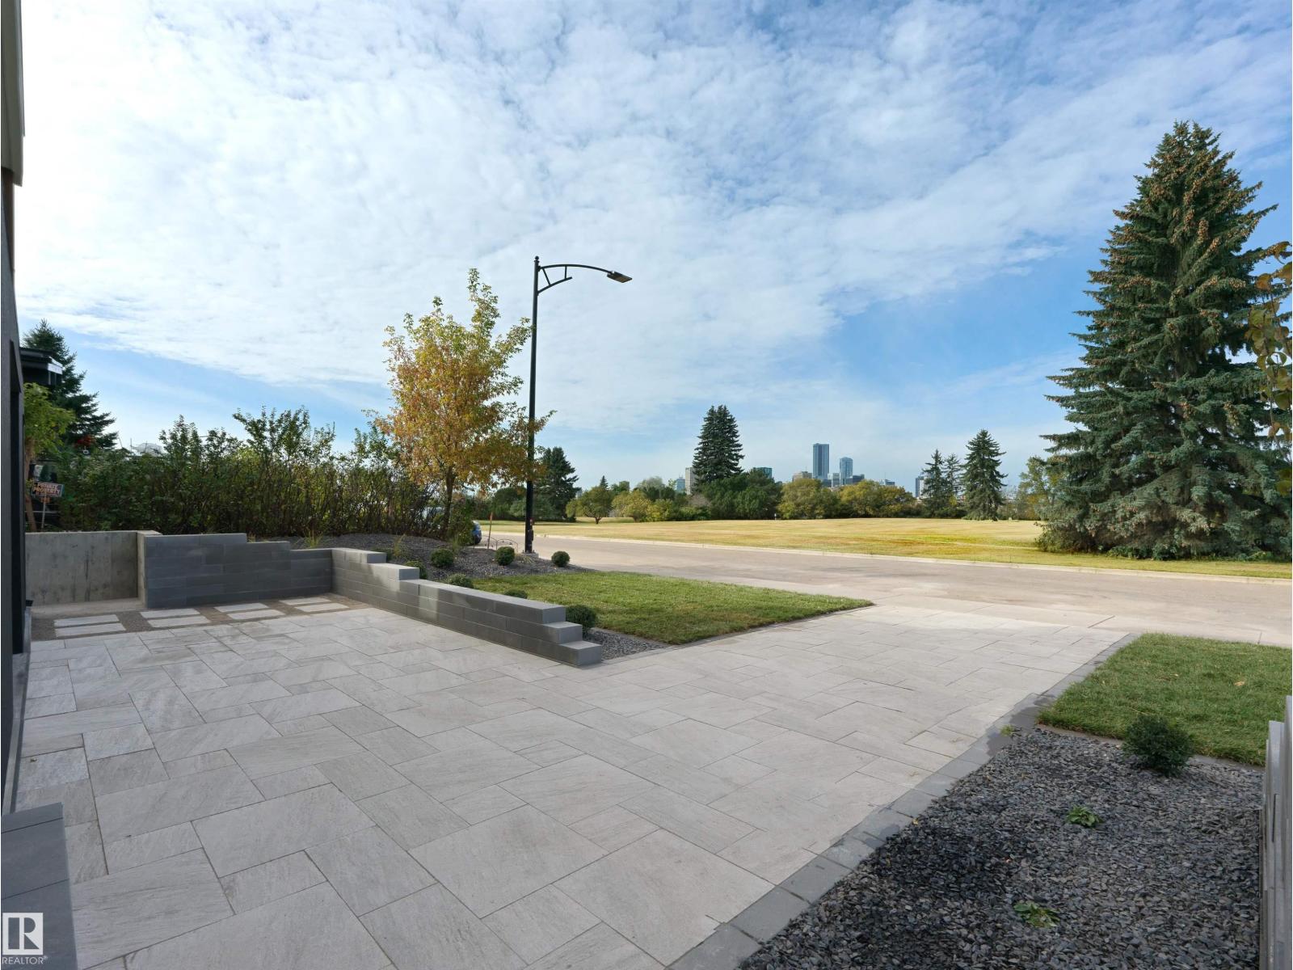
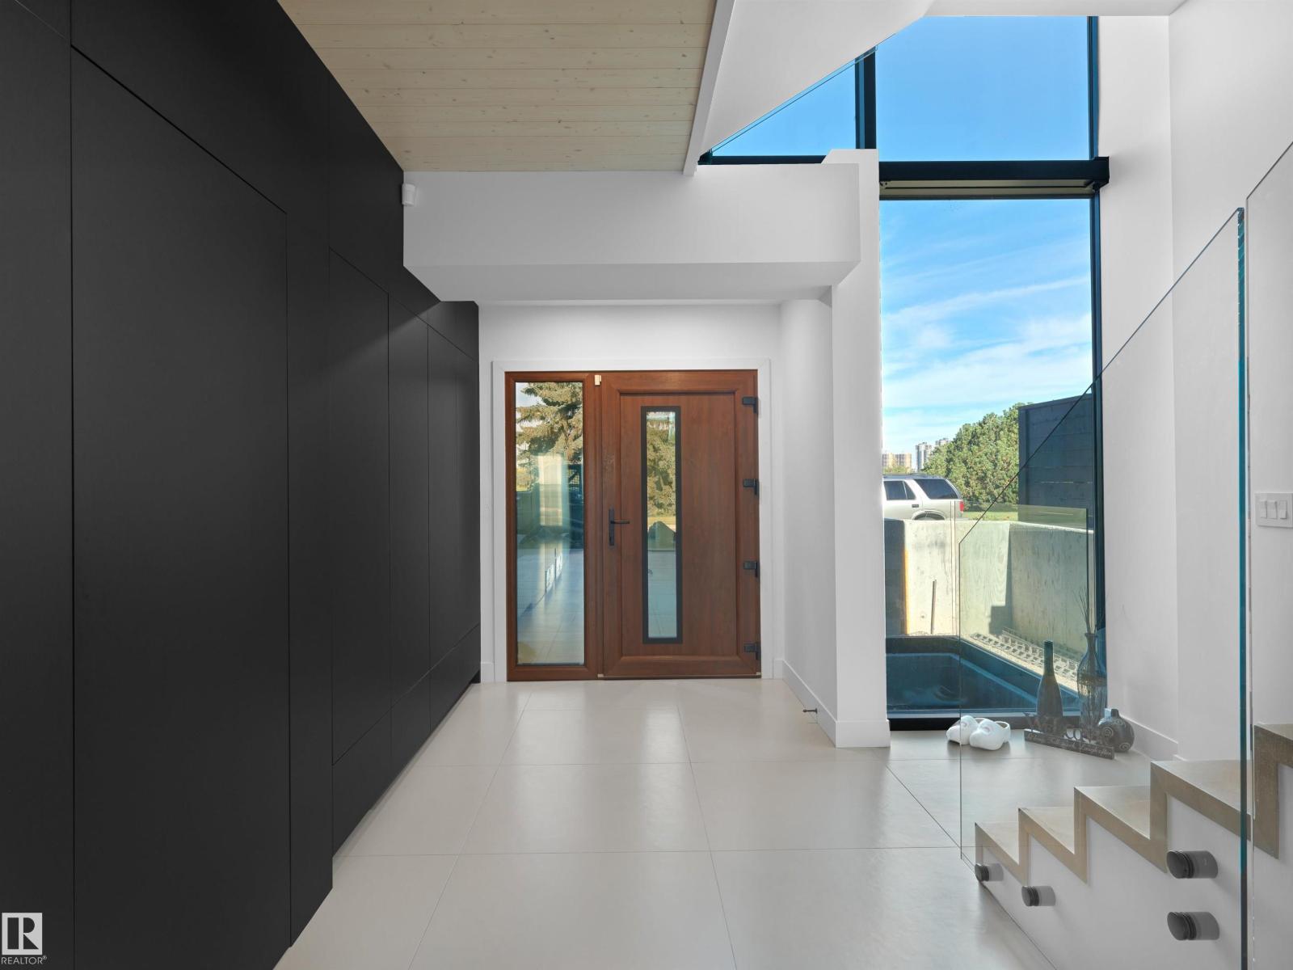
Enter an interest rate to see your estimated monthly payment.Panoramic RIVER VALLEY & CITY views! The attention to detail provides the perfect fusion between structural strength & architectural form! This home seamlessly blends indoor/outdoor spaces capturing all elements of luxury – from the 2nd & 3rd floor balconies, luxury kitchen & dining room on the 2nd level to capture the views, to the living room that opens fully to the 2nd level balcony. The flawless design covers every inch of this stunning home with 5 well-appointed bedrooms plus office with secret room, Gym, 3 full baths & 2 powder rooms, 2nd & 3rd level sophisticated lounges with city/river valley views. The home encompasses just over 5653 SQFT of developed living space–over-sized detached garage (extra height for car lifts). Every finish was hand selected for a luxurious feel– ELEVATOR that stops on all 4 LEVELS, Custom Millwork & Cabinetry, superior lighting & plumbing fixtures - LA Luxury in YEG - boasting state-of-the-art finishes throughout. Offering spectacular views from every level! (id:31684)
| 3 hours ago | Listing updated with changes from the MLS® | |
| 3 hours ago | Listing first seen on site |



The trademarks MLS®, Multiple Listing Service® and the associated logos are owned by The Canadian Real Estate Association (CREA) and identify the quality of services provided by real estate professionals who are members of CREA. Used under license.
The trademarks REALTOR®, REALTORS®, and the REALTOR® logo are controlled by The Canadian Real Estate Association (CREA) and identify real estate professionals who are members of CREA. These trademarks are owned or controlled by The Canadian Real Estate Association (CREA) and identify real estate professionals who are members of CREA (REALTOR®) and/or the quality of services they provide (MLS®).
This REALTOR.ca listing content is owned and licensed by REALTOR® members of The Canadian Real Estate Association.