

41 CALEDON CRSpruce Grove, AB T7X 0Y8
Due to the health concerns created by Coronavirus we are offering personal 1-1 online video walkthough tours where possible.
Mortgage Calculator
Monthly Payment (Est.)
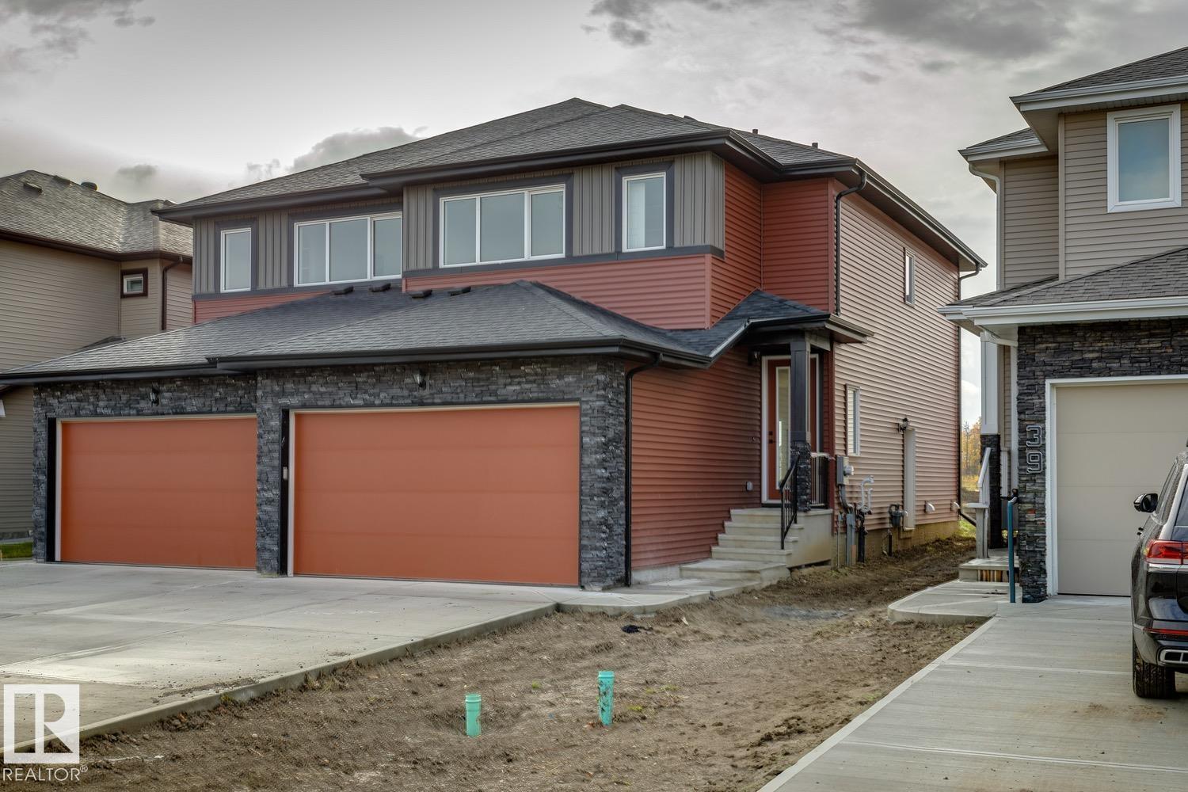
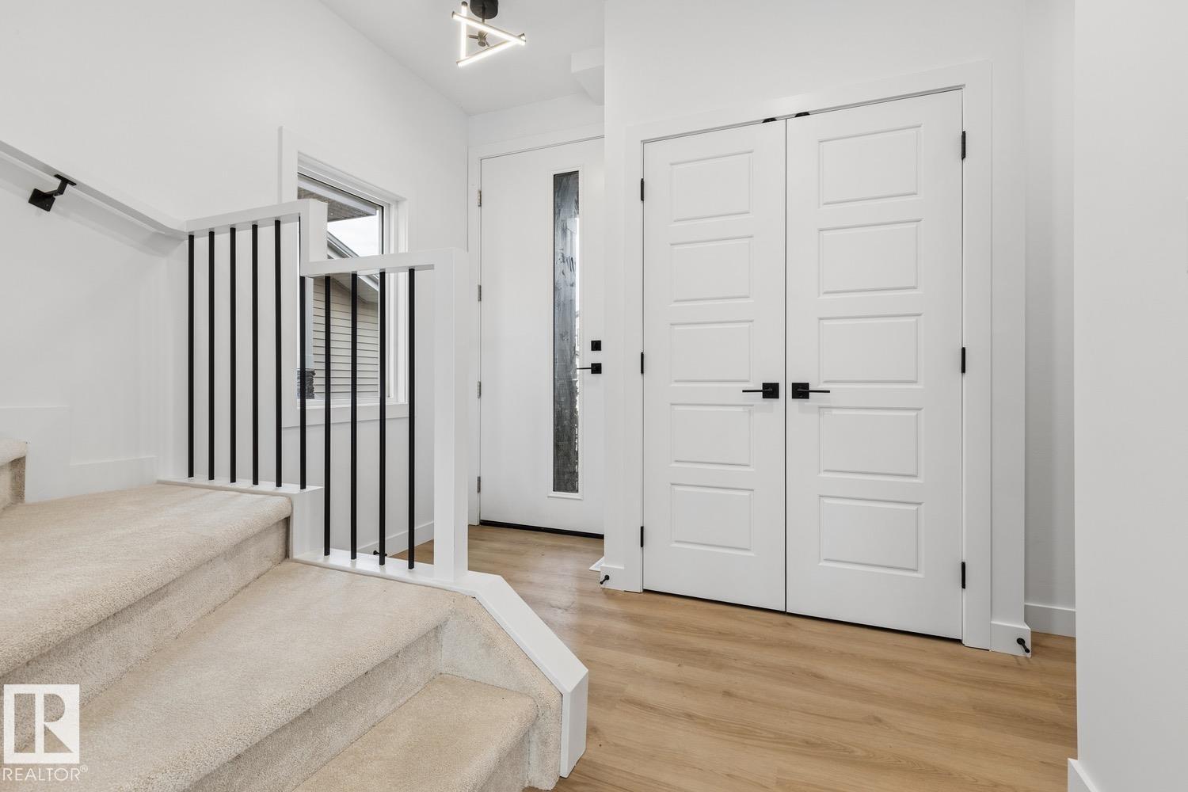
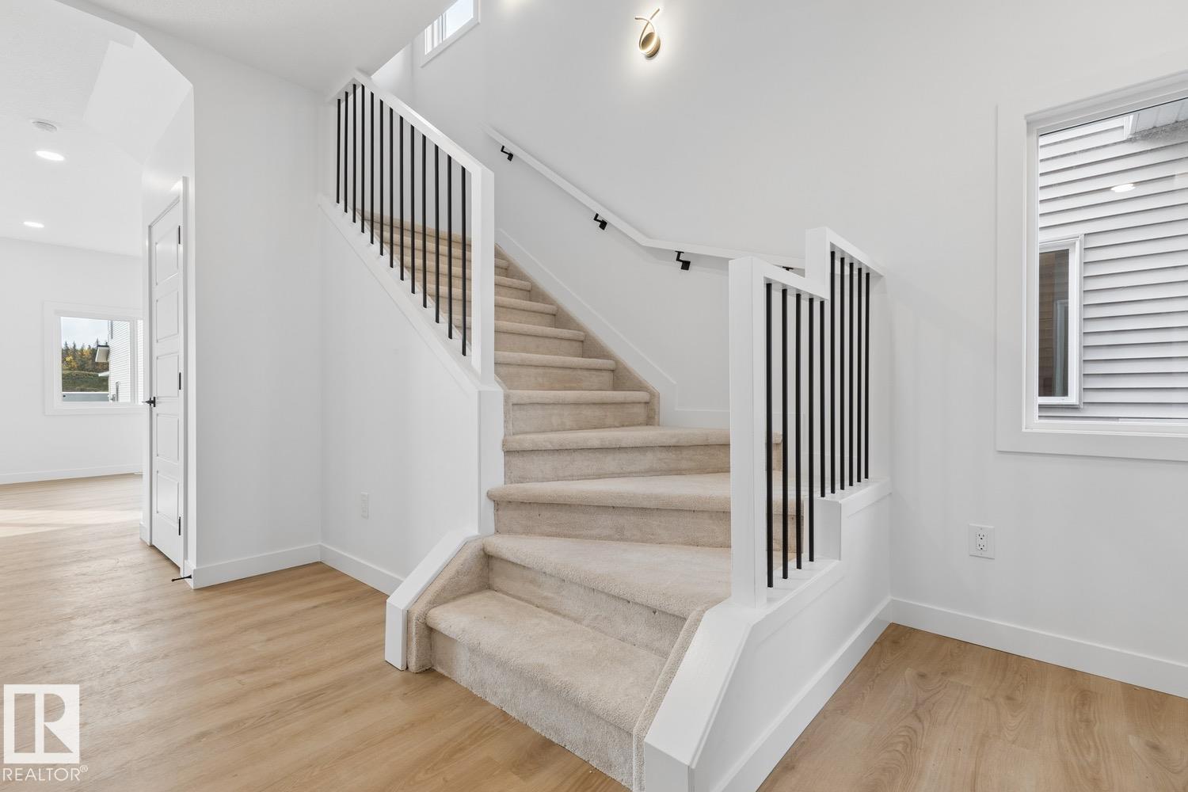
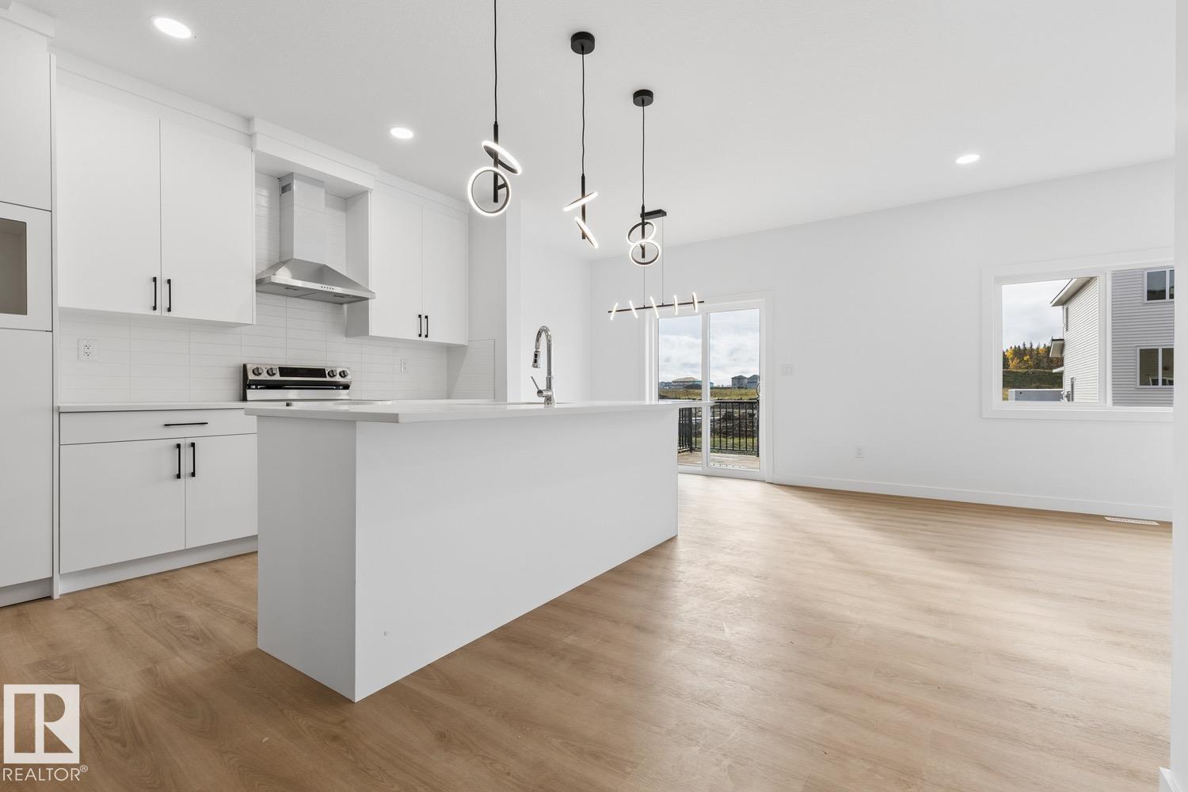
Enter an interest rate to see your estimated monthly payment.Welcome to 41 Caledon Crescent in the sought-after community of Copperhaven! This beautifully appointed 1639 sq. ft. two-storey townhome offers 3 bedrooms, 2.5 bathrooms, and a double attached garage. The open-concept main floor features luxury vinyl plank flooring and 9-foot ceilings, creating an inviting space for everyday living and entertaining. The stylish kitchen showcases upgraded cabinetry, quartz countertops, a tiled backsplash, designer pendant lighting, stainless steel appliances, and a walk-through pantry. An electric fireplace adds warmth to the comfortable living area. Upstairs, you’ll find a spacious bonus room, three bedrooms, and convenient laundry. The primary bedroom offers a relaxing retreat with a four-piece ensuite featuring dual sinks and a tiled shower. Additional highlights include designer plumbing fixtures, a spacious yard, and a separate entrance offering future basement development potential. Ideally located near schools, shopping, dining, and transportation, this home brings (id:31684)
| an hour ago | Listing updated with changes from the MLS® | |
| an hour ago | Listing first seen on site |



The trademarks MLS®, Multiple Listing Service® and the associated logos are owned by The Canadian Real Estate Association (CREA) and identify the quality of services provided by real estate professionals who are members of CREA. Used under license.
The trademarks REALTOR®, REALTORS®, and the REALTOR® logo are controlled by The Canadian Real Estate Association (CREA) and identify real estate professionals who are members of CREA. These trademarks are owned or controlled by The Canadian Real Estate Association (CREA) and identify real estate professionals who are members of CREA (REALTOR®) and/or the quality of services they provide (MLS®).
This REALTOR.ca listing content is owned and licensed by REALTOR® members of The Canadian Real Estate Association.