

#97 4470 PROWSE RD SWEdmonton, AB T6W 3R5
Due to the health concerns created by Coronavirus we are offering personal 1-1 online video walkthough tours where possible.
Mortgage Calculator
Monthly Payment (Est.)
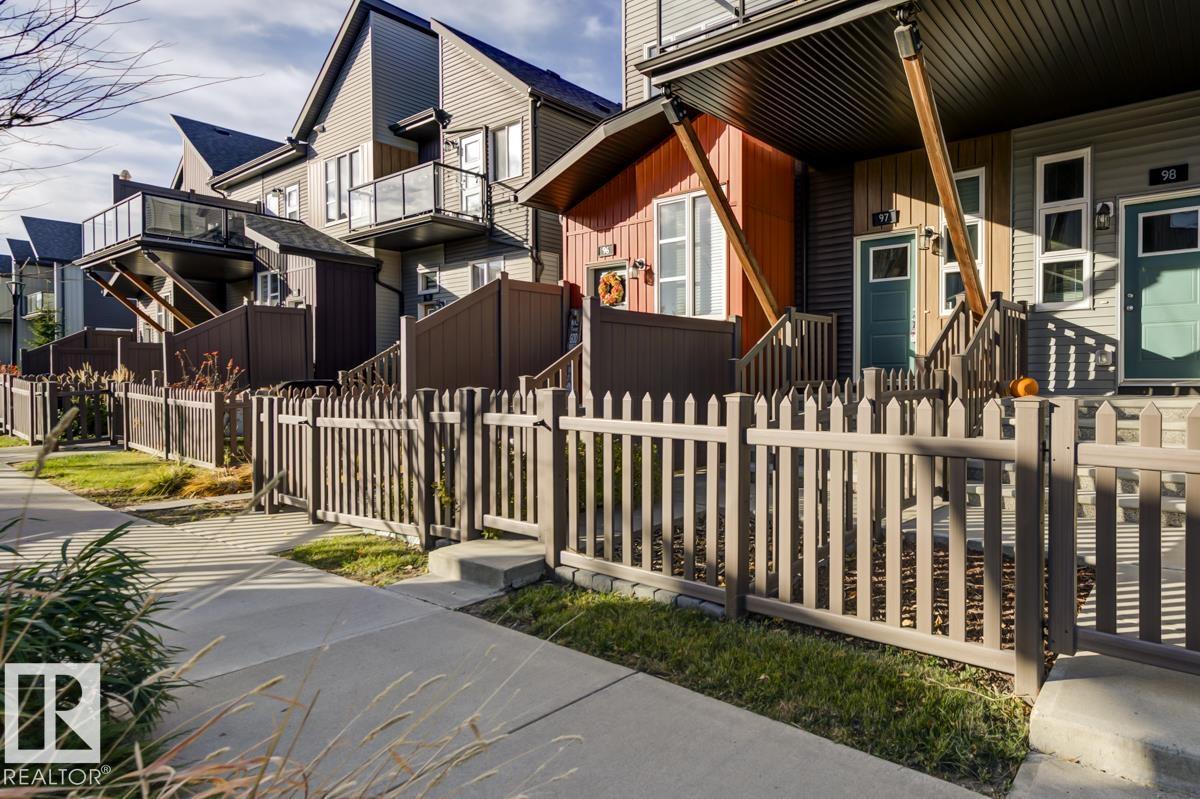
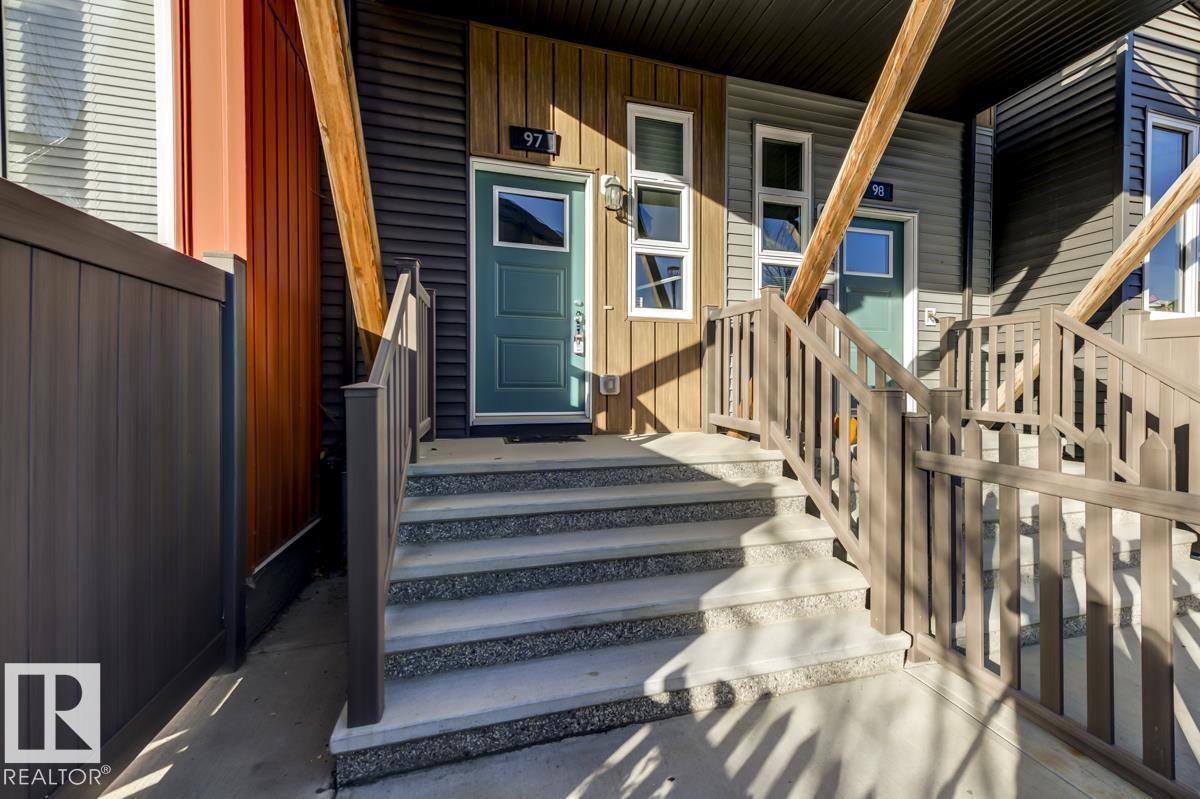
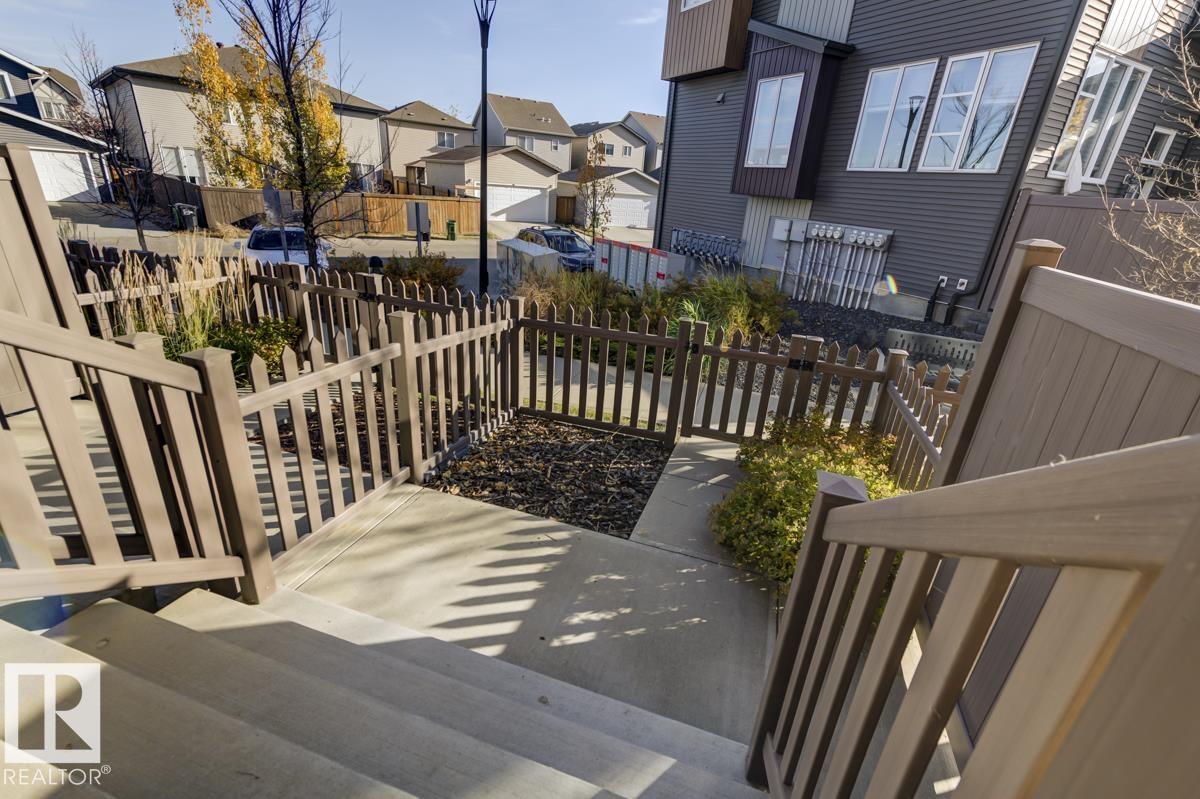
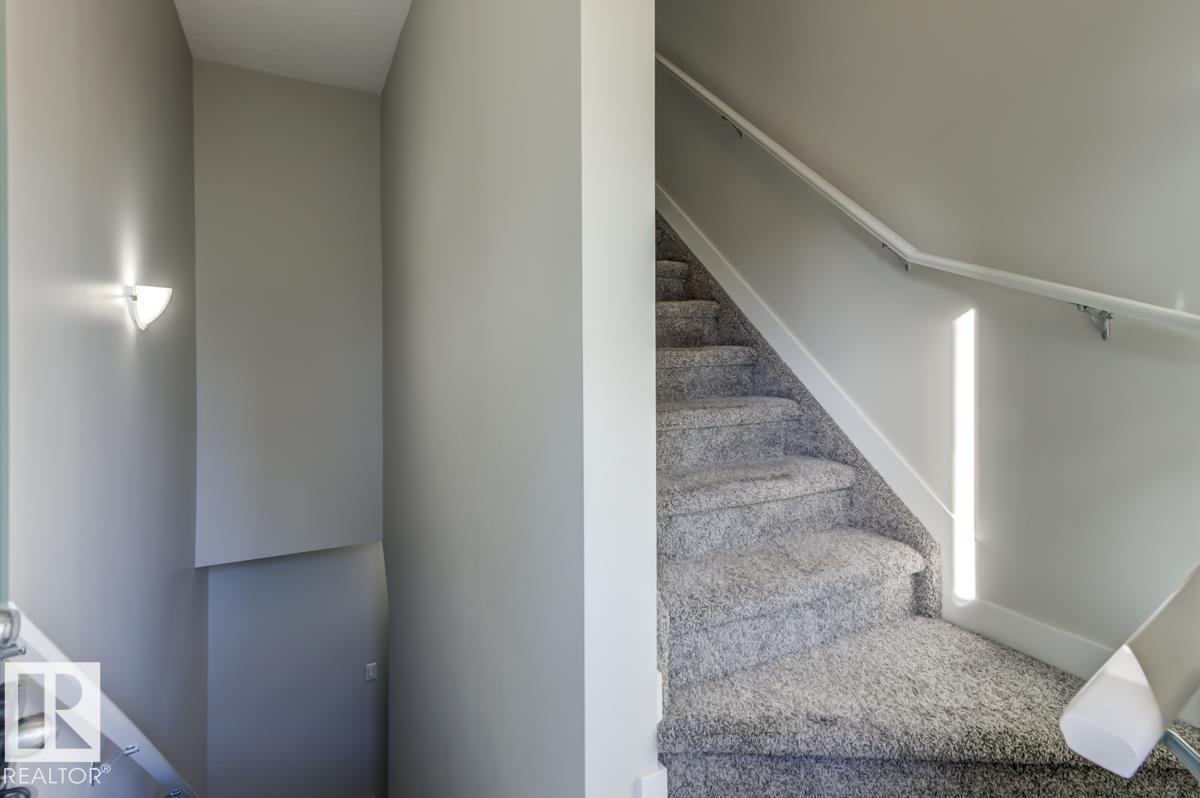
Enter an interest rate to see your estimated monthly payment.Welcome to Canvas Townhomes in the vibrant community of Paisley! This stylish & modern 2-bedroom, 1-bath townhouse condo offers an open, functional layout featuring soaring vaulted ceilings & a cozy electric fireplace. The open kitchen boasts contemporary finishes & sleek stainless steel appliances, centre eat-up island. Enjoy the ultimate convenience of full-sized main floor laundry! Step outside onto your spacious east-facing balcony—perfect for morning coffee & soaking up the sunshine. Complete with a single attached garage for secure parking & extra storage. Paisley is a fantastic, walkable neighborhood featuring a popular off-leash dog park, scenic walking trails, schools, golfing & endless shopping & dining options nearby. Plus, enjoy effortless commuting with quick access to the QEII Highway! Exceptionally low condo fees of just $232.79/month. Pet-friendly complex allows 1 pet up to 45 lbs & 17 tall, OR 2 smaller pets up to 30 lbs & 15 tall. Don't miss this turnkey property! (id:31684)
| 6 hours ago | Listing updated with changes from the MLS® | |
| 8 hours ago | Listing first seen on site |


The trademarks MLS®, Multiple Listing Service® and the associated logos are owned by The Canadian Real Estate Association (CREA) and identify the quality of services provided by real estate professionals who are members of CREA. Used under license.
The trademarks REALTOR®, REALTORS®, and the REALTOR® logo are controlled by The Canadian Real Estate Association (CREA) and identify real estate professionals who are members of CREA. These trademarks are owned or controlled by The Canadian Real Estate Association (CREA) and identify real estate professionals who are members of CREA (REALTOR®) and/or the quality of services they provide (MLS®).
This REALTOR.ca listing content is owned and licensed by REALTOR® members of The Canadian Real Estate Association.