

294 FALCON CRLeduc, AB T9E 1Y4
Due to the health concerns created by Coronavirus we are offering personal 1-1 online video walkthough tours where possible.
Mortgage Calculator
Monthly Payment (Est.)
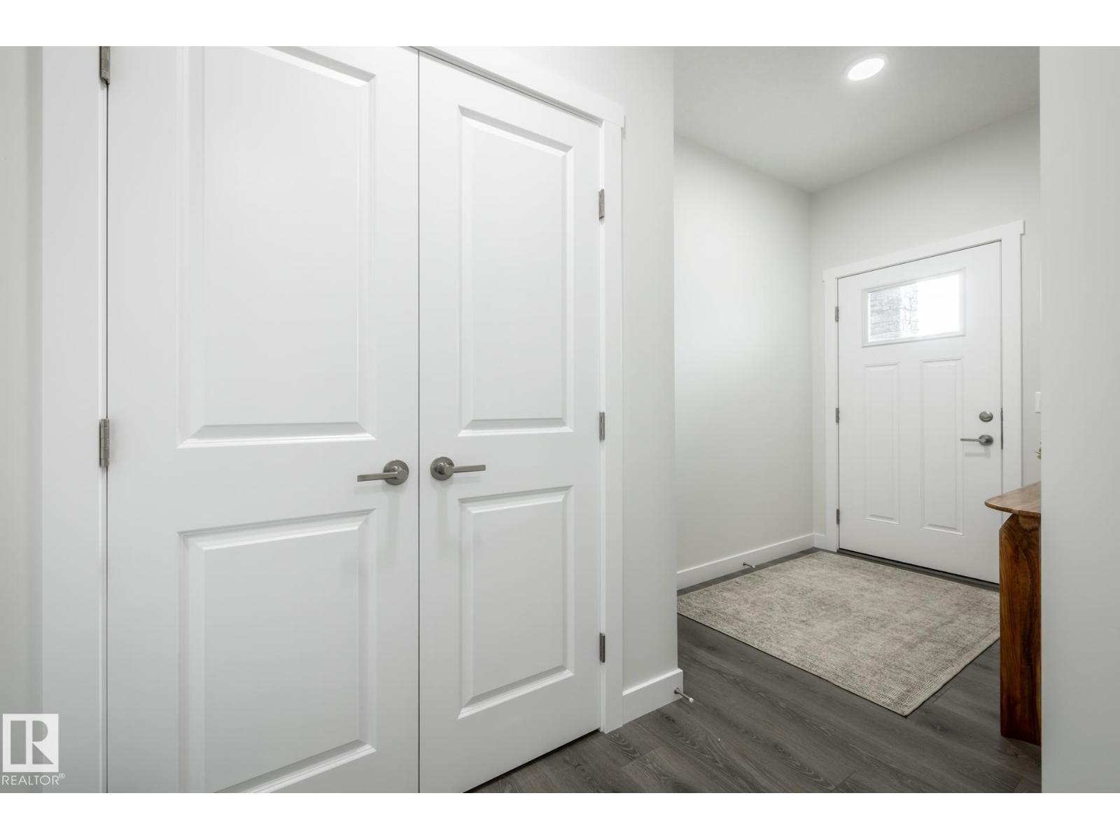
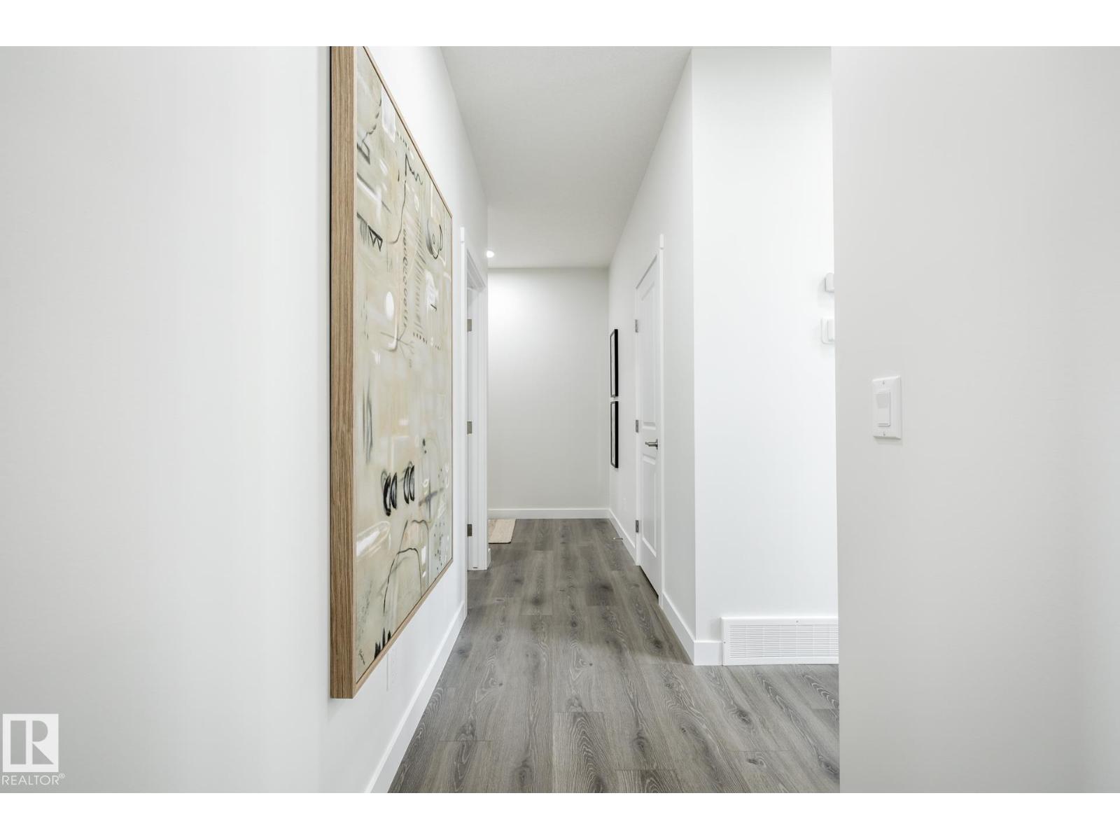
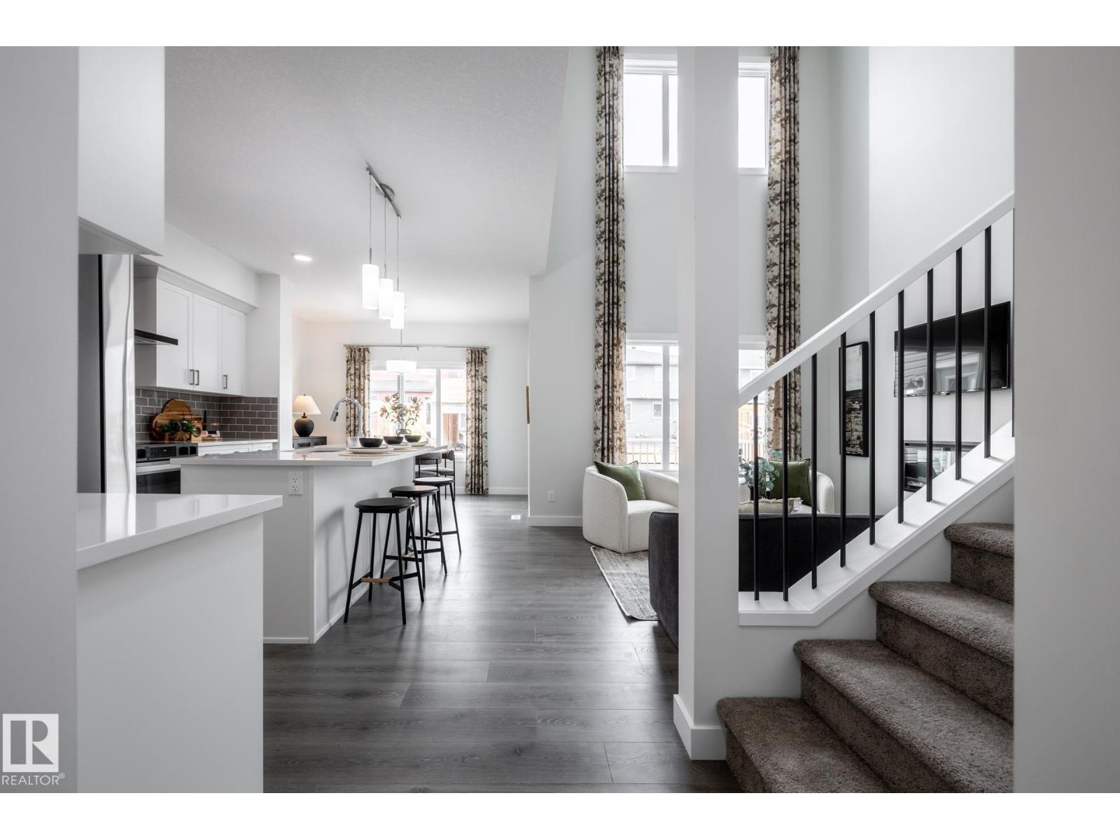
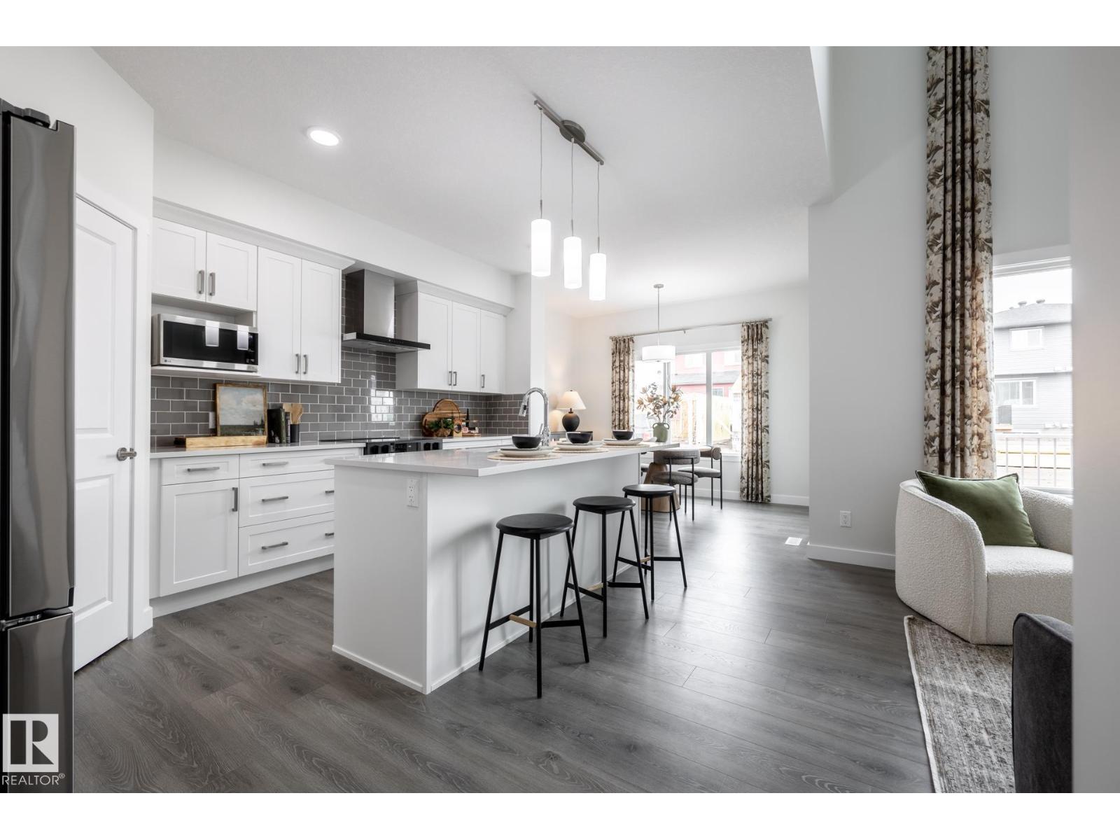
Enter an interest rate to see your estimated monthly payment.THE OTIS Z 24 BY AKASH HOMES OFFERS 2,035 SQ FT OF STYLISH LIVING SPACE, 3 BEDROOMS, 2.5 BATHROOMS, AN OPEN-TO-BELOW DESIGN & SEPARATE SIDE ENTRANCE! The bright, open-concept main floor features 9' ceilings, quartz countertops throughout, and a spacious kitchen that flows seamlessly into the dining and living areas. The impressive open-to-below design adds natural light and an airy feel. Upstairs, discover 3 generous bedrooms, including a spacious primary retreat with a walk-in closet and private ensuite, plus convenient upper-floor laundry. Located in Fraser, Leduc, enjoy nearby parks, pathways, schools, shopping, and easy access to Highway 2 and the Edmonton International Airport. PLUS A $5,000 BRICK CREDIT! PLEASE NOTE: PICTURES ARE OF SHOW HOME; ACTUAL HOME, PLANS, FIXTURES, AND FINISHES MAY VARY AND ARE SUBJECT TO AVAILABILITY/CHANGES WITHOUT NOTICE. (id:31684)
| 6 hours ago | Listing updated with changes from the MLS® | |
| 8 hours ago | Listing first seen on site |


The trademarks MLS®, Multiple Listing Service® and the associated logos are owned by The Canadian Real Estate Association (CREA) and identify the quality of services provided by real estate professionals who are members of CREA. Used under license.
The trademarks REALTOR®, REALTORS®, and the REALTOR® logo are controlled by The Canadian Real Estate Association (CREA) and identify real estate professionals who are members of CREA. These trademarks are owned or controlled by The Canadian Real Estate Association (CREA) and identify real estate professionals who are members of CREA (REALTOR®) and/or the quality of services they provide (MLS®).
This REALTOR.ca listing content is owned and licensed by REALTOR® members of The Canadian Real Estate Association.