

8003 27 AV NWEdmonton, AB T6K 3C9
Due to the health concerns created by Coronavirus we are offering personal 1-1 online video walkthough tours where possible.
Mortgage Calculator
Monthly Payment (Est.)
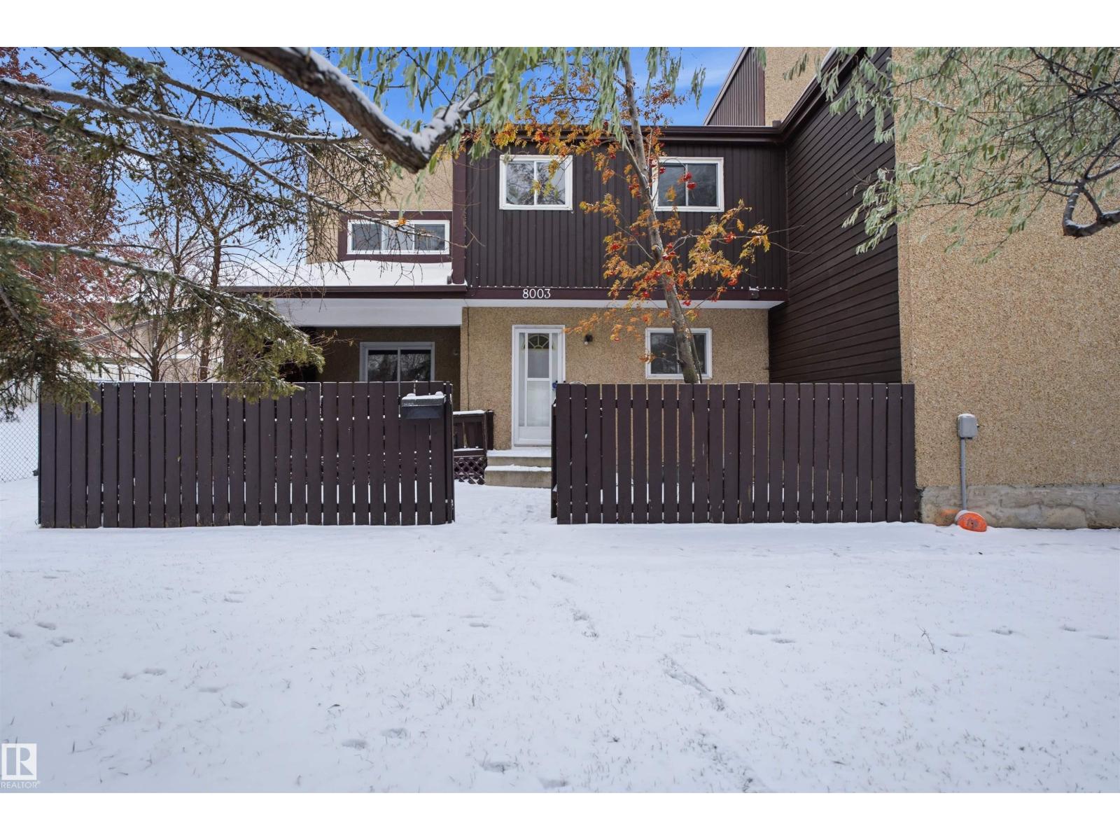
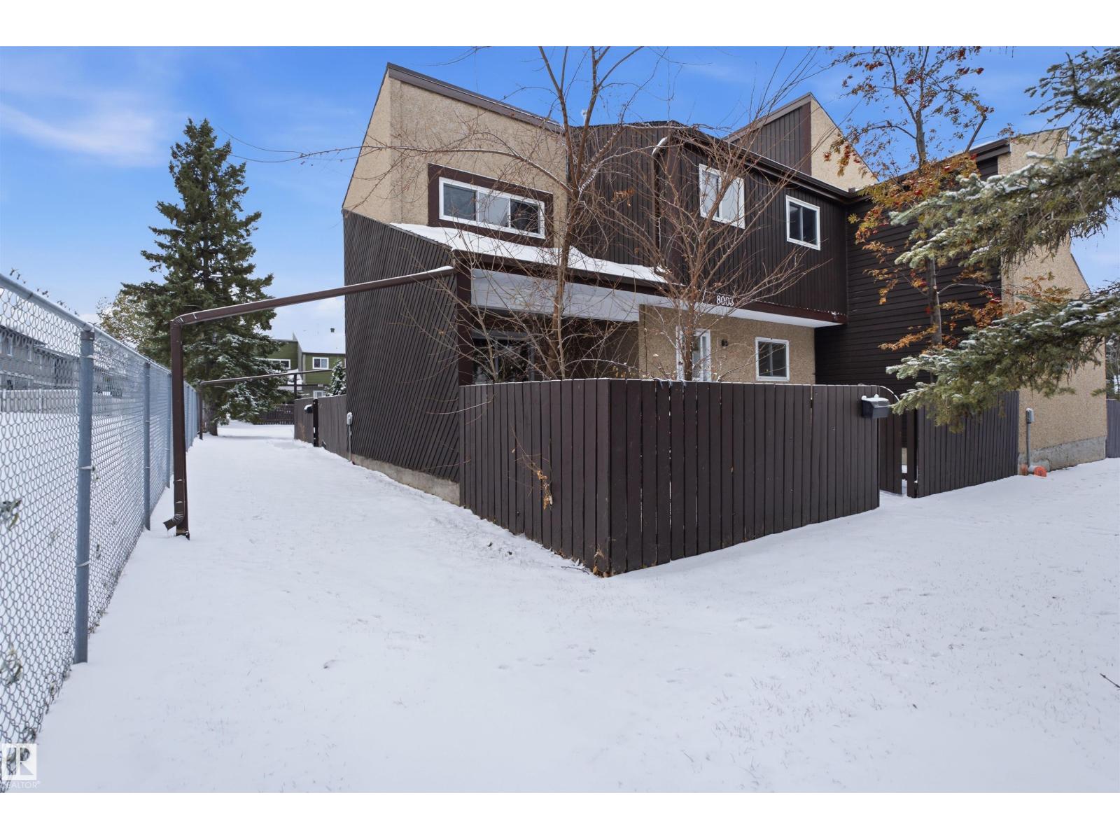
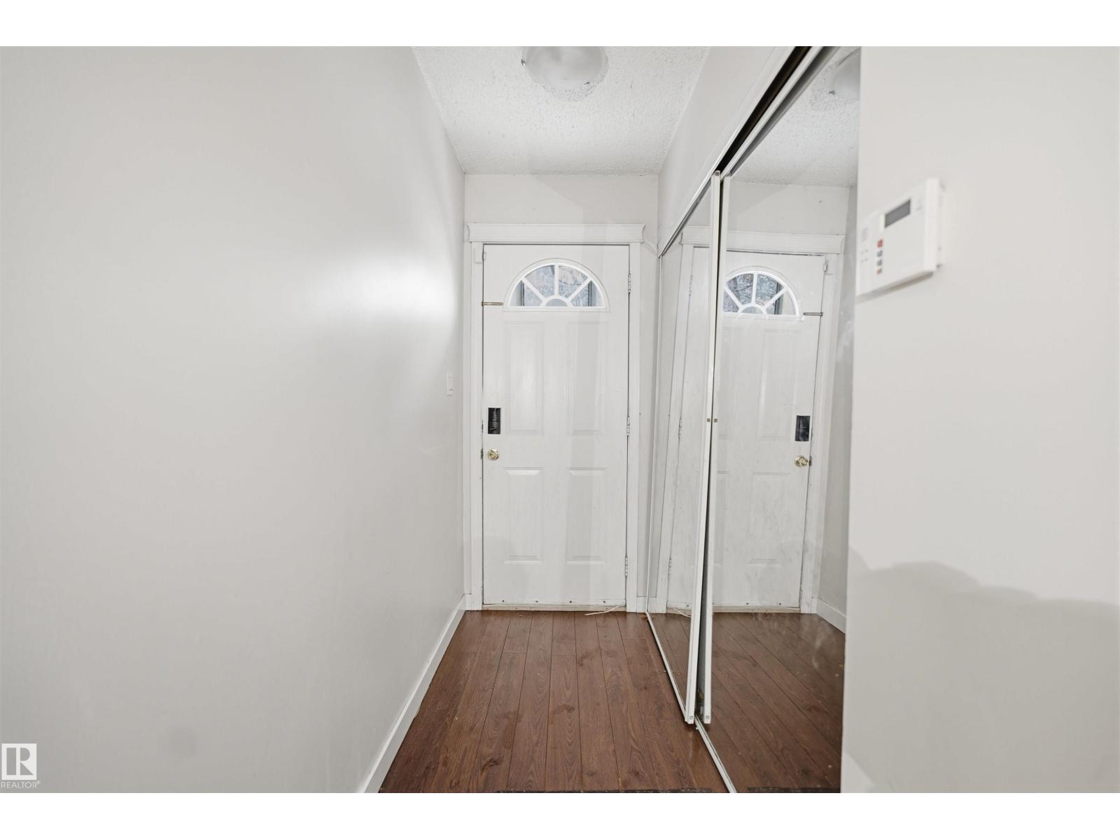
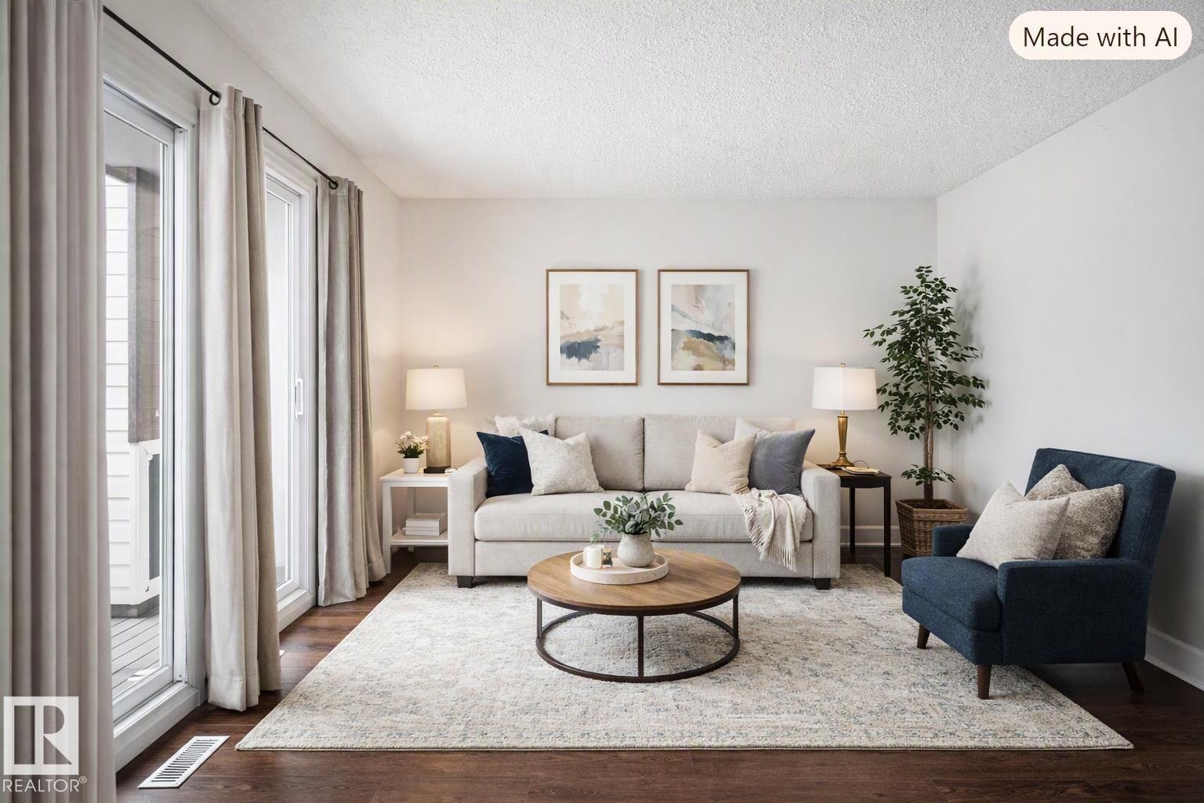
Enter an interest rate to see your estimated monthly payment.CORNER UNIT and QUICK POSSESSION!!! If you are looking for a cozy TOWNHOME look no further. This home features 3 SPACIOUS BEDROOMS upstairs and comes with a 4-pc bath. The kitchen is spacious with plenty of cabinet space. 2-pc bath on the main floor. This home has a modern feel and boasts LAMINATE FLOORING throughout the entire home! The Fully Finished Basement can be possibly used as an OFFICE/DEN. This unit comes with 1 outdoor assigned stall and a plugin for our cold winters. Entertain family in your SPACIOUS DECK and FENCED YARD. Well maintained Hot Water Tank and Furnace. Near a beautiful park, school, transportation and just a quick drive to the nearby shopping mall! Perfect for a starting family!!! (id:31684)
| 3 hours ago | Listing updated with changes from the MLS® | |
| 4 hours ago | Listing first seen on site |


The trademarks MLS®, Multiple Listing Service® and the associated logos are owned by The Canadian Real Estate Association (CREA) and identify the quality of services provided by real estate professionals who are members of CREA. Used under license.
The trademarks REALTOR®, REALTORS®, and the REALTOR® logo are controlled by The Canadian Real Estate Association (CREA) and identify real estate professionals who are members of CREA. These trademarks are owned or controlled by The Canadian Real Estate Association (CREA) and identify real estate professionals who are members of CREA (REALTOR®) and/or the quality of services they provide (MLS®).
This REALTOR.ca listing content is owned and licensed by REALTOR® members of The Canadian Real Estate Association.