

9318 109 AV NWEdmonton, AB T5H 1C5
Due to the health concerns created by Coronavirus we are offering personal 1-1 online video walkthough tours where possible.
Mortgage Calculator
Monthly Payment (Est.)
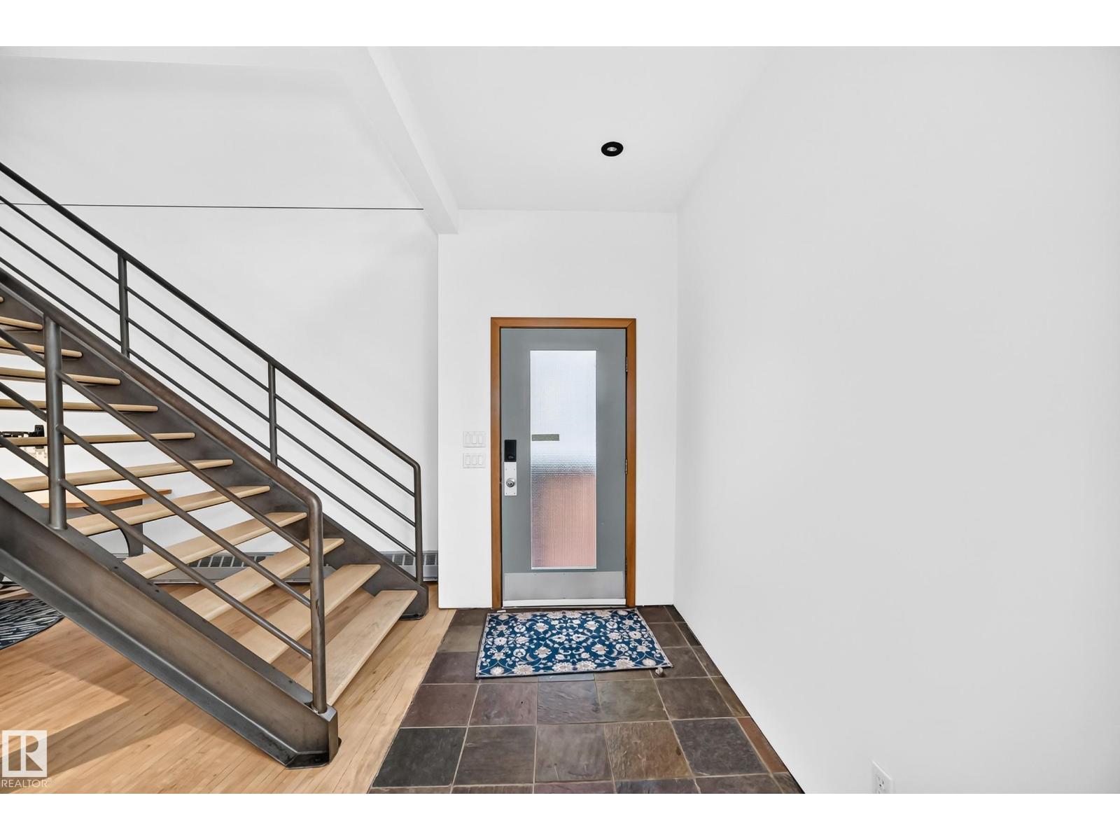
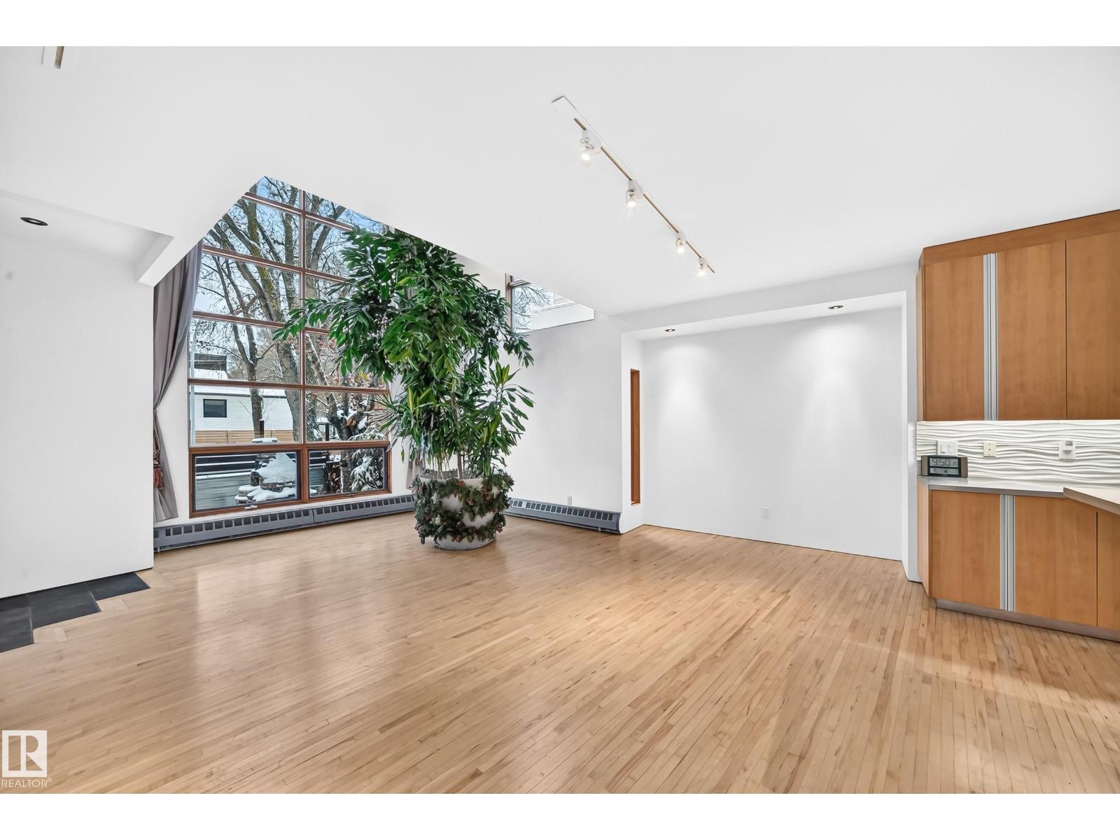
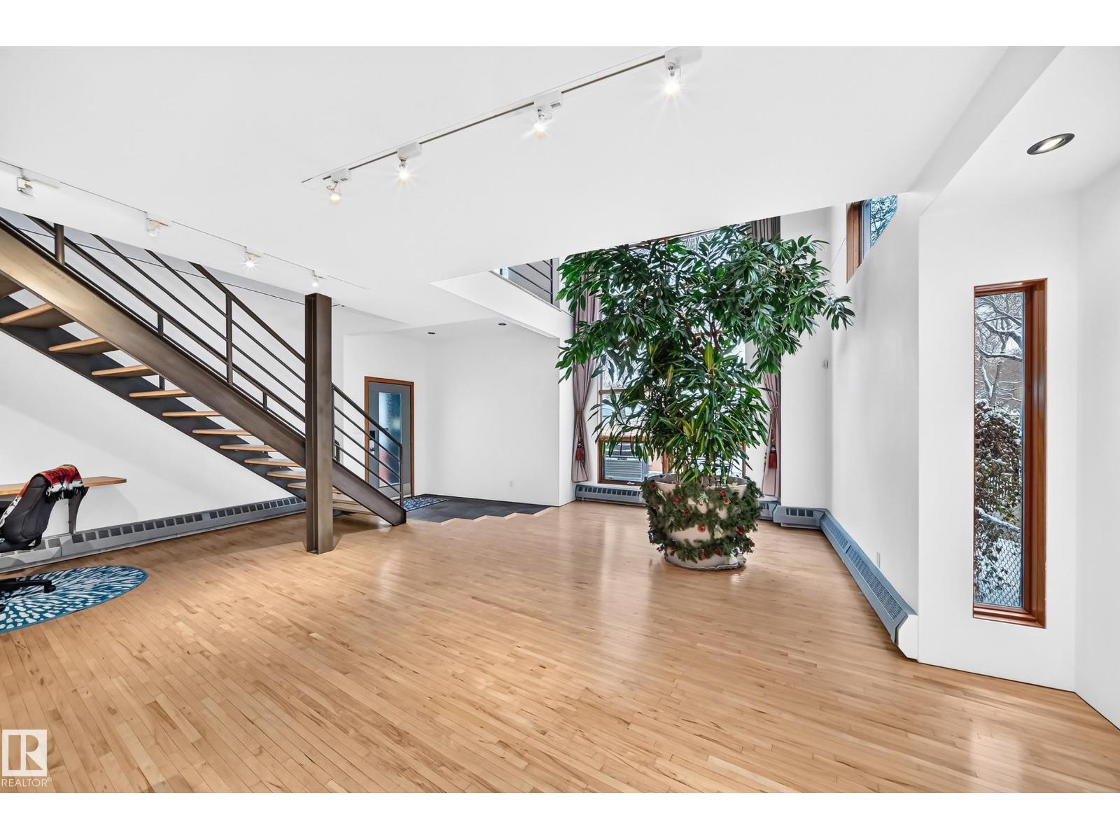
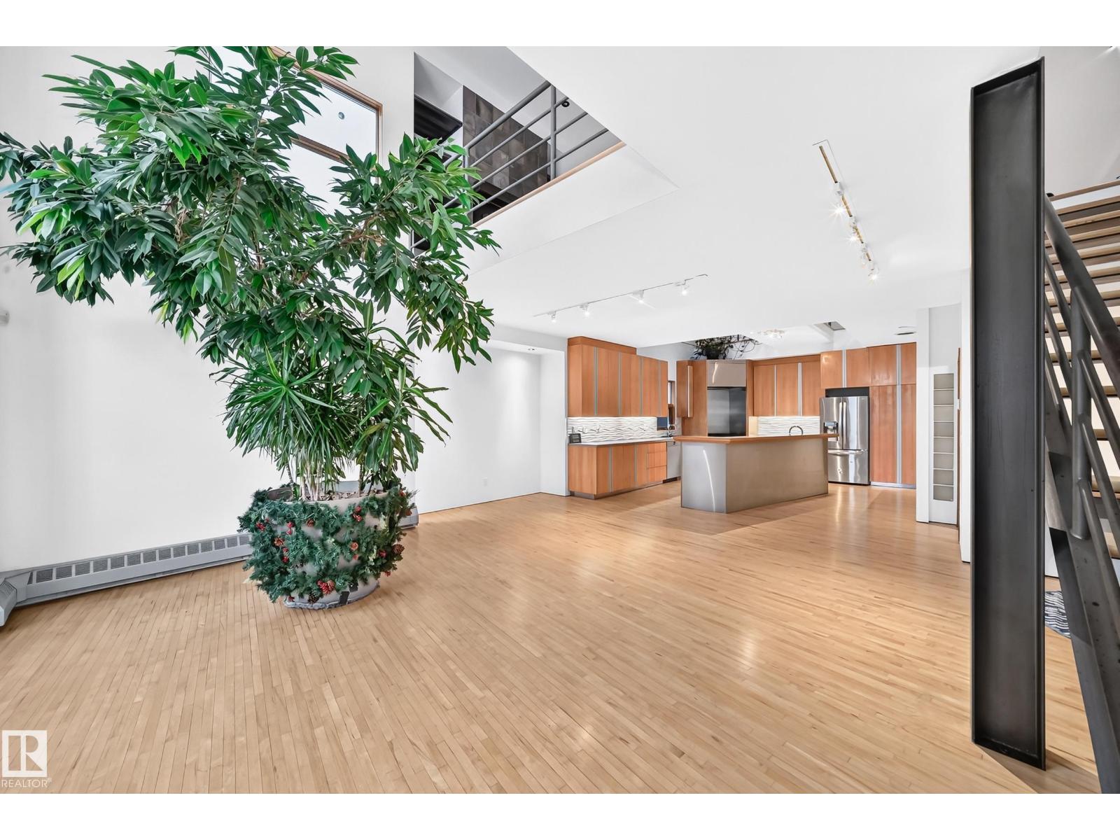
Enter an interest rate to see your estimated monthly payment.Avant-garde design! A two-storey steel box blending industrial and ultra-modern style — NOT your usual house! Love edgy design and imagination? This one could be yours! Art pieces in the courtyard greet you at the gate. Step inside to soaring ceilings, with the living room opening to the dining area and kitchen. Wood cabinetry, stainless-steel counters, commercial-quality appliances, oversized windows and a skylight add character and natural light. An open staircase leads to the second floor with industrial-style railings, 2 bedrooms and 2 full baths. A separate entrance to the legal basement suite adds versatility. Formerly an art school, it shows its creative roots but can be converted to a conventional suite. Double attached garage with oversized doors plus extra parking. Established neighbourhood across from the Italian Centre and Giovani Caboto Park, near shops and restaurants. MAKE IT YOUR HOME! Or use DC zoning for an art gallery, design studio, aesthetic business or more! (id:31684)
| an hour ago | Listing updated with changes from the MLS® | |
| an hour ago | Status changed to Active | |
| 4 hours ago | Listing first seen on site |


The trademarks MLS®, Multiple Listing Service® and the associated logos are owned by The Canadian Real Estate Association (CREA) and identify the quality of services provided by real estate professionals who are members of CREA. Used under license.
The trademarks REALTOR®, REALTORS®, and the REALTOR® logo are controlled by The Canadian Real Estate Association (CREA) and identify real estate professionals who are members of CREA. These trademarks are owned or controlled by The Canadian Real Estate Association (CREA) and identify real estate professionals who are members of CREA (REALTOR®) and/or the quality of services they provide (MLS®).
This REALTOR.ca listing content is owned and licensed by REALTOR® members of The Canadian Real Estate Association.