

Rocky Rapids, AB
Due to the health concerns created by Coronavirus we are offering personal 1-1 online video walkthough tours where possible.
Mortgage Calculator
Monthly Payment (Est.)
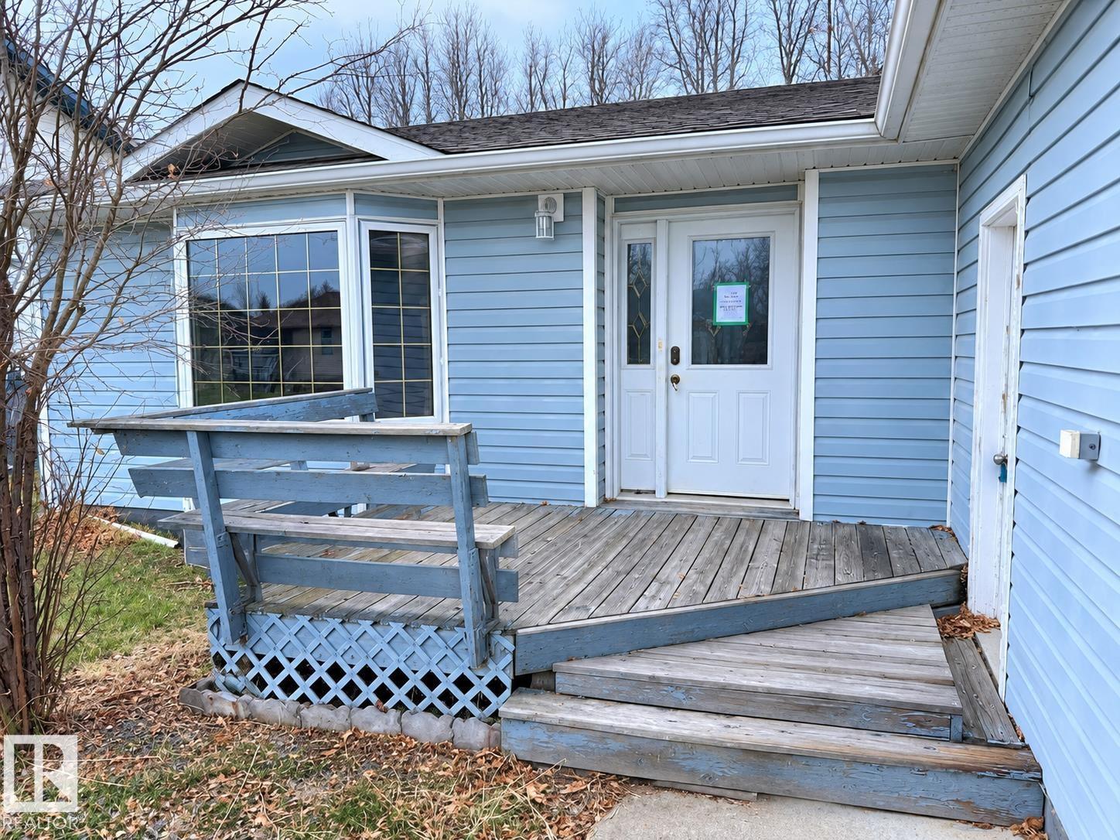
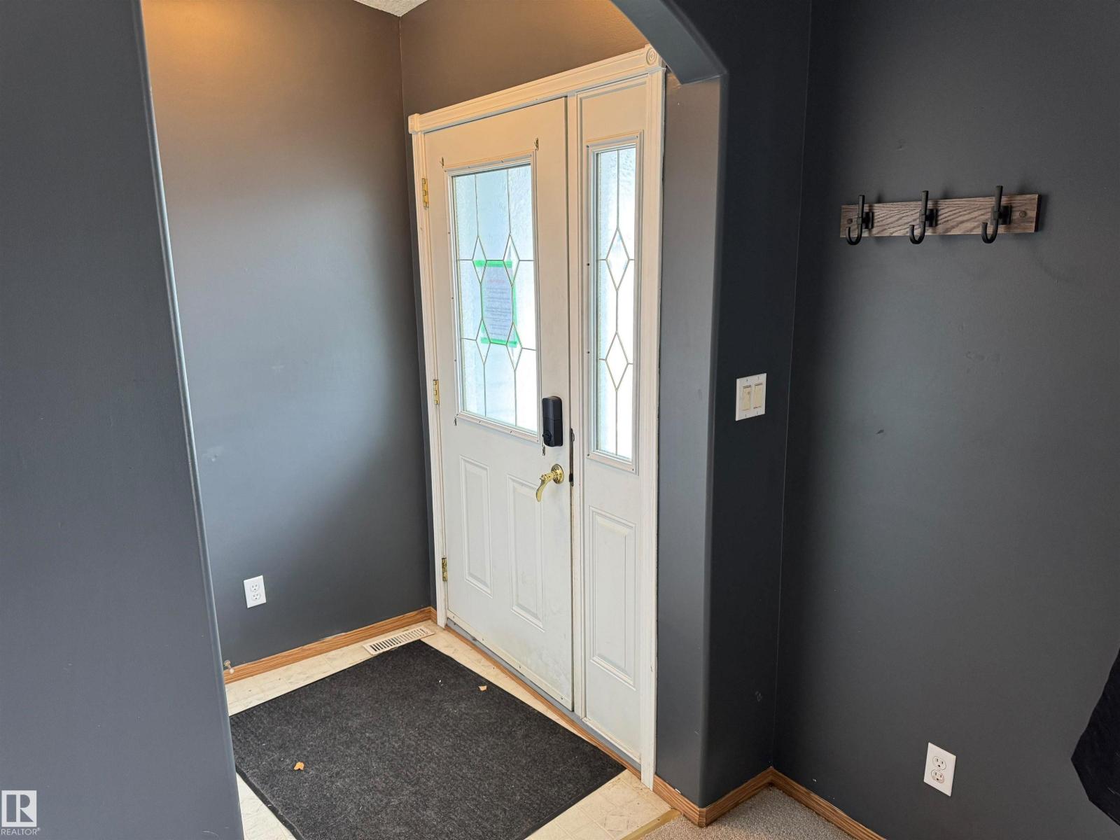
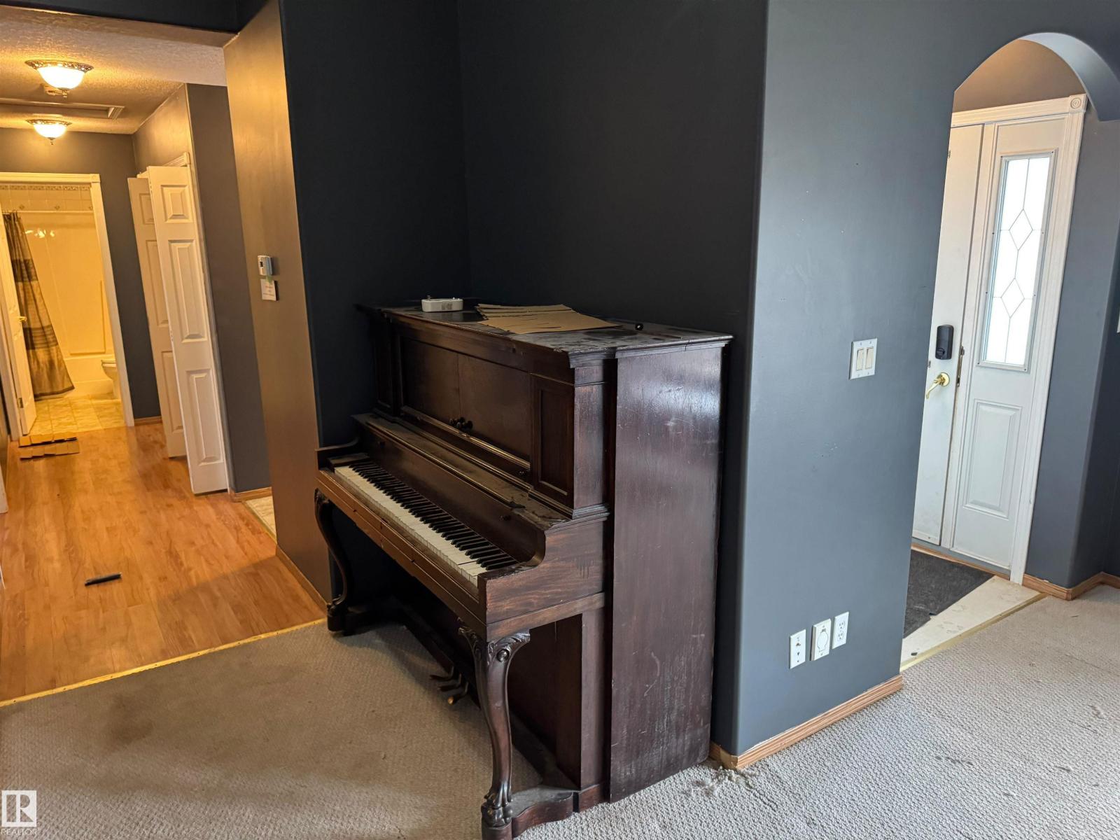
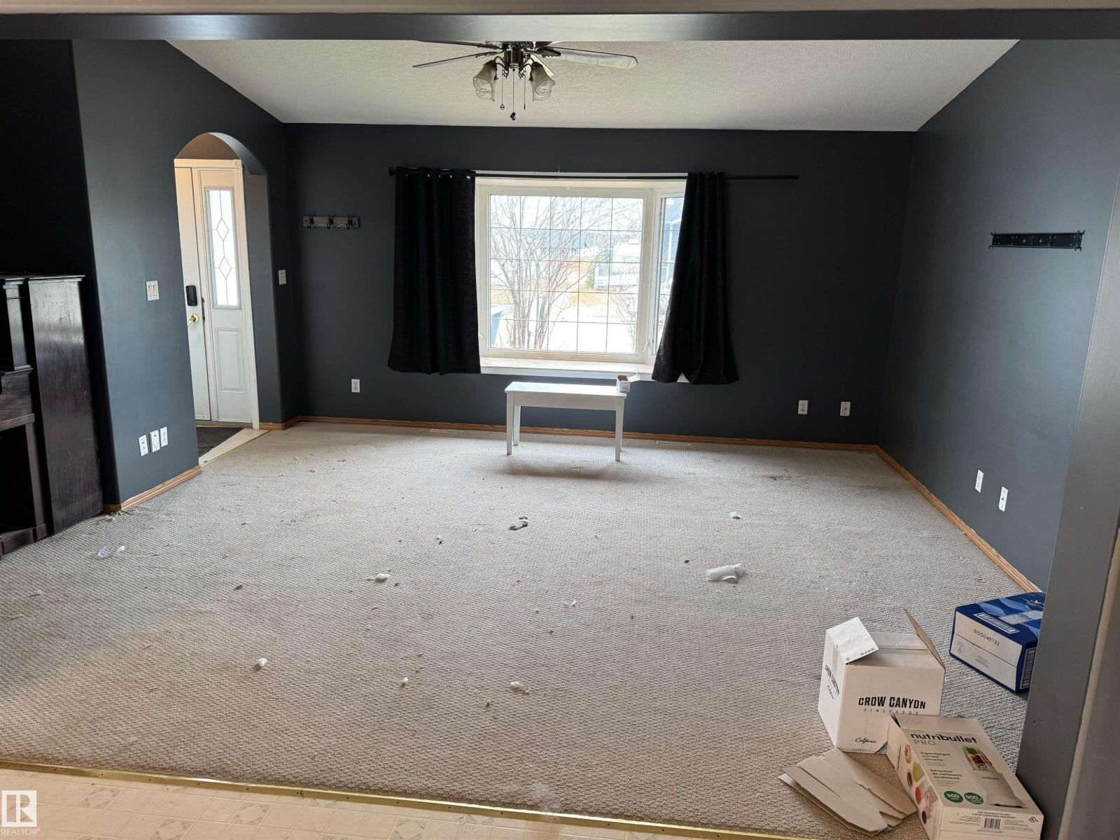
Enter an interest rate to see your estimated monthly payment.This beautiful bungalow is located just 4 paved miles form Drayton Valley in Rocky Rapids! The lot is amazing as it backs onto trees to the west, perfect for summer BBQs in the evening. You'll be very pleased with the open concept and vaulted ceiling between the living room, kitchen and dining area. The kitchen is large with a very functional island complete with breakfast bar, lots of cabinetry and a pantry. The master bedroom is very large with a fantastic ensuite complete with a soaker tub and separate shower. The second bedroom is well sized too. The home comes with a double attached garage, and the lot is fenced with a wooded patio in the backyard. This home has lots of street appeal with a covered veranda out front. (id:31684)
| 2 hours ago | Listing updated with changes from the MLS® | |
| 3 hours ago | Listing first seen on site |


The trademarks MLS®, Multiple Listing Service® and the associated logos are owned by The Canadian Real Estate Association (CREA) and identify the quality of services provided by real estate professionals who are members of CREA. Used under license.
The trademarks REALTOR®, REALTORS®, and the REALTOR® logo are controlled by The Canadian Real Estate Association (CREA) and identify real estate professionals who are members of CREA. These trademarks are owned or controlled by The Canadian Real Estate Association (CREA) and identify real estate professionals who are members of CREA (REALTOR®) and/or the quality of services they provide (MLS®).
This REALTOR.ca listing content is owned and licensed by REALTOR® members of The Canadian Real Estate Association.