

460 CHARLOTTE CRSherwood Park, AB T8H 0K7
Due to the health concerns created by Coronavirus we are offering personal 1-1 online video walkthough tours where possible.
Mortgage Calculator
Monthly Payment (Est.)
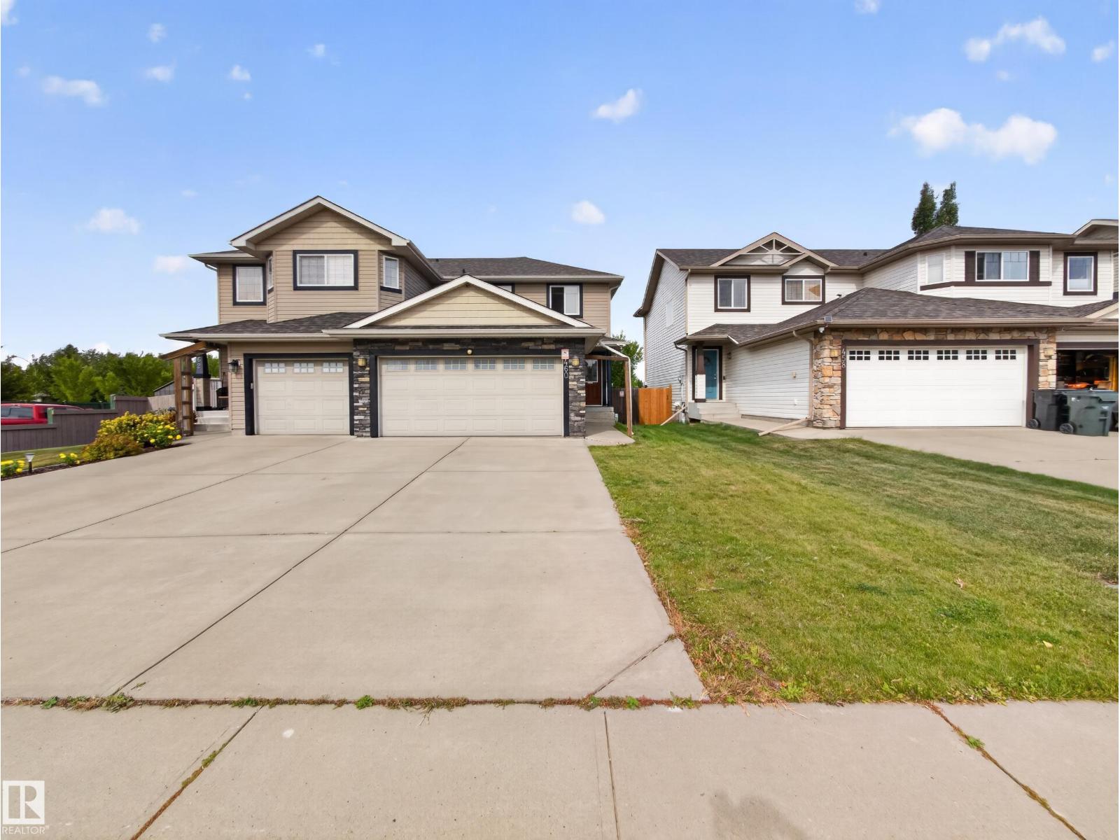
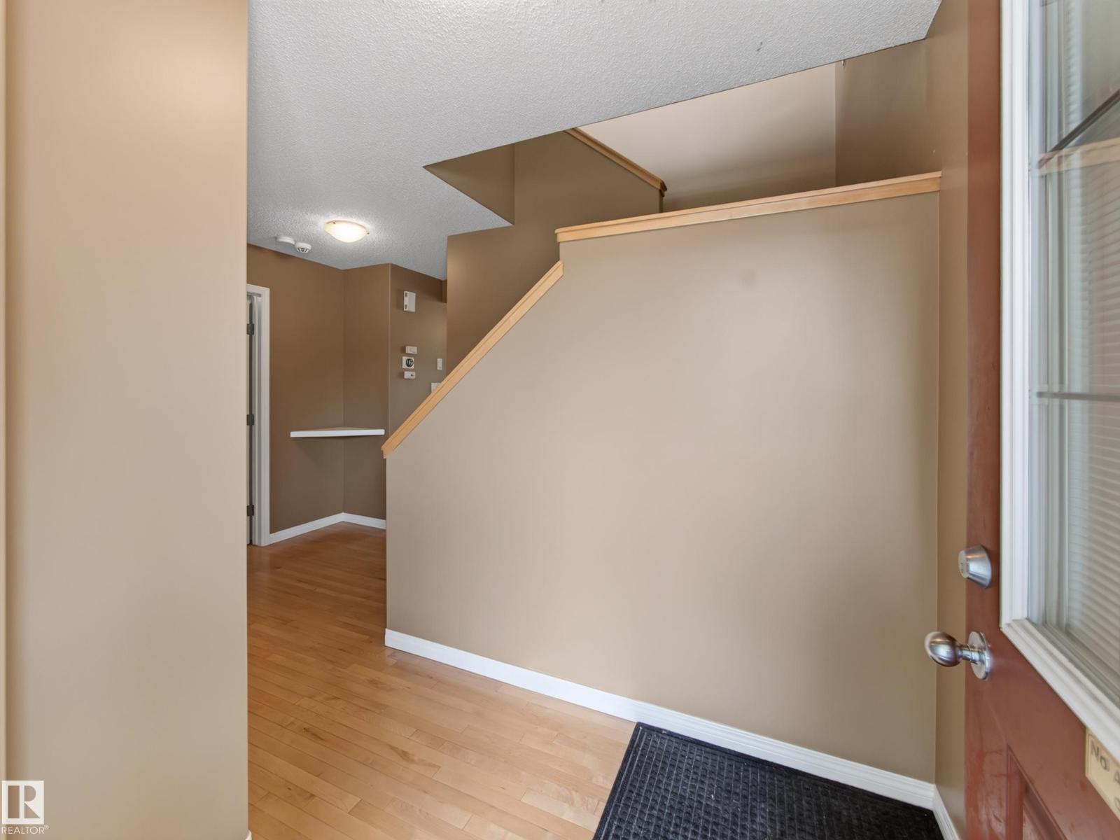
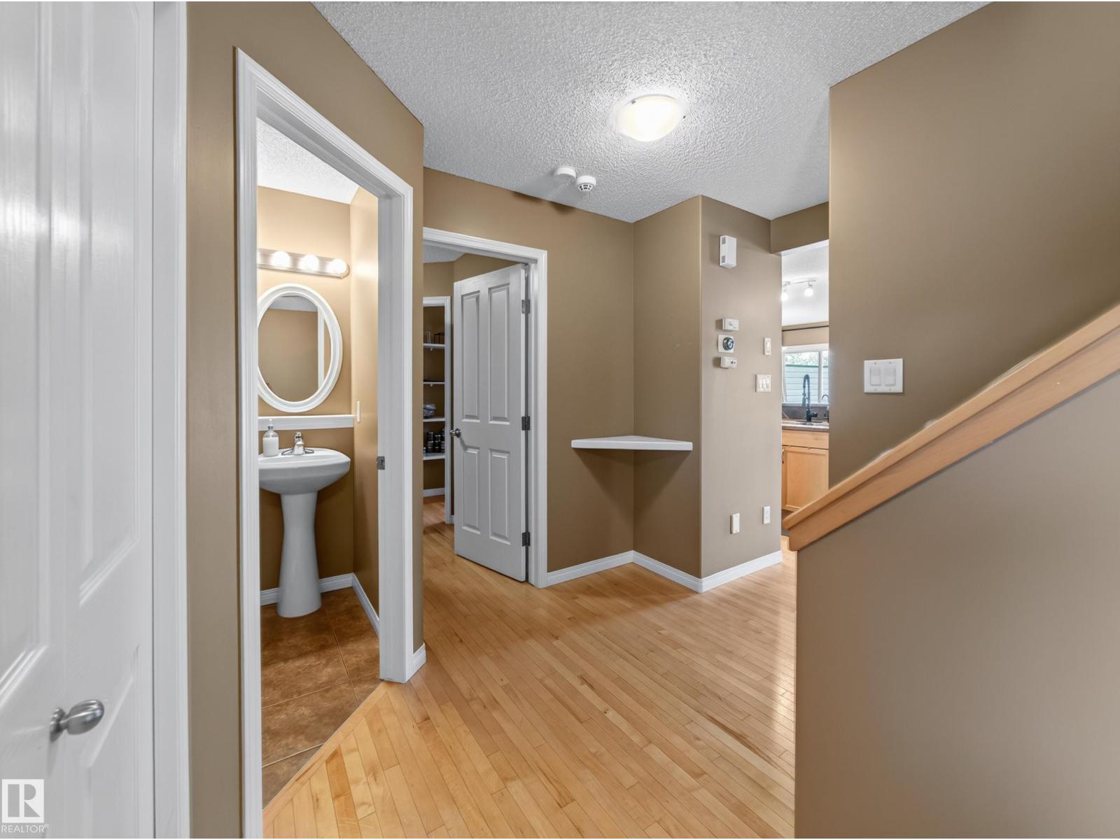
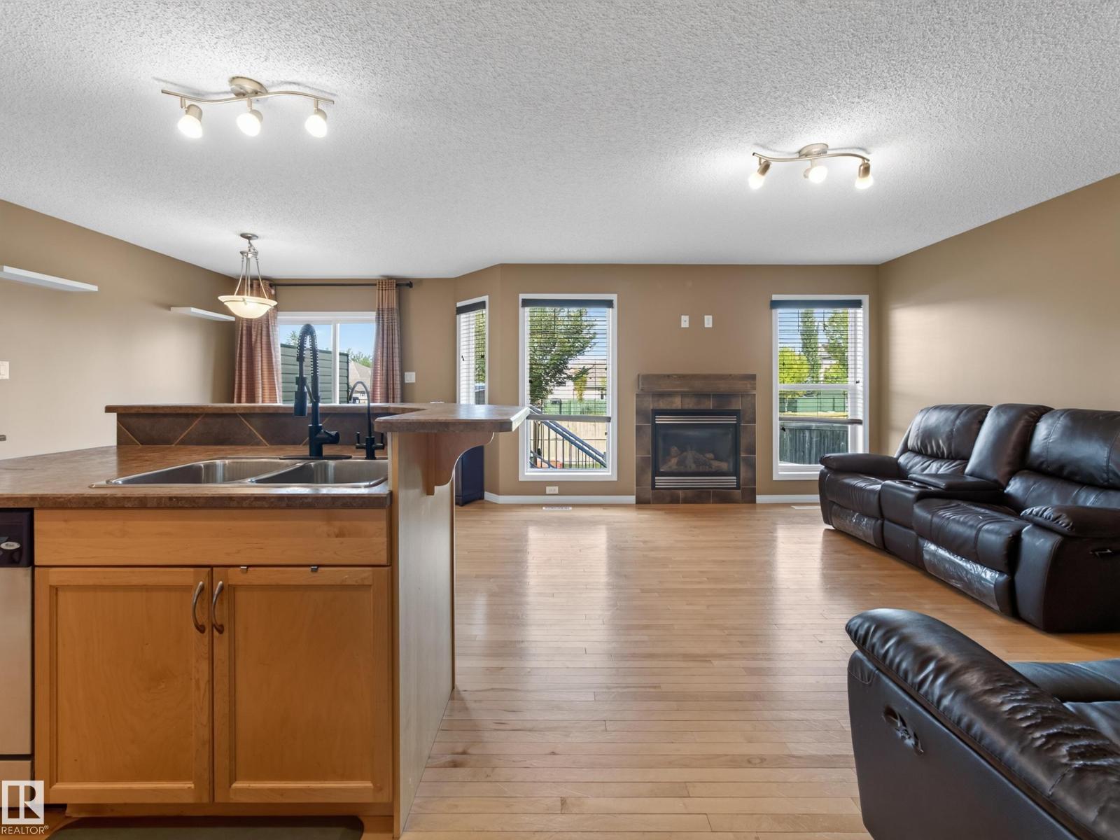
Enter an interest rate to see your estimated monthly payment.Welcome to this fully finished duplex in Lakeland Ridge, offering low-maintenance living with NO CONDO FEES. The main floor greets you with maple hardwood flooring seamlessly connecting a bright, open-concept layout. The kitchen boasts beautiful maple cabinetry, stainless steel appliances, a walk-through pantry, and a raised breakfast bar overlooking the inviting living room with a cozy gas fireplace. A convenient main-floor laundry room and half bath complete this level. Upstairs is highlighted by new carpet and where you'll discover a rare dual-suite layout featuring two generous primary bedrooms, each complete with its own private full ensuite and walk-in closets. A versatile bonus space provides the ideal spot for a home office or reading nook. The fully finished basement adds value with a large bedroom, a 3-piece bathroom, and ample storage. Enjoy outdoor living in the fully fenced, landscaped yard with a private deck. Includes a 32-foot driveway and a 22x18 attached double garage. (id:31684)
| 4 hours ago | Listing updated with changes from the MLS® | |
| 4 hours ago | Listing first seen on site |


The trademarks MLS®, Multiple Listing Service® and the associated logos are owned by The Canadian Real Estate Association (CREA) and identify the quality of services provided by real estate professionals who are members of CREA. Used under license.
The trademarks REALTOR®, REALTORS®, and the REALTOR® logo are controlled by The Canadian Real Estate Association (CREA) and identify real estate professionals who are members of CREA. These trademarks are owned or controlled by The Canadian Real Estate Association (CREA) and identify real estate professionals who are members of CREA (REALTOR®) and/or the quality of services they provide (MLS®).
This REALTOR.ca listing content is owned and licensed by REALTOR® members of The Canadian Real Estate Association.