

47 MCLEOD CRLeduc, AB T9E 6N9
Due to the health concerns created by Coronavirus we are offering personal 1-1 online video walkthough tours where possible.
Mortgage Calculator
Monthly Payment (Est.)
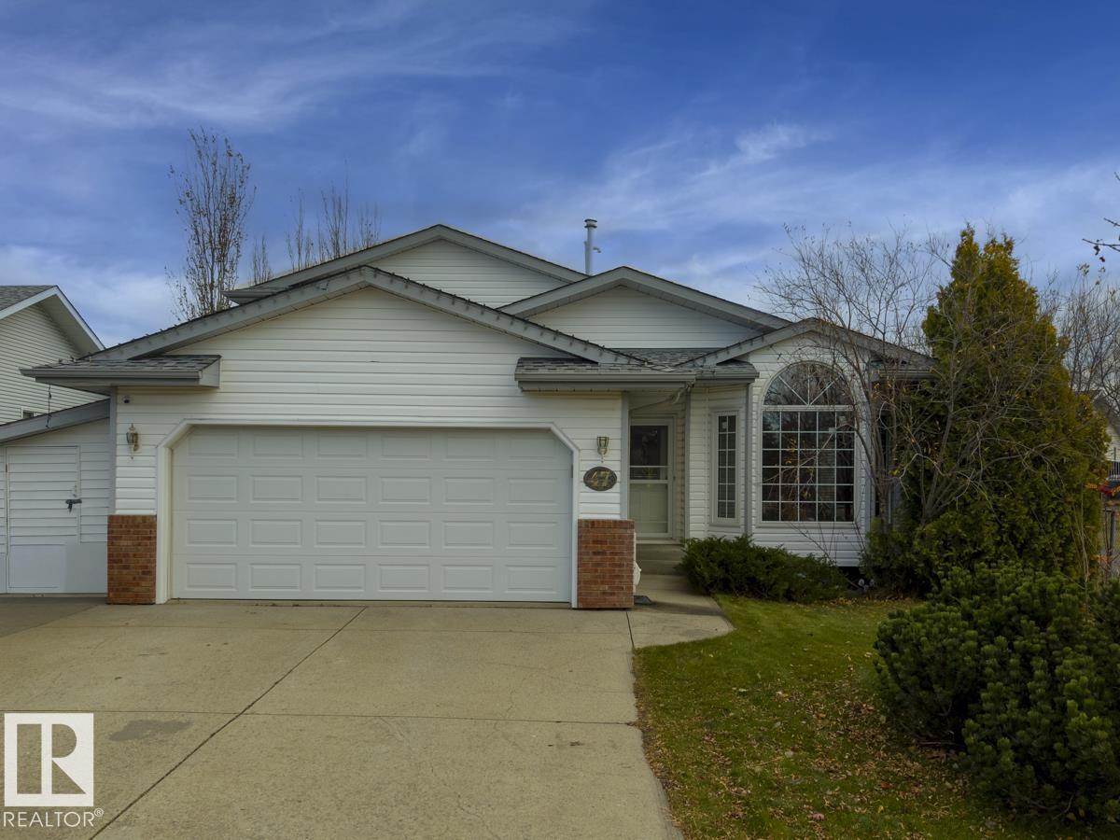
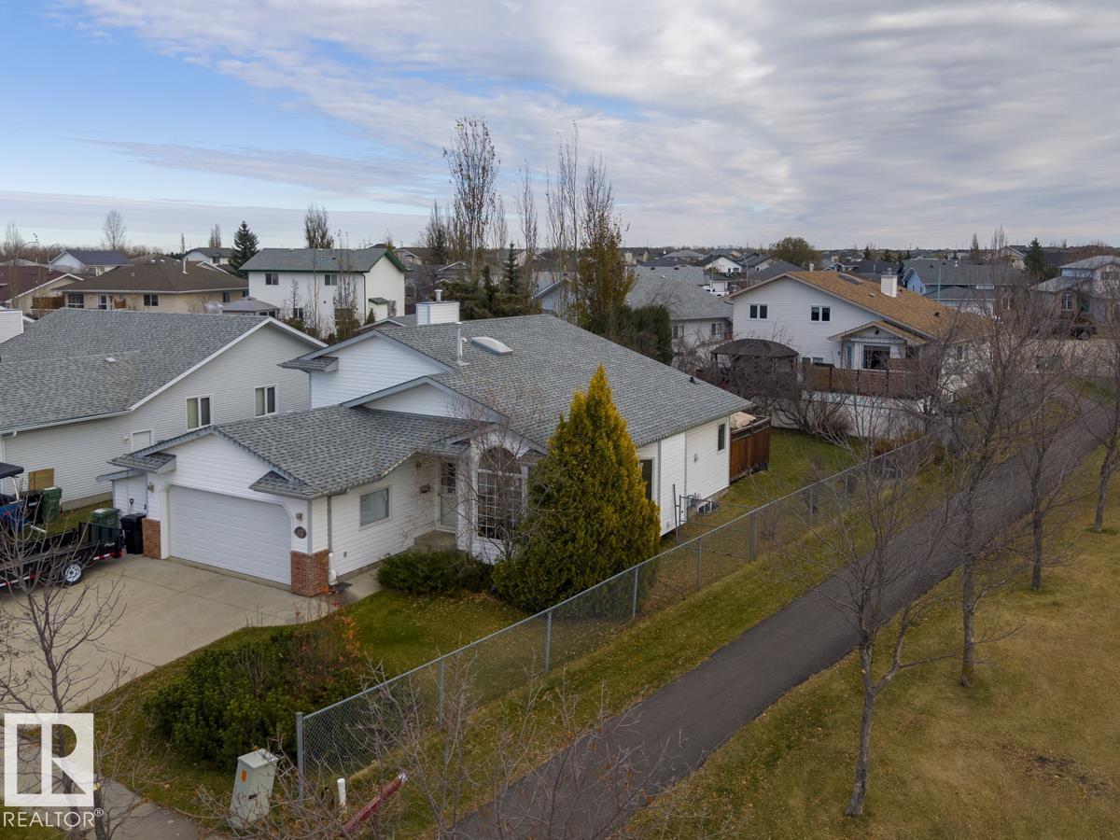
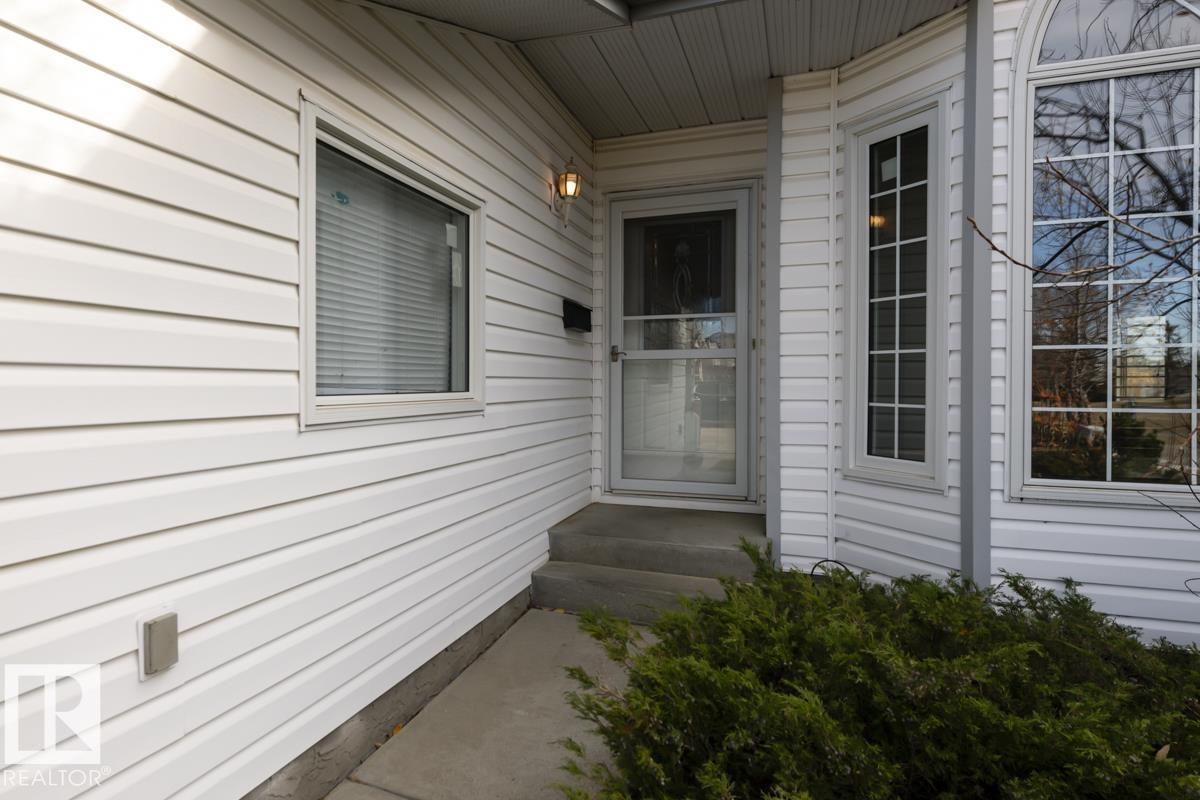
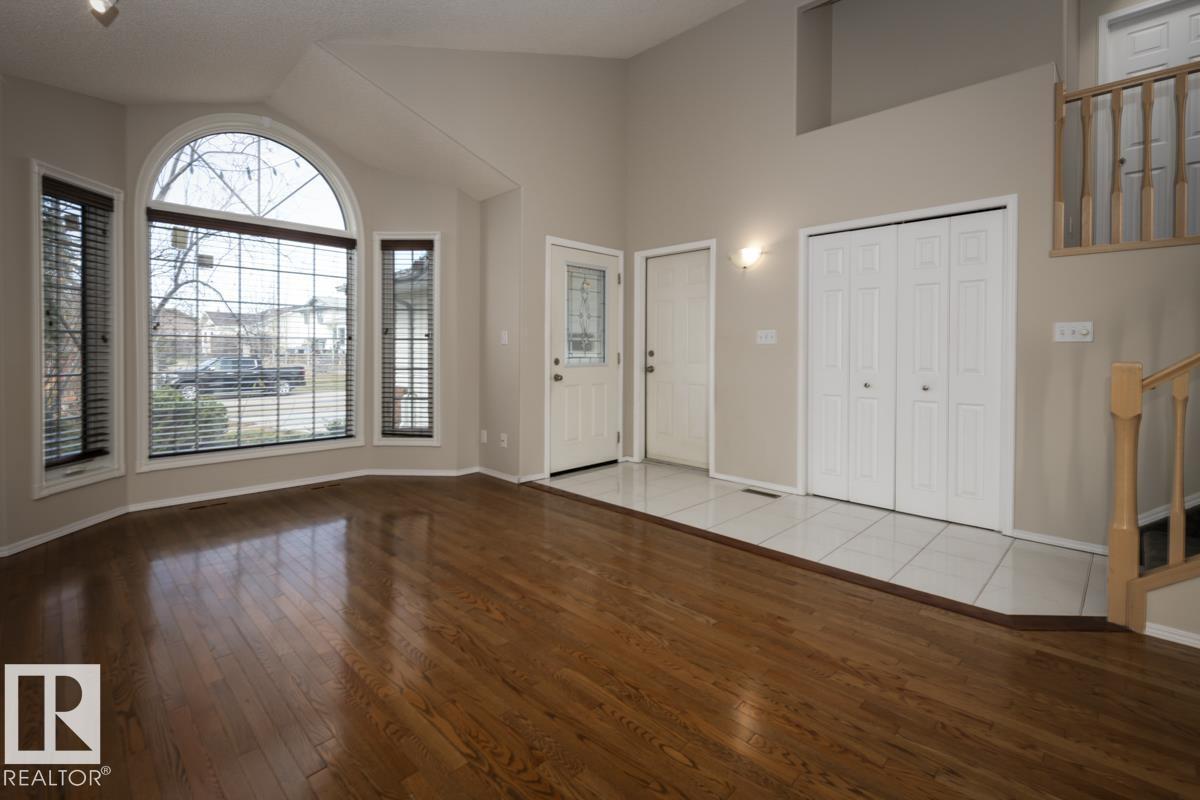
Enter an interest rate to see your estimated monthly payment.LOCATION, LOCATION, LOCATION! Situated next to a walking path and directly across from beautiful green space leading to a picturesque pond, this bright and spacious 4-level split offers the perfect combination of comfort and convenience! Featuring 1,213 sq. ft., 3 bedrooms, and 2 bathrooms, this home welcomes you with soaring vaulted ceilings and an open, airy layout filled with natural light. The kitchen features stainless steel appliances and sliding patio doors leading to a generous backyard, complete with a firepit—perfect for entertaining! Enjoy cozy nights indoors by the gas fireplace, while the lower levels offer additional living space and the potential for a 4th bedroom in the basement. With an incredible location surrounded by walking trails and green space, this home is a fantastic opportunity you won't want to miss! (id:31684)
| 3 hours ago | Listing updated with changes from the MLS® | |
| 4 hours ago | Listing first seen on site |


The trademarks MLS®, Multiple Listing Service® and the associated logos are owned by The Canadian Real Estate Association (CREA) and identify the quality of services provided by real estate professionals who are members of CREA. Used under license.
The trademarks REALTOR®, REALTORS®, and the REALTOR® logo are controlled by The Canadian Real Estate Association (CREA) and identify real estate professionals who are members of CREA. These trademarks are owned or controlled by The Canadian Real Estate Association (CREA) and identify real estate professionals who are members of CREA (REALTOR®) and/or the quality of services they provide (MLS®).
This REALTOR.ca listing content is owned and licensed by REALTOR® members of The Canadian Real Estate Association.