

153 HAWKS RIDGE BV NWEdmonton, AB T5S 0H5
Due to the health concerns created by Coronavirus we are offering personal 1-1 online video walkthough tours where possible.
Mortgage Calculator
Monthly Payment (Est.)
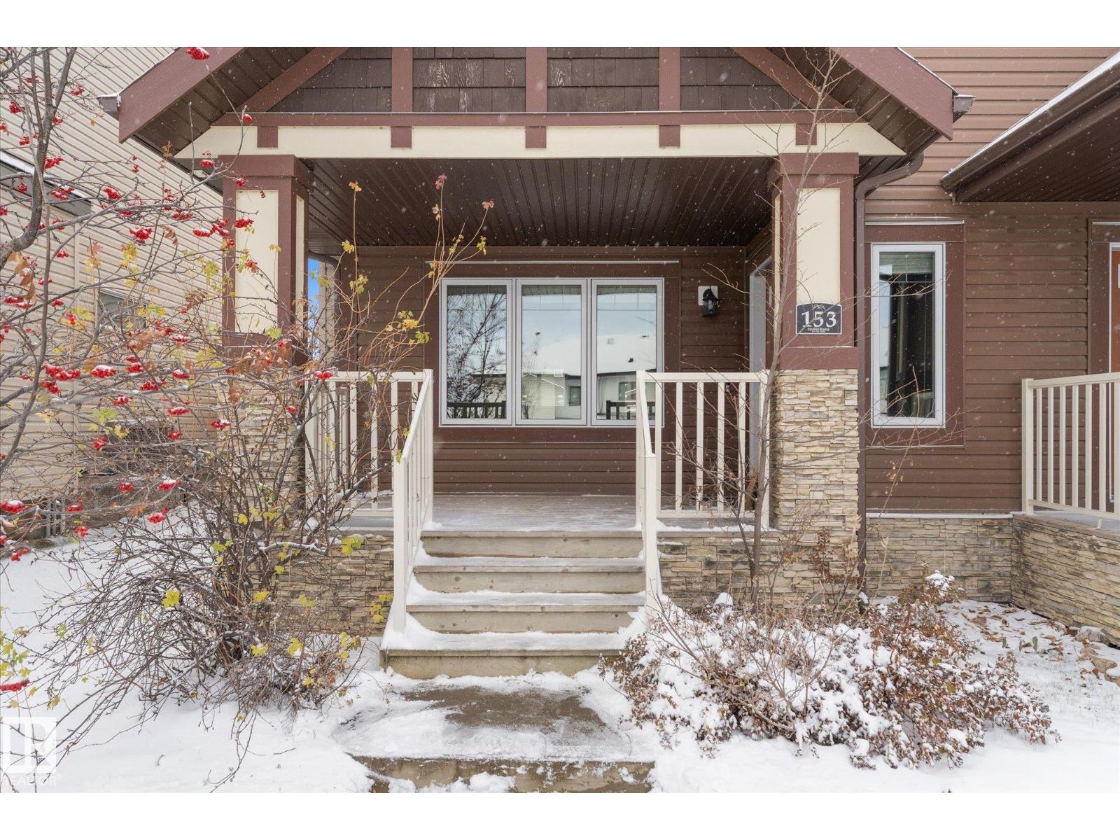
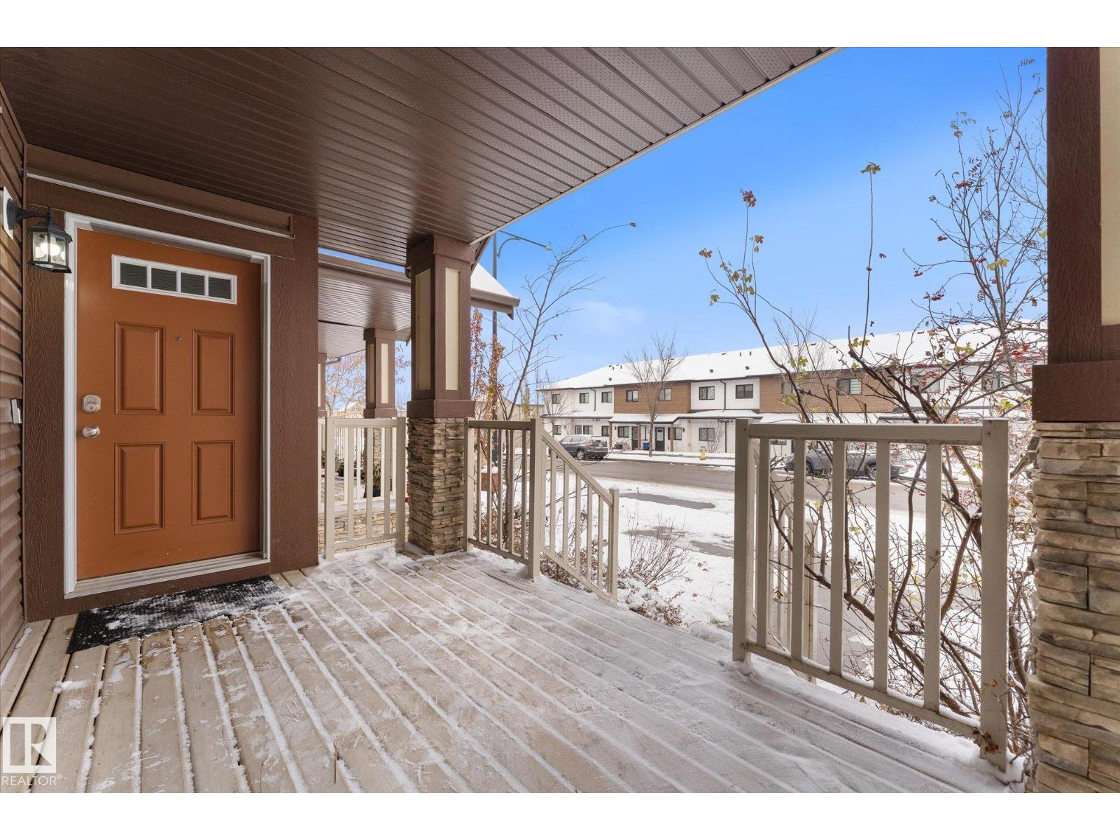
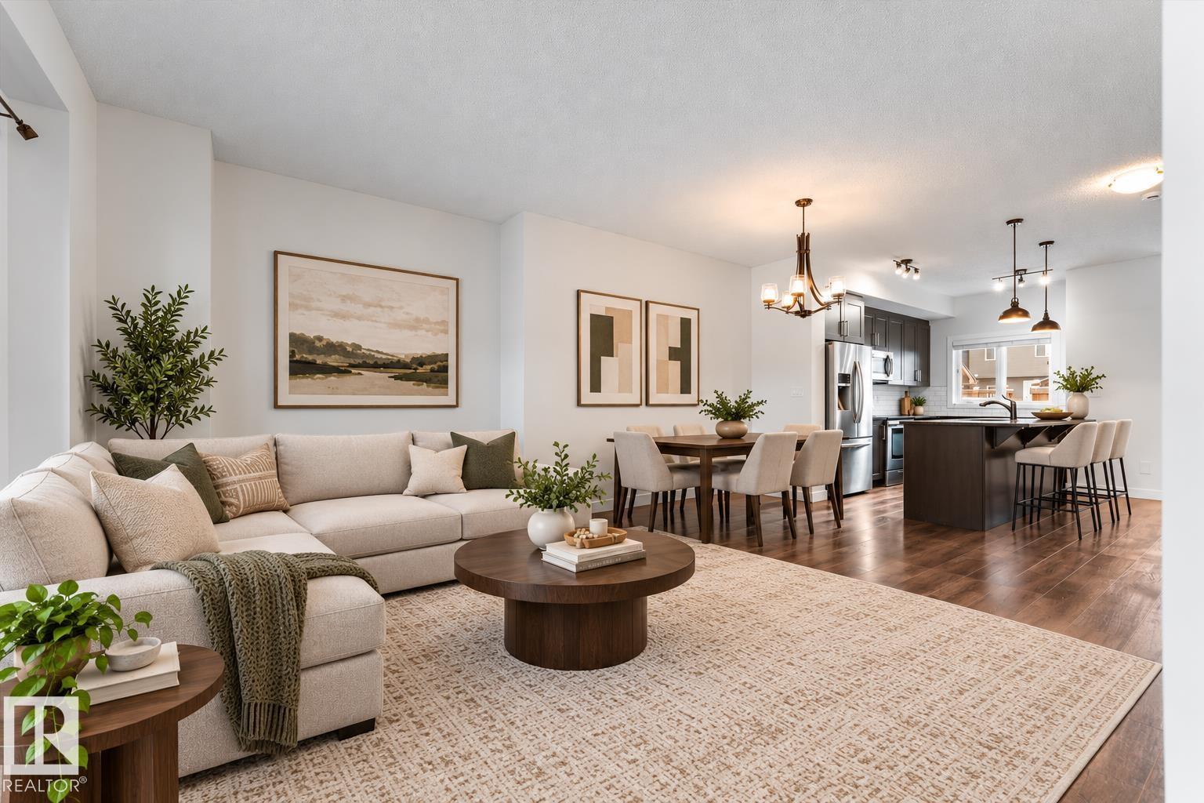
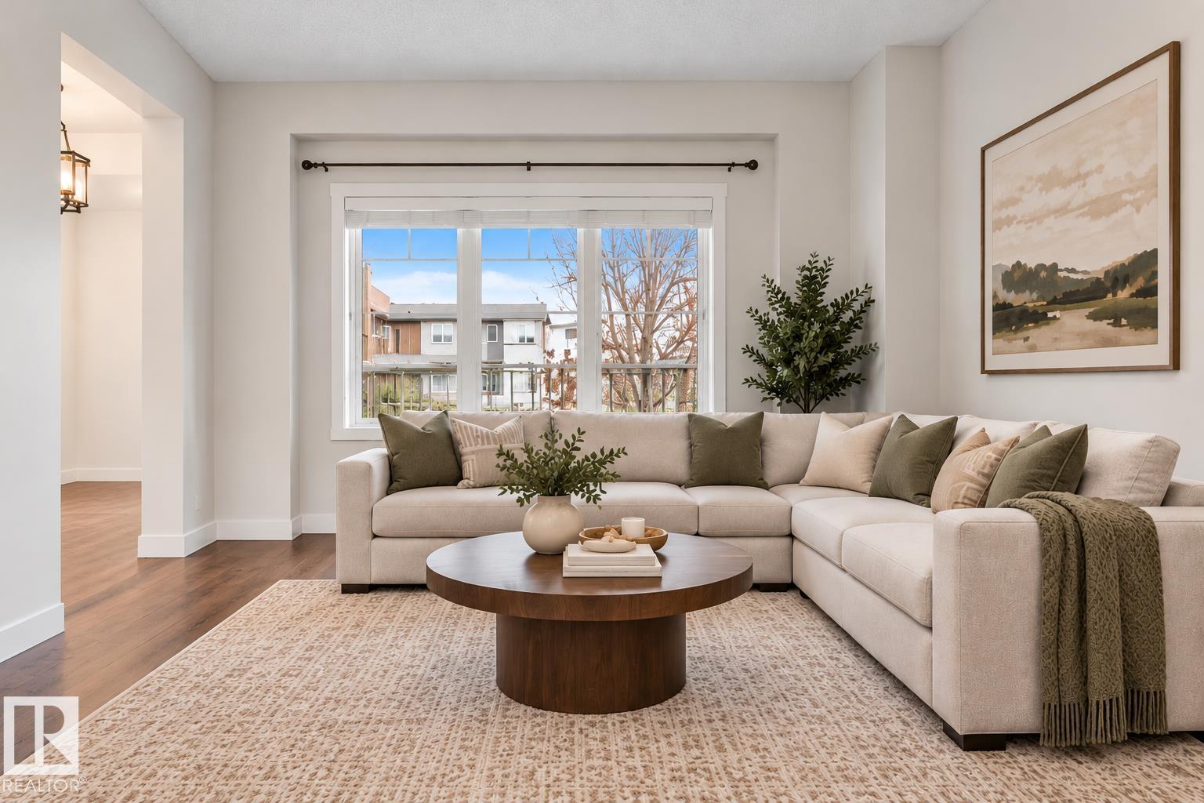
Enter an interest rate to see your estimated monthly payment.FIRST TIME ON THE MARKET! This beautifully upgraded half duplex is anything but builder basic! Thoughtfully customized, this home showcases exceptional attention to detail and quality finishes throughout. Granite countertops, upgraded flooring and cabinetry, enhanced lighting and fixtures, and rich oil-rubbed bronze finishes on faucets, door hardware and lighting create a warm, cohesive look. Step outside to enjoy the large deck with natural gas BBQ line, overlooking the sunny, south-facing backyard. Upstairs, you'll find TWO spacious bedrooms, each featuring its own private ensuite. The stunning primary retreat boasts an elegant tray ceiling, walk in closet, and ensuite with dual sinks. A generously sized second-floor laundry room adds everyday convenience. Additional thoughtful and functional upgrades include basement heating vents brought down to floor level and a Kinetico water softening system. Freshly painted with brand-new baseboards throughout, this home is move-in ready! (Some virtual staging.) (id:31684)
| 3 hours ago | Listing updated with changes from the MLS® | |
| 3 hours ago | Listing first seen on site |


The trademarks MLS®, Multiple Listing Service® and the associated logos are owned by The Canadian Real Estate Association (CREA) and identify the quality of services provided by real estate professionals who are members of CREA. Used under license.
The trademarks REALTOR®, REALTORS®, and the REALTOR® logo are controlled by The Canadian Real Estate Association (CREA) and identify real estate professionals who are members of CREA. These trademarks are owned or controlled by The Canadian Real Estate Association (CREA) and identify real estate professionals who are members of CREA (REALTOR®) and/or the quality of services they provide (MLS®).
This REALTOR.ca listing content is owned and licensed by REALTOR® members of The Canadian Real Estate Association.