

#71 56019 RGE ROAD 230Rural Sturgeon County, AB T0A 1N2
Due to the health concerns created by Coronavirus we are offering personal 1-1 online video walkthough tours where possible.
Mortgage Calculator
Monthly Payment (Est.)
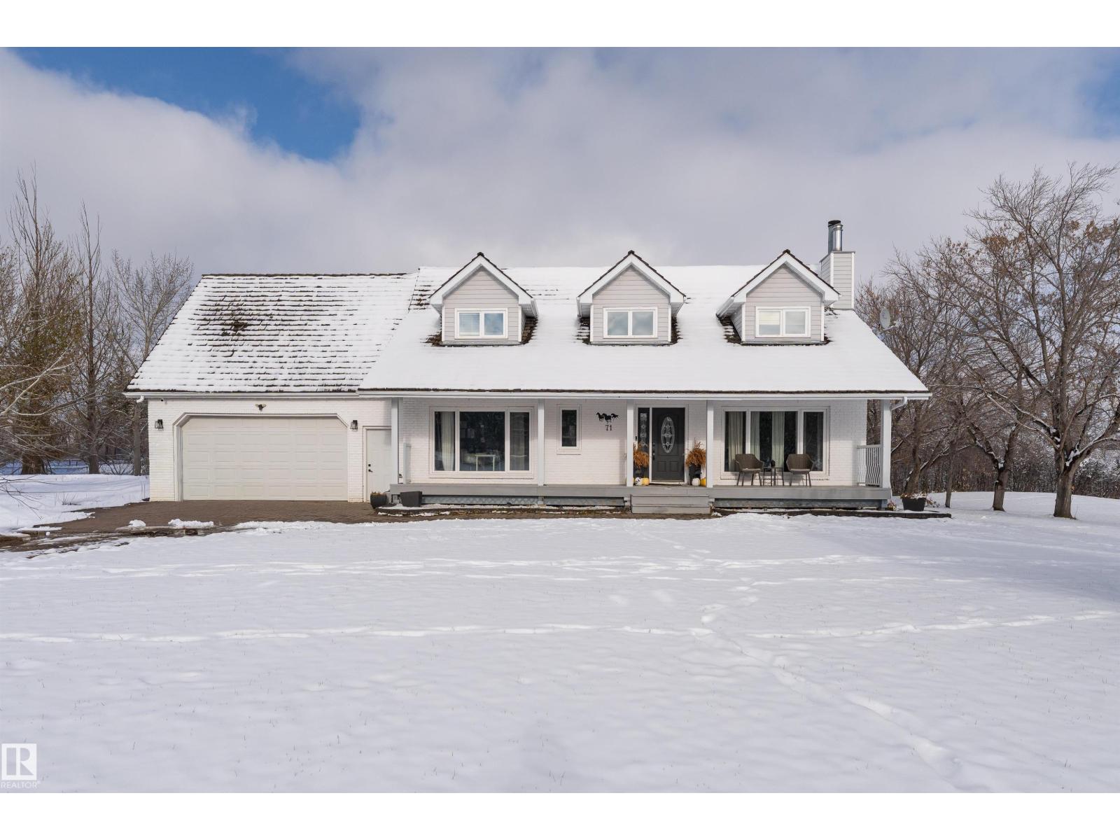
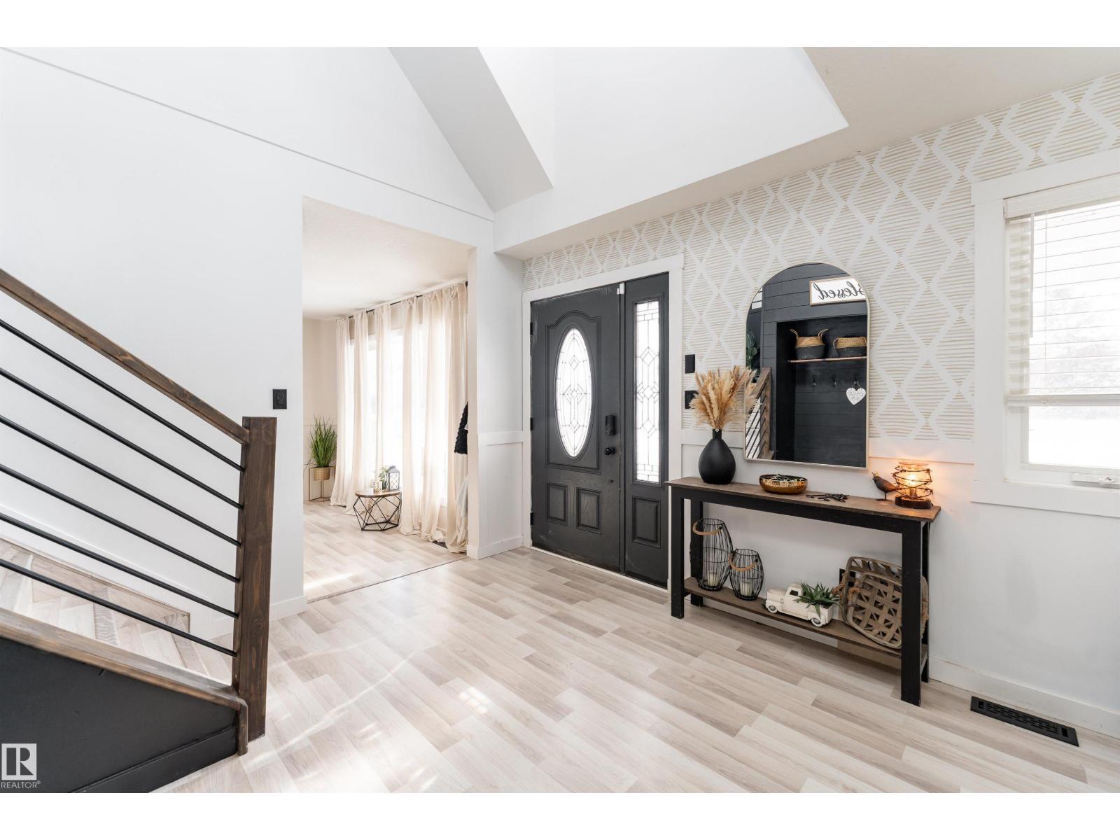
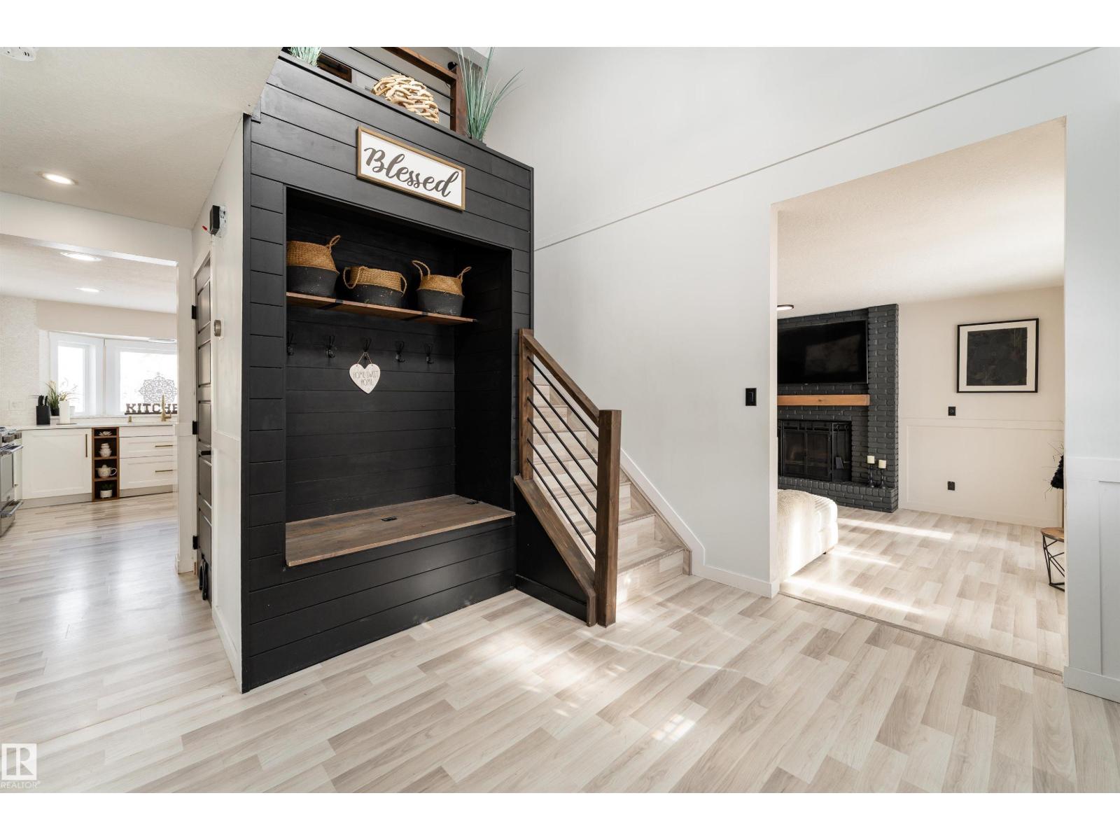
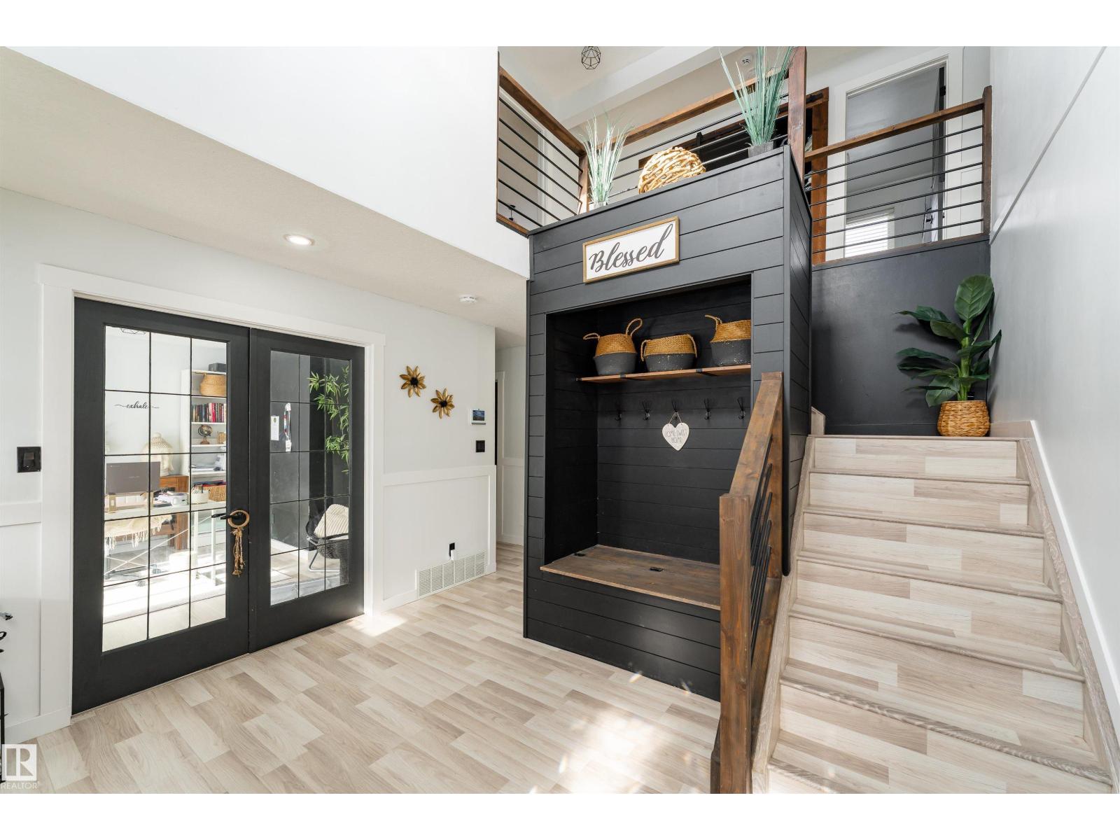
Enter an interest rate to see your estimated monthly payment.JUST RENOVATED & READY TO IMPRESS! Welcome to your own slice of country paradise in the sought-after Casa Vista community! Nestled on 1.29 beautiful acres, this stunning, newly renovated 2-storey home offers the perfect blend of modern comfort, spacious living & peaceful country charm! Step inside to discover 2,634 sq. ft. of beautifully refreshed living space, featuring 5 generous bedrooms, a stylish kitchen, inviting living areas & a cozy fireplace perfect for relaxing evenings. The finished basement offers even more room to entertain, unwind or create your dream space! Love the outdoors? Enjoy your morning coffee on the deck, host unforgettable gatherings or soak in the serenity of your expansive property. Complete with a double attached garage, dedicated office & golf nearby, this home truly has it all! Neighborhood boasts a Newly renovated park with BASKETBALL and TENNIS COURTS and access to walking Trails A FRESH NEW LOOK, ROOM TO BREATHE & A LIFESTYLE TO LOVE — YOUR COUNTRY DREAM HOME AWAITS! (id:31684)
| an hour ago | Listing updated with changes from the MLS® | |
| 2 hours ago | Listing first seen on site |


The trademarks MLS®, Multiple Listing Service® and the associated logos are owned by The Canadian Real Estate Association (CREA) and identify the quality of services provided by real estate professionals who are members of CREA. Used under license.
The trademarks REALTOR®, REALTORS®, and the REALTOR® logo are controlled by The Canadian Real Estate Association (CREA) and identify real estate professionals who are members of CREA. These trademarks are owned or controlled by The Canadian Real Estate Association (CREA) and identify real estate professionals who are members of CREA (REALTOR®) and/or the quality of services they provide (MLS®).
This REALTOR.ca listing content is owned and licensed by REALTOR® members of The Canadian Real Estate Association.