

#53 465 HEMINGWAY RD NWEdmonton, AB T6M 0J7
Due to the health concerns created by Coronavirus we are offering personal 1-1 online video walkthough tours where possible.
Mortgage Calculator
Monthly Payment (Est.)
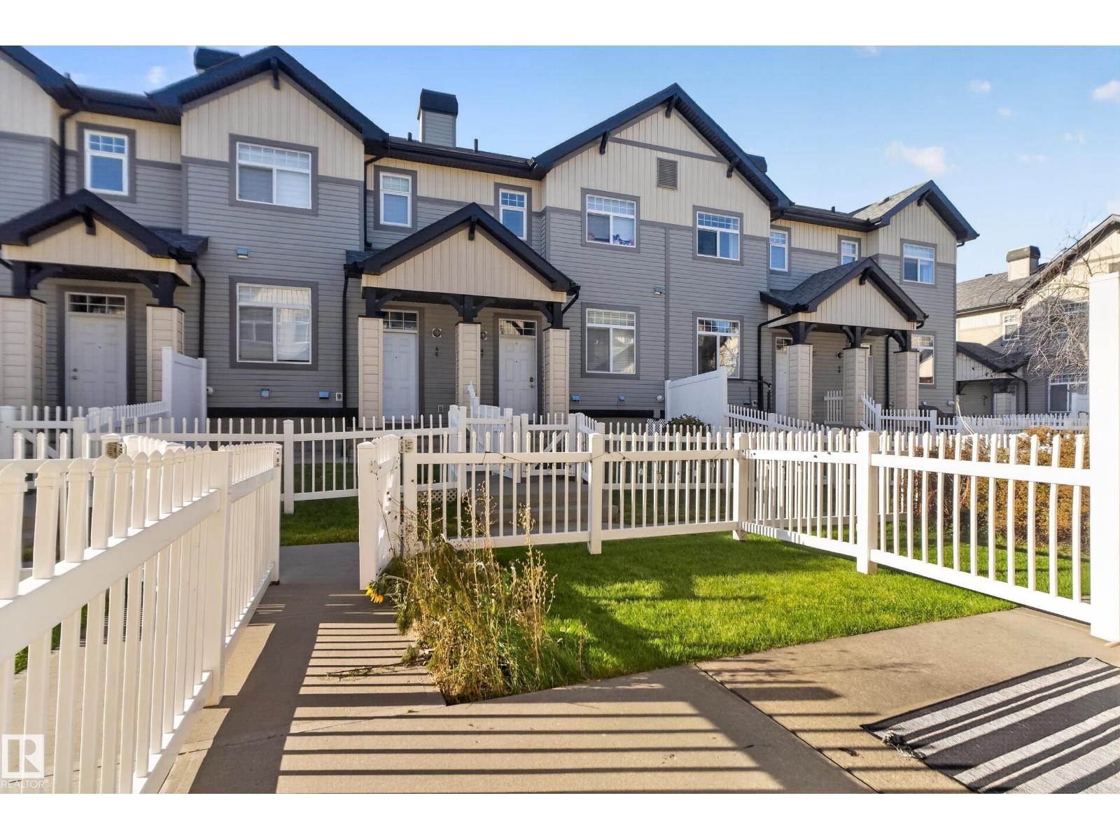
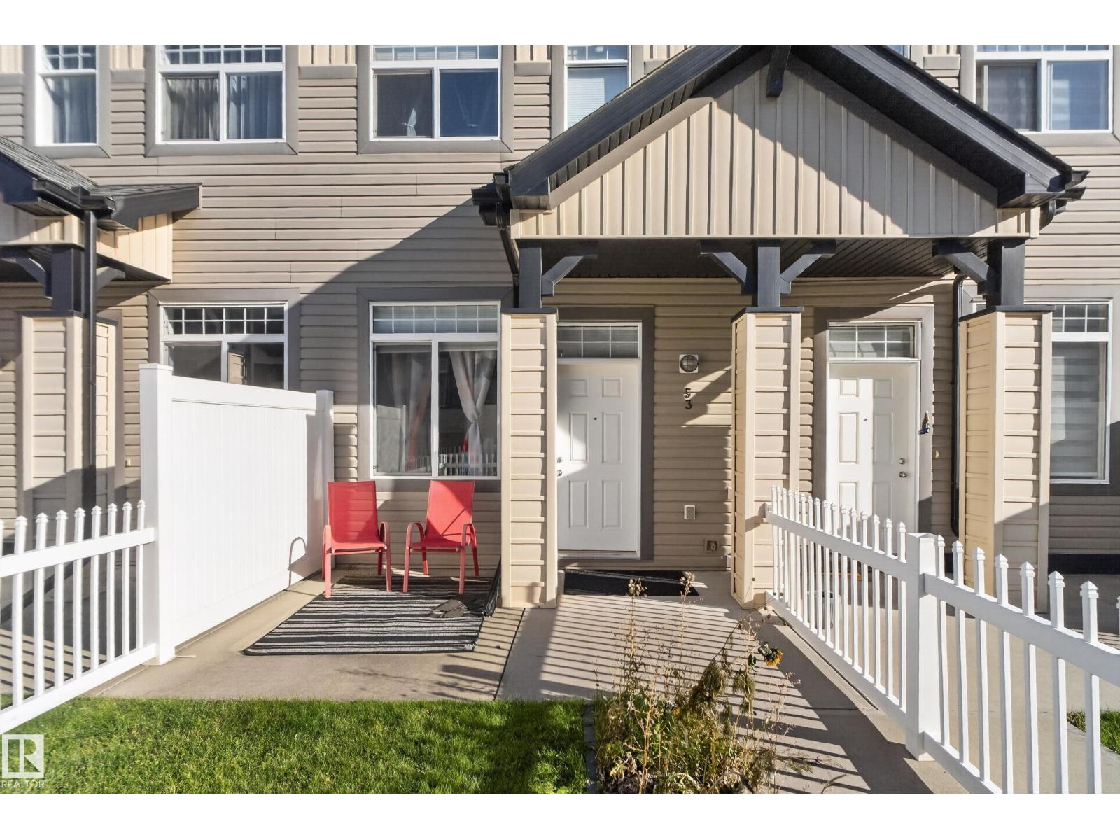
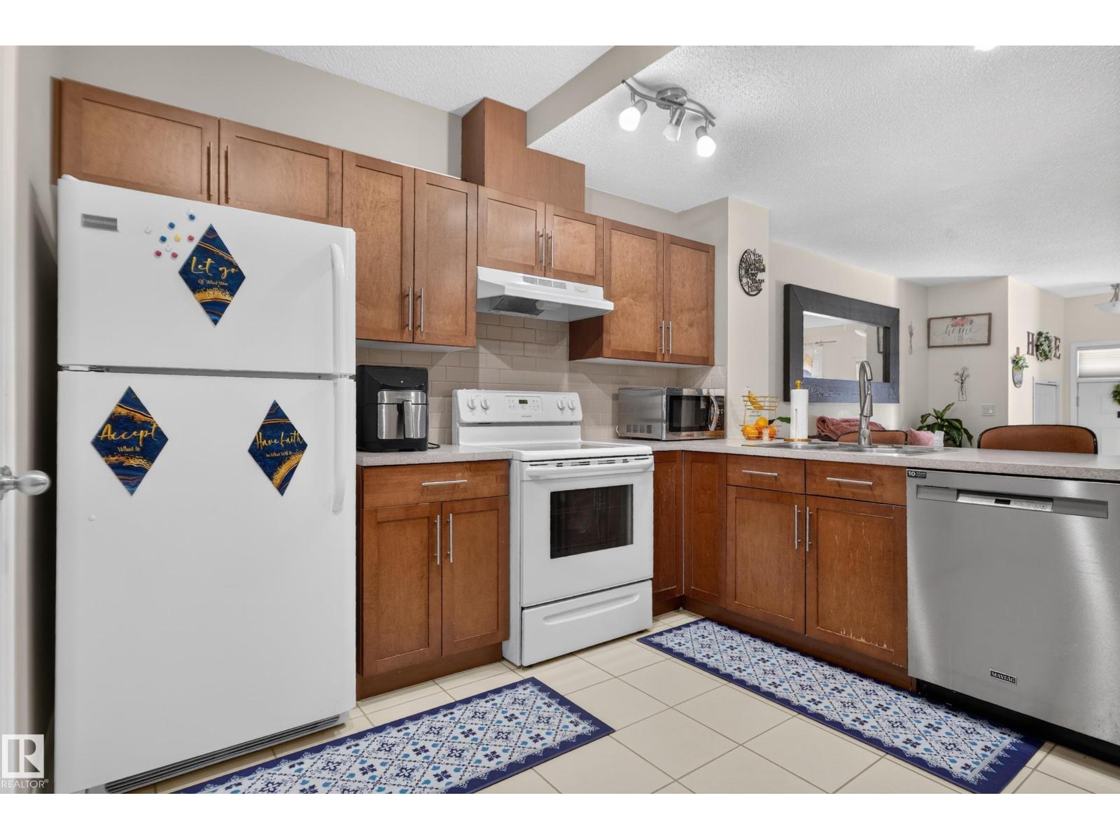
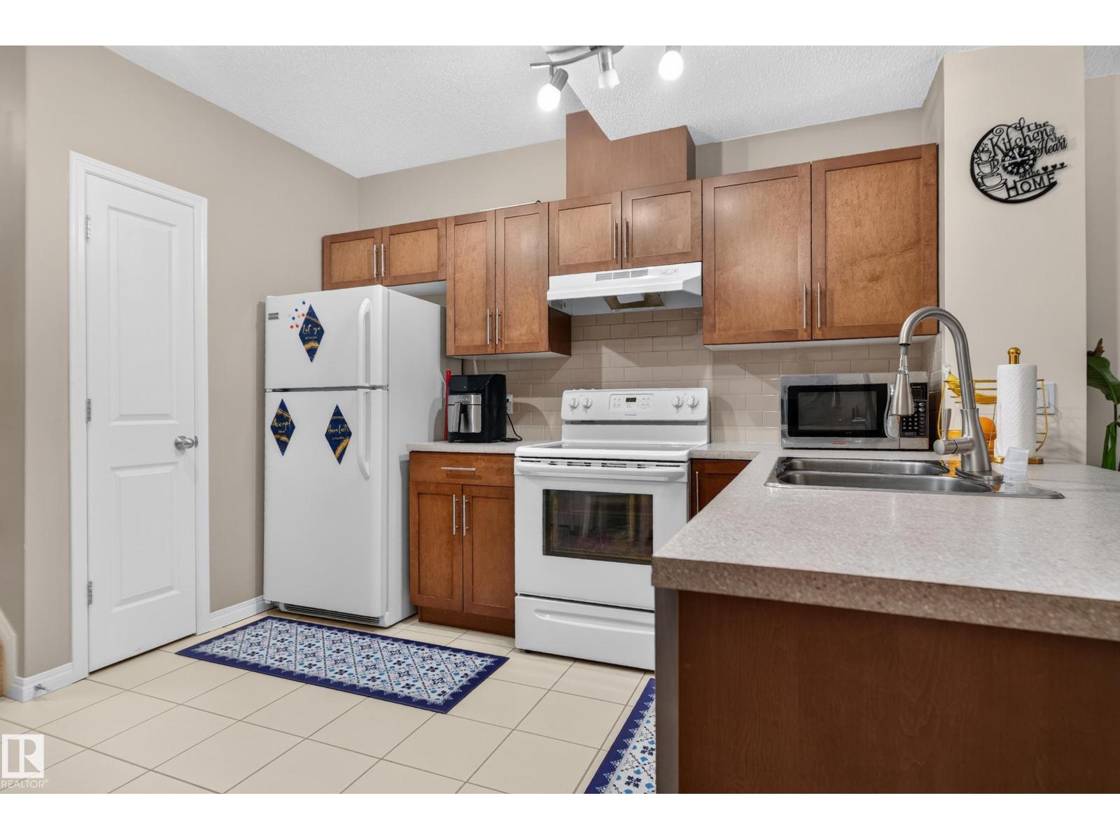
Enter an interest rate to see your estimated monthly payment.Welcome to Mosaic Meadows in The Hamptons! This well-maintained 2-bedroom, 2.5-bathroom home offers a great combination of comfort, space, and convenience. The bright, open-concept main floor features hardwood flooring, a spacious living area, and a functional kitchen with stainless steel appliances and ample cabinetry. Upstairs, you’ll find a spacious primary bedroom with a private ensuite, along with a second generously sized bedroom. Enjoy natural light from the big windows, a fenced front yard, and the convenience of a double attached garage. Ideally located in one of West Edmonton’s desirable communities, you’re just minutes from schools, parks, shopping, restaurants, Costco, West Edmonton Mall, and Anthony Henday Drive. Offering excellent value, this is a great opportunity to own a home in a fantastic location! (id:31684)
| 8 hours ago | Listing updated with changes from the MLS® | |
| 9 hours ago | Status changed to Active | |
| 10 hours ago | Listing first seen on site |


The trademarks MLS®, Multiple Listing Service® and the associated logos are owned by The Canadian Real Estate Association (CREA) and identify the quality of services provided by real estate professionals who are members of CREA. Used under license.
The trademarks REALTOR®, REALTORS®, and the REALTOR® logo are controlled by The Canadian Real Estate Association (CREA) and identify real estate professionals who are members of CREA. These trademarks are owned or controlled by The Canadian Real Estate Association (CREA) and identify real estate professionals who are members of CREA (REALTOR®) and/or the quality of services they provide (MLS®).
This REALTOR.ca listing content is owned and licensed by REALTOR® members of The Canadian Real Estate Association.