

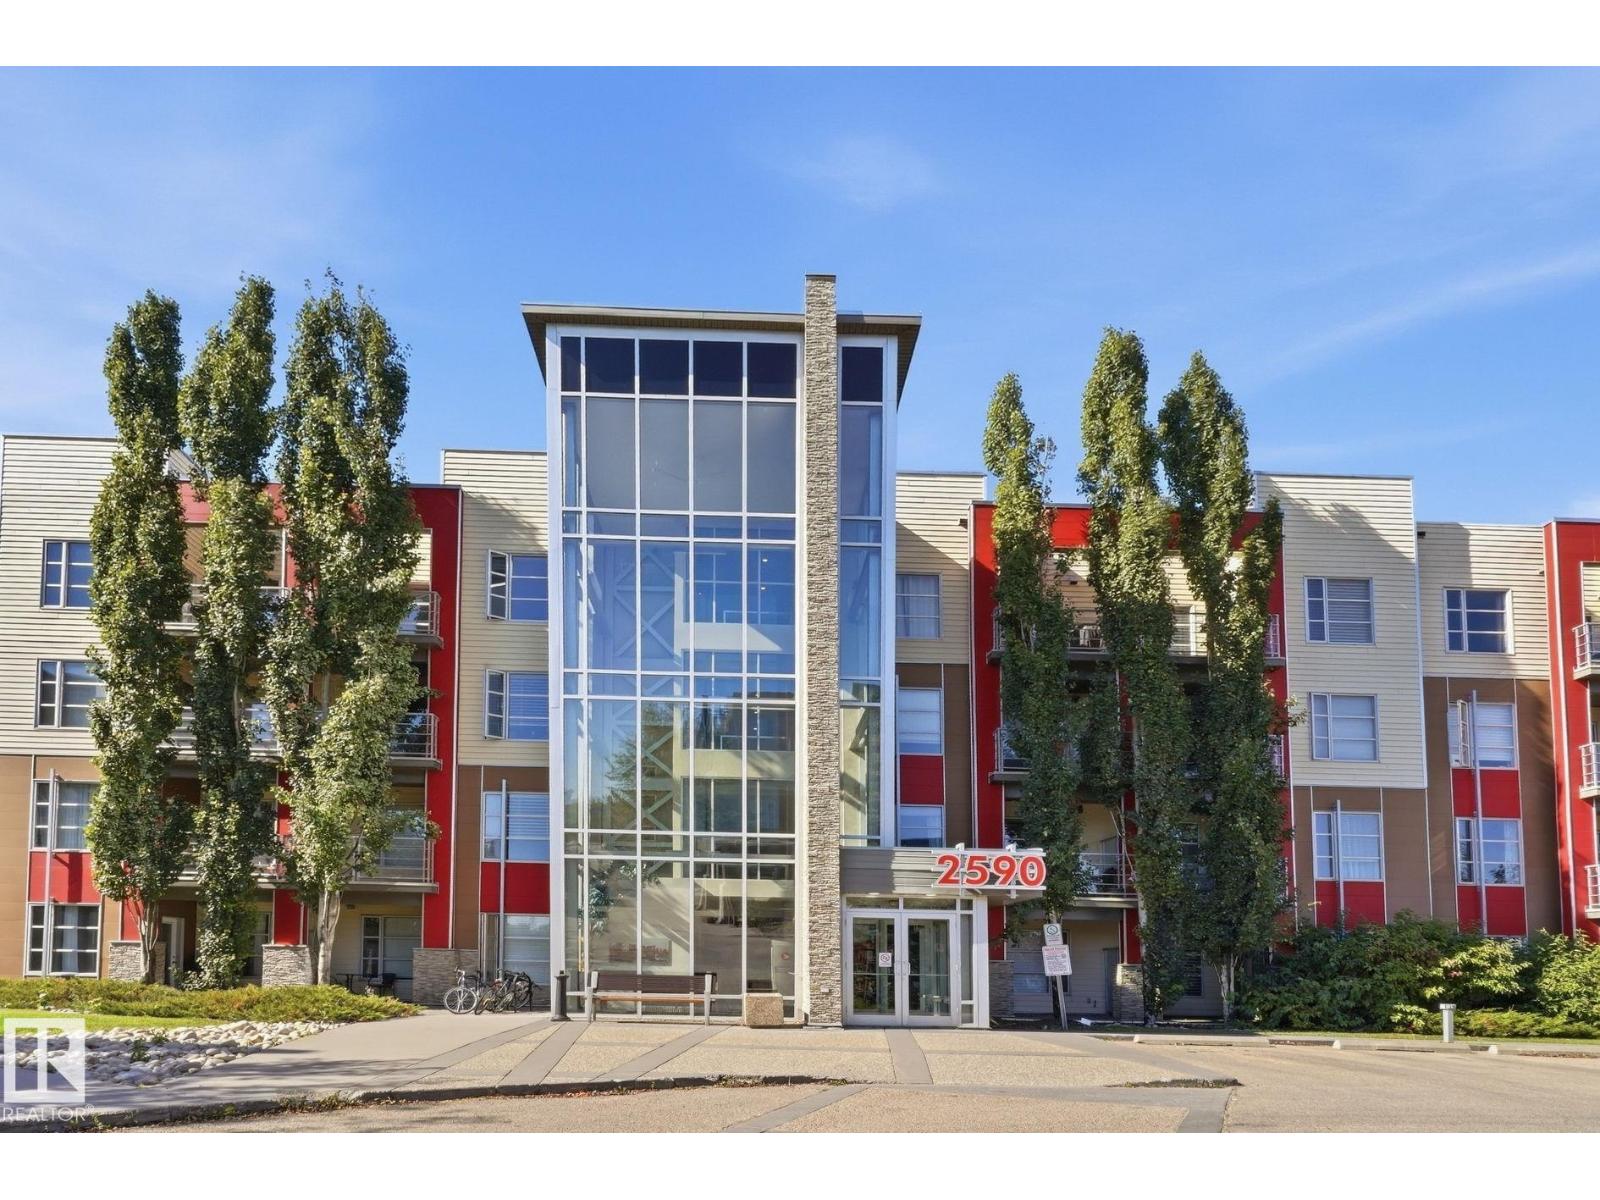
#108 2590 ANDERSON WY SWEdmonton, AB T6W 0R2
Due to the health concerns created by Coronavirus we are offering personal 1-1 online video walkthough tours where possible.
Mortgage Calculator
Monthly Payment (Est.)
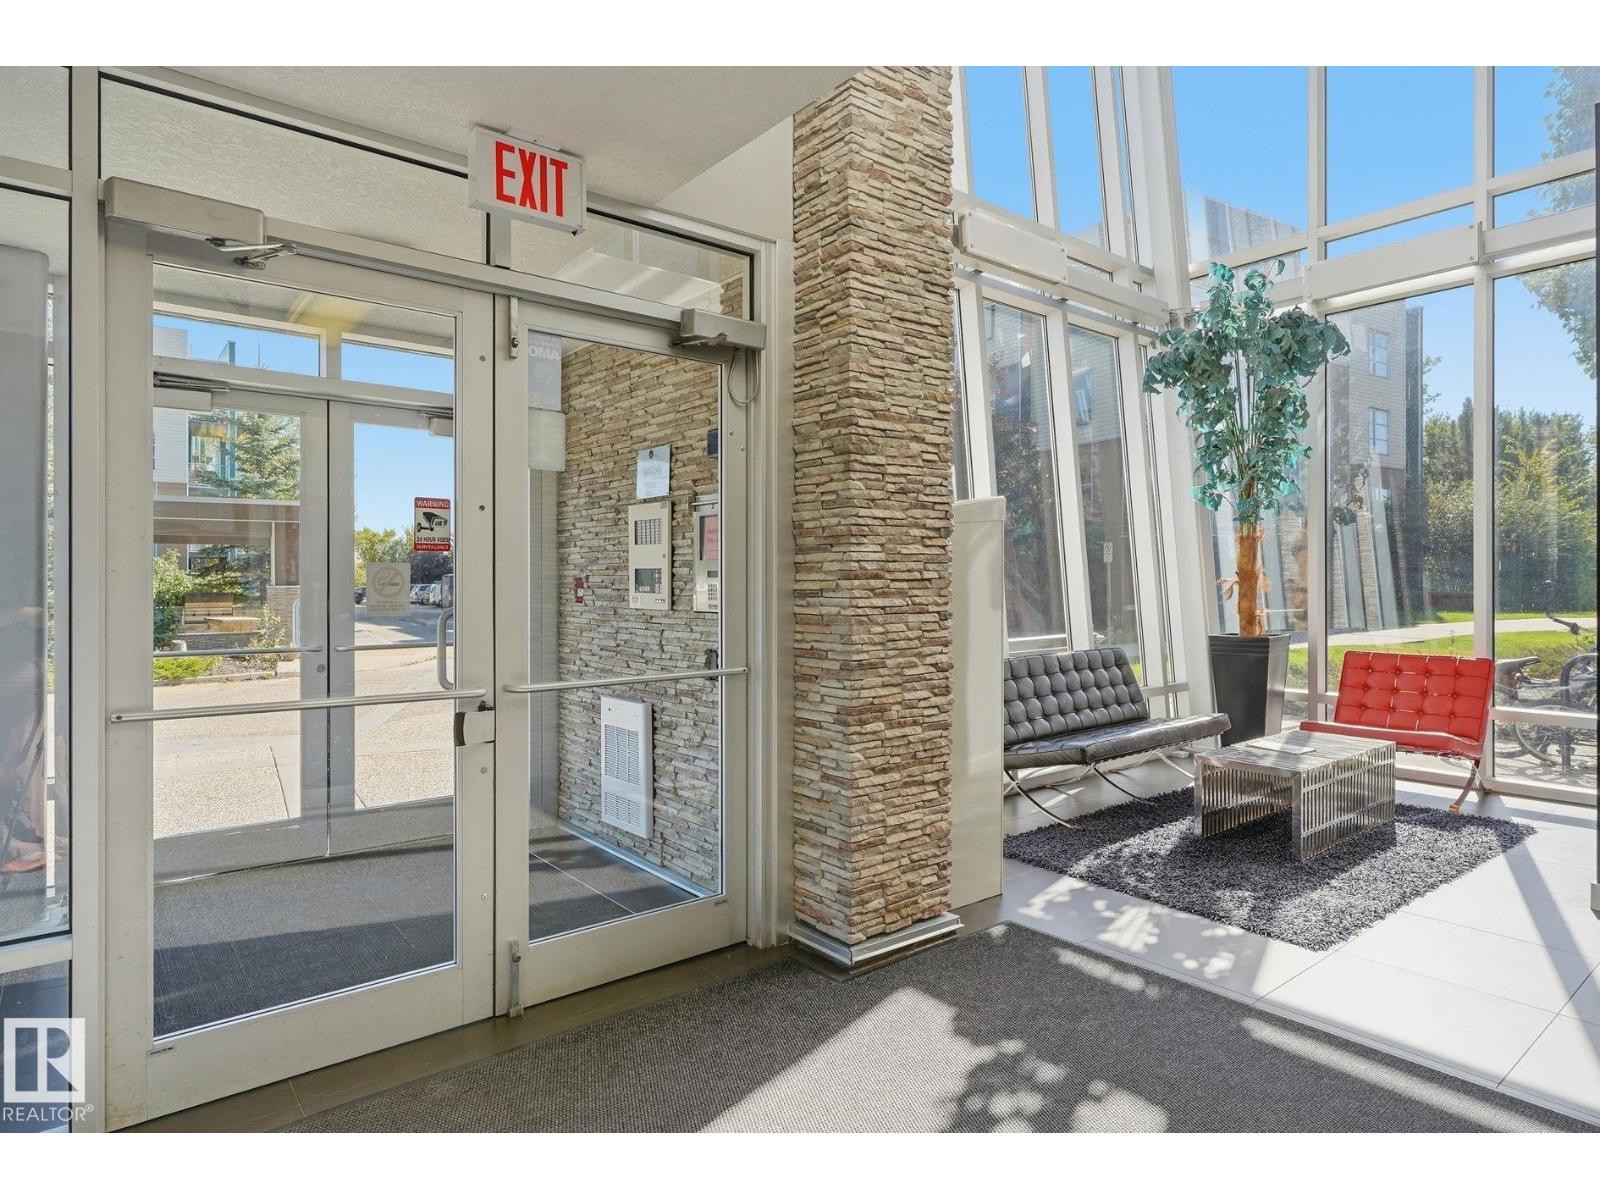
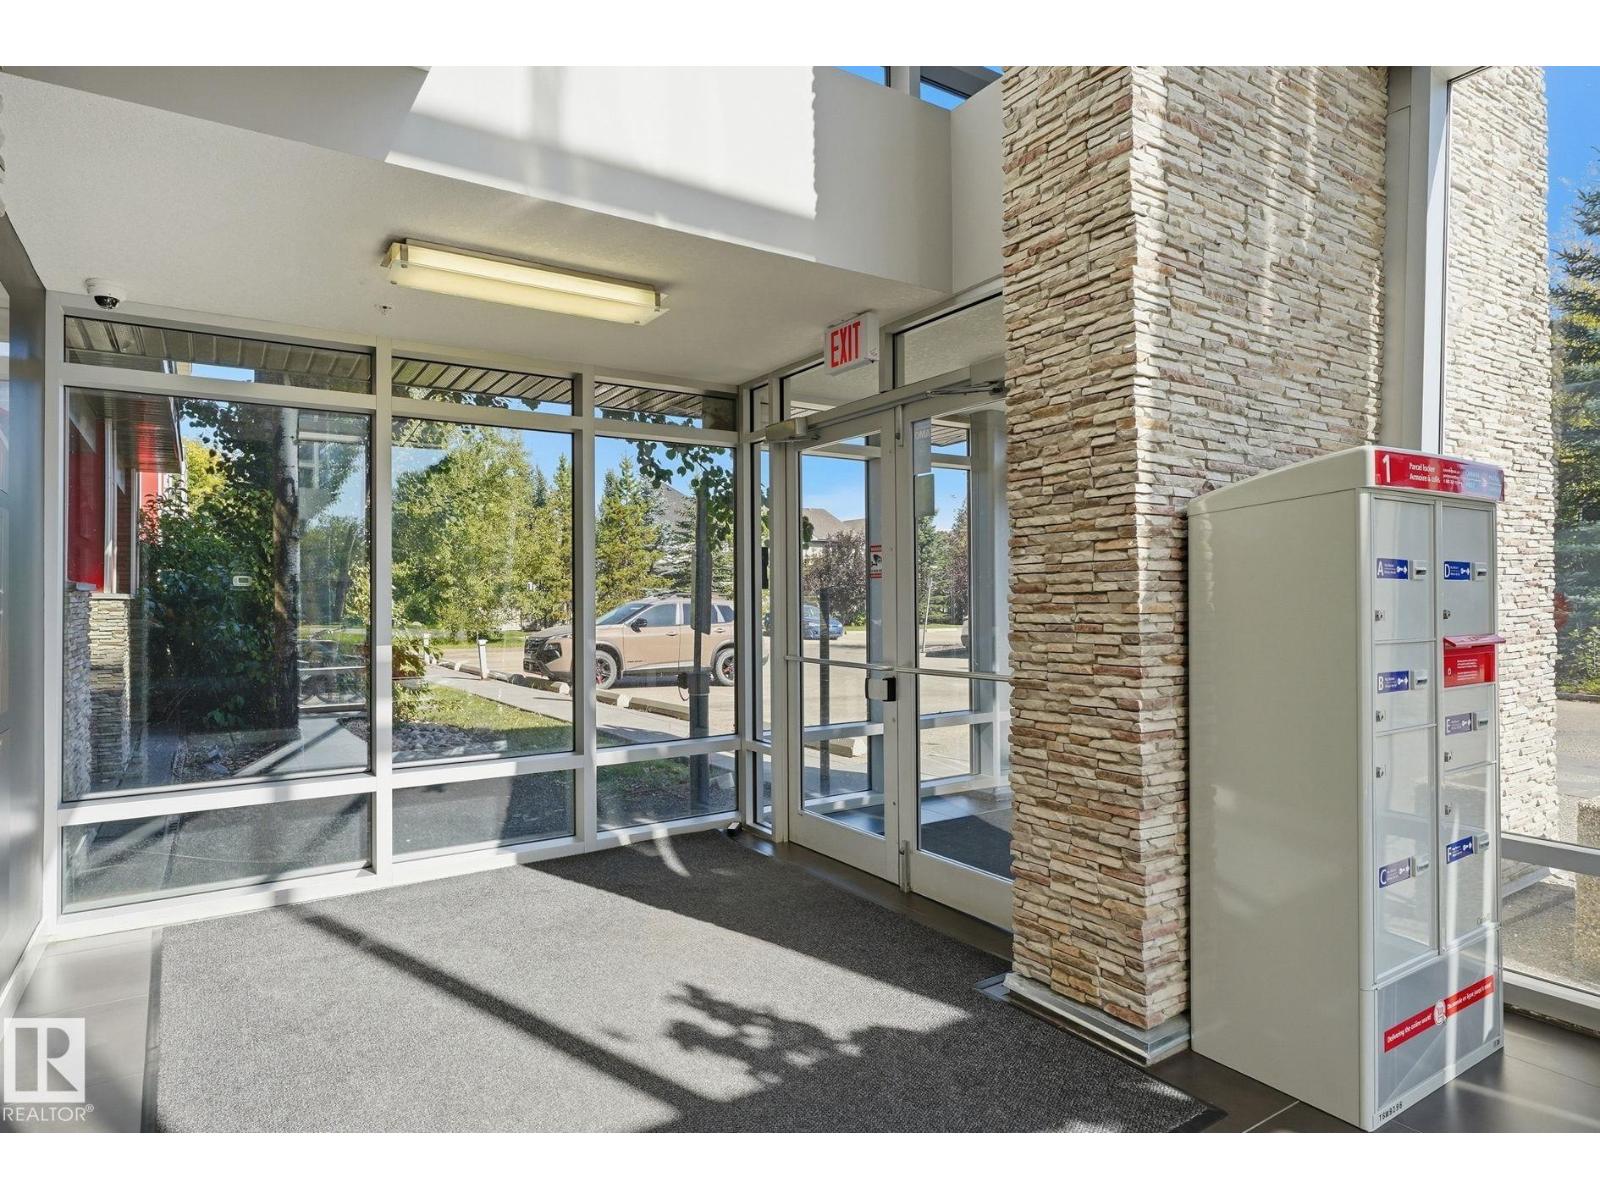
Enter an interest rate to see your estimated monthly payment.Are you looking for an affordable home in a neighbourhood with an urban-suburban blend? Welcome to the best value at the Ion in Ambleside! This main floor condo is sure to please with its private patio surrounded by mature trees giving a sense of separation that you won't see in other units. The kitchen relies on clean, modern lines with stainless steel appliances and full counter space, opening directly into the main living area. The bathroom is generous by design, equipped with both an independent stand-up shower and a deep soaker tub for maximum function. Two proper bedrooms, storage, ensuite laundry and a study space provide clear flexibility for kids, a guest room, or a roommate setup. Enjoy amenities including a fitness centre, a private theatre room, and an outdoor social area with gas BBQs! Forget about winter with heated, underground parking including storage. Placed right in the heart of Ambleside, it puts the retail, dining, and daily conveniences at Currents of Windermere just minutes away! (id:31684)
| 3 hours ago | Listing updated with changes from the MLS® | |
| 8 hours ago | Listing first seen on site |


The trademarks MLS®, Multiple Listing Service® and the associated logos are owned by The Canadian Real Estate Association (CREA) and identify the quality of services provided by real estate professionals who are members of CREA. Used under license.
The trademarks REALTOR®, REALTORS®, and the REALTOR® logo are controlled by The Canadian Real Estate Association (CREA) and identify real estate professionals who are members of CREA. These trademarks are owned or controlled by The Canadian Real Estate Association (CREA) and identify real estate professionals who are members of CREA (REALTOR®) and/or the quality of services they provide (MLS®).
This REALTOR.ca listing content is owned and licensed by REALTOR® members of The Canadian Real Estate Association.