

3519 105B ST NWEdmonton, AB T6J 2K9
Due to the health concerns created by Coronavirus we are offering personal 1-1 online video walkthough tours where possible.
Mortgage Calculator
Monthly Payment (Est.)
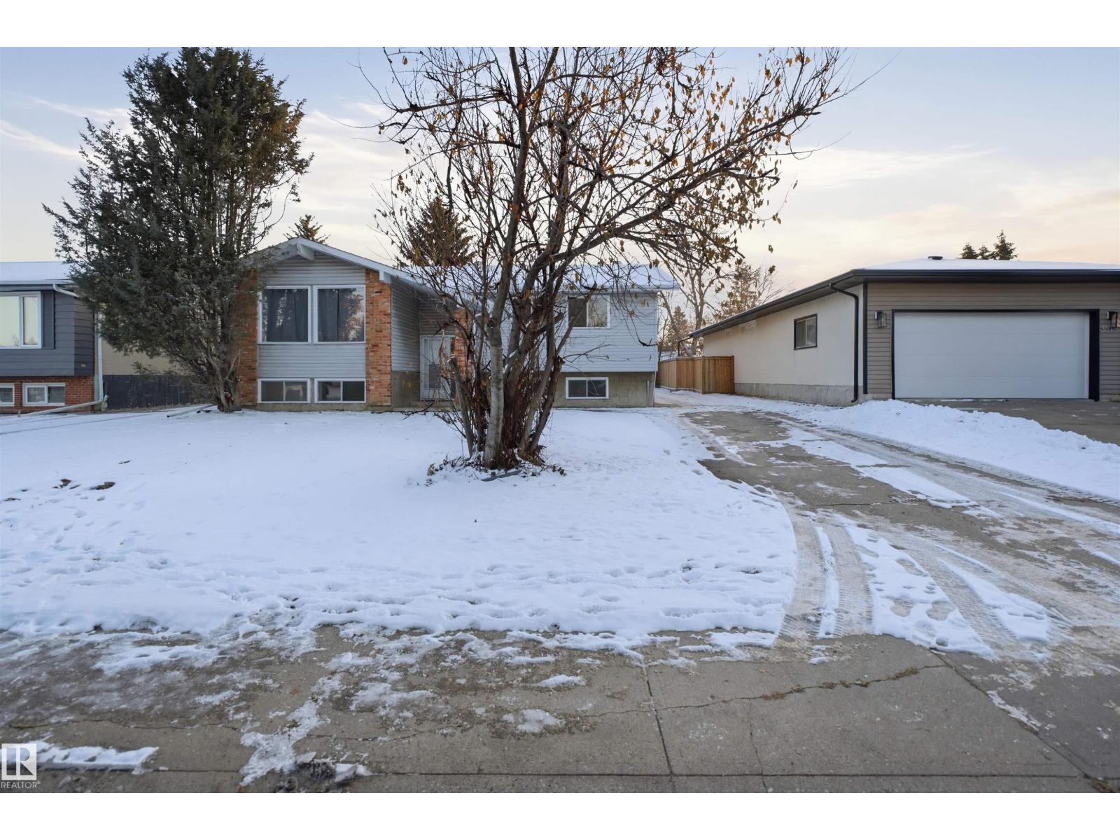
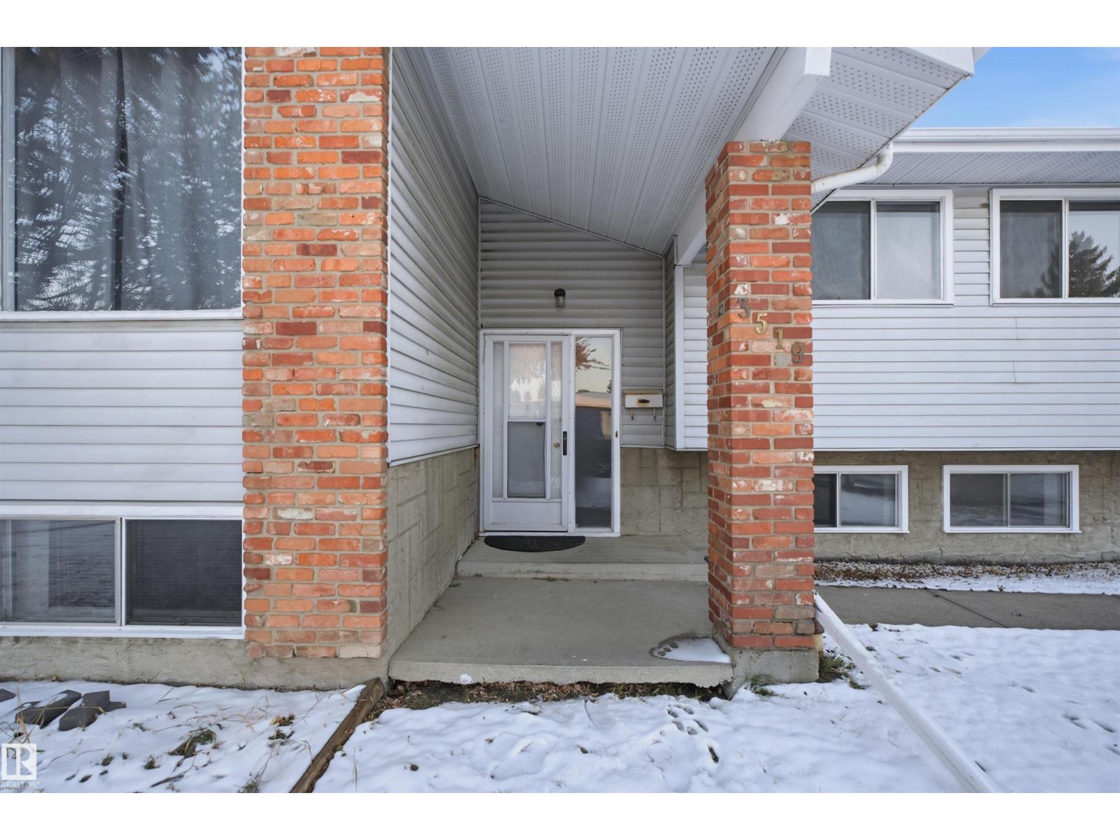
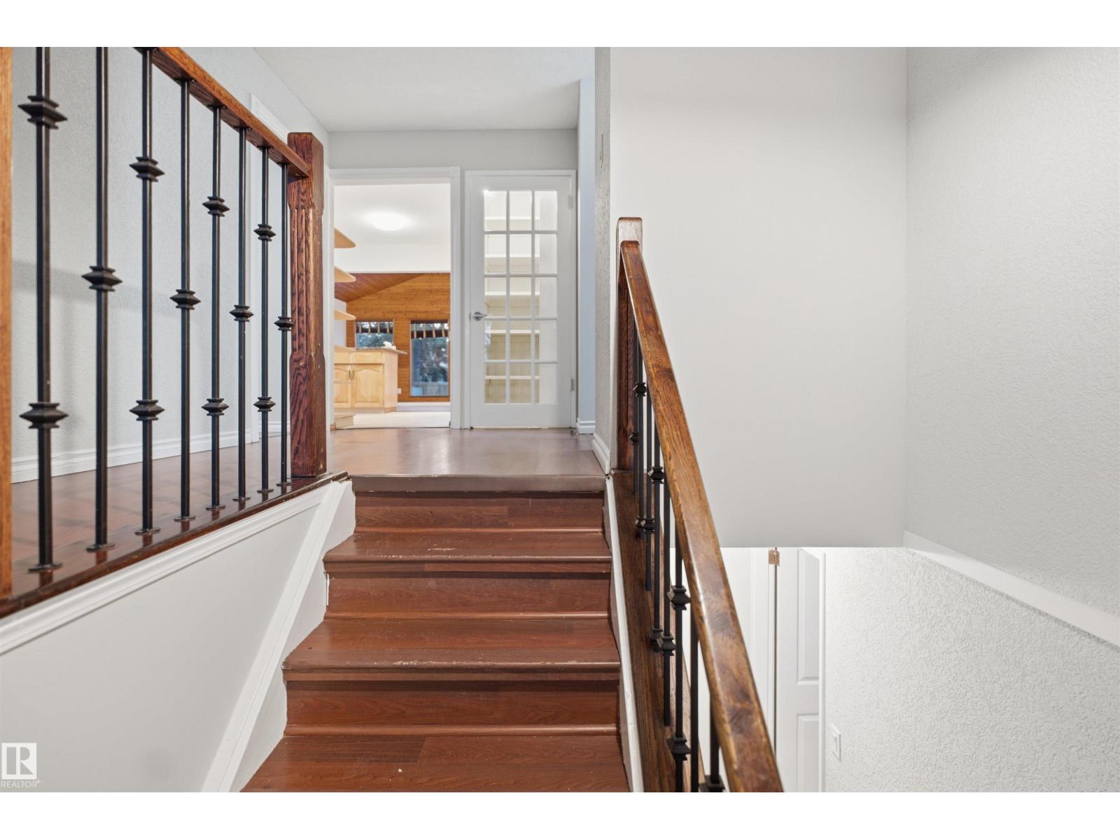
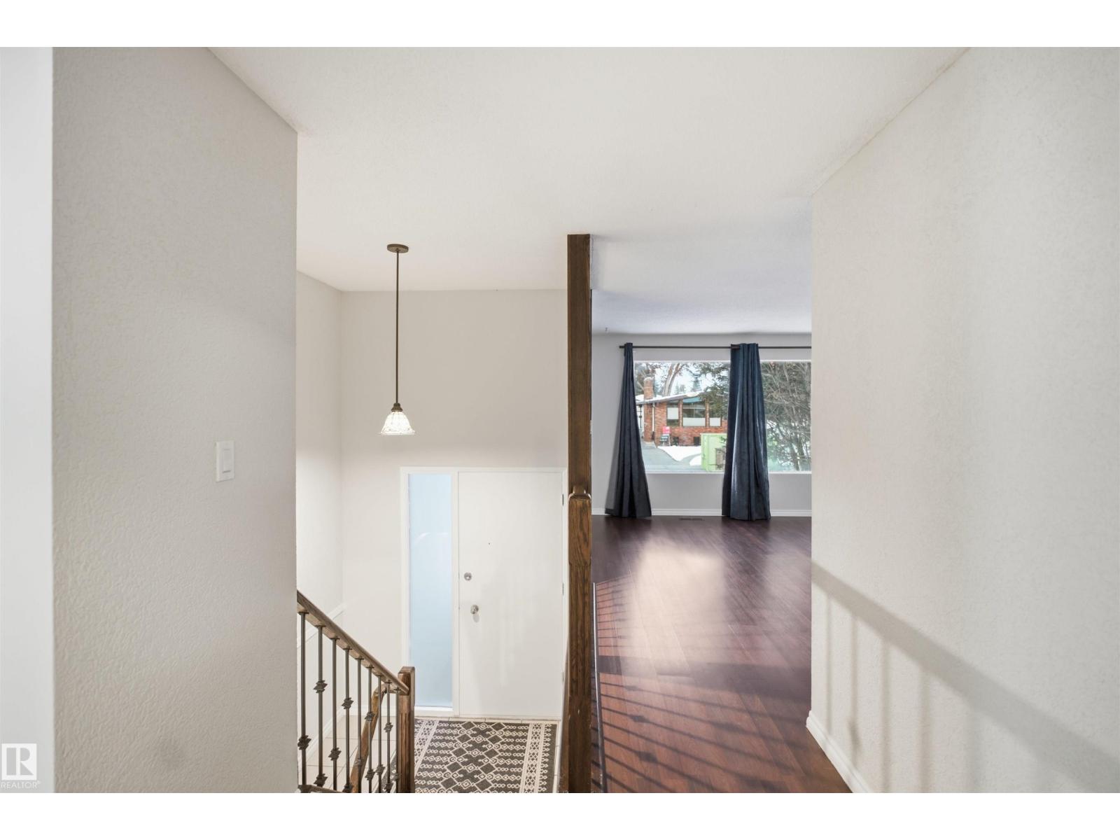
Enter an interest rate to see your estimated monthly payment.Welcome to this exceptionally spacious family home on a 55’X119’ lot, offering a fantastic blend of comfort, style, and versatility across two fully developed levels. Situated in a highly convenient and desirable neighborhood, this property puts you close to all local amenities, shopping, schools, and transit. The bright main floor features a welcoming formal living room, a central dining space, a well-appointed kitchen, and a massive, sunlit rear family room opening to a convenient mudroom. Designed for relaxed family living, the main level includes 3 comfortable bedrooms, highlighted by a private primary suite with a 2-piece ensuite. Head downstairs to discover an expansive basement complete with a giant recreation room featuring a cozy fireplace, an oversized fourth bedroom, a full 4-piece bathroom, ample storage, and dedicated laundry facilities. Offering generous proportions, exceptional storage, and a functional layout in an unbeatable location (id:31684)
| 8 hours ago | Listing updated with changes from the MLS® | |
| 9 hours ago | Listing first seen on site |


The trademarks MLS®, Multiple Listing Service® and the associated logos are owned by The Canadian Real Estate Association (CREA) and identify the quality of services provided by real estate professionals who are members of CREA. Used under license.
The trademarks REALTOR®, REALTORS®, and the REALTOR® logo are controlled by The Canadian Real Estate Association (CREA) and identify real estate professionals who are members of CREA. These trademarks are owned or controlled by The Canadian Real Estate Association (CREA) and identify real estate professionals who are members of CREA (REALTOR®) and/or the quality of services they provide (MLS®).
This REALTOR.ca listing content is owned and licensed by REALTOR® members of The Canadian Real Estate Association.