

10652 146 ST NWEdmonton, AB T5N 3A7
Due to the health concerns created by Coronavirus we are offering personal 1-1 online video walkthough tours where possible.
Mortgage Calculator
Monthly Payment (Est.)
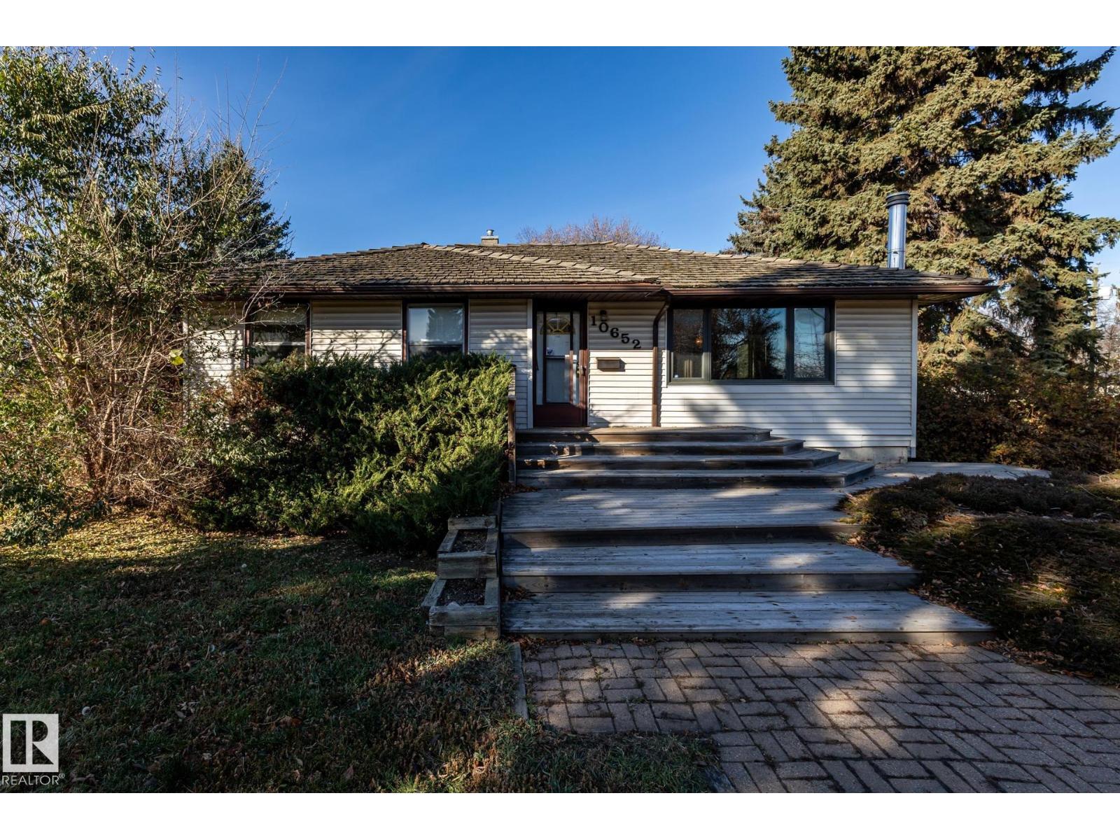
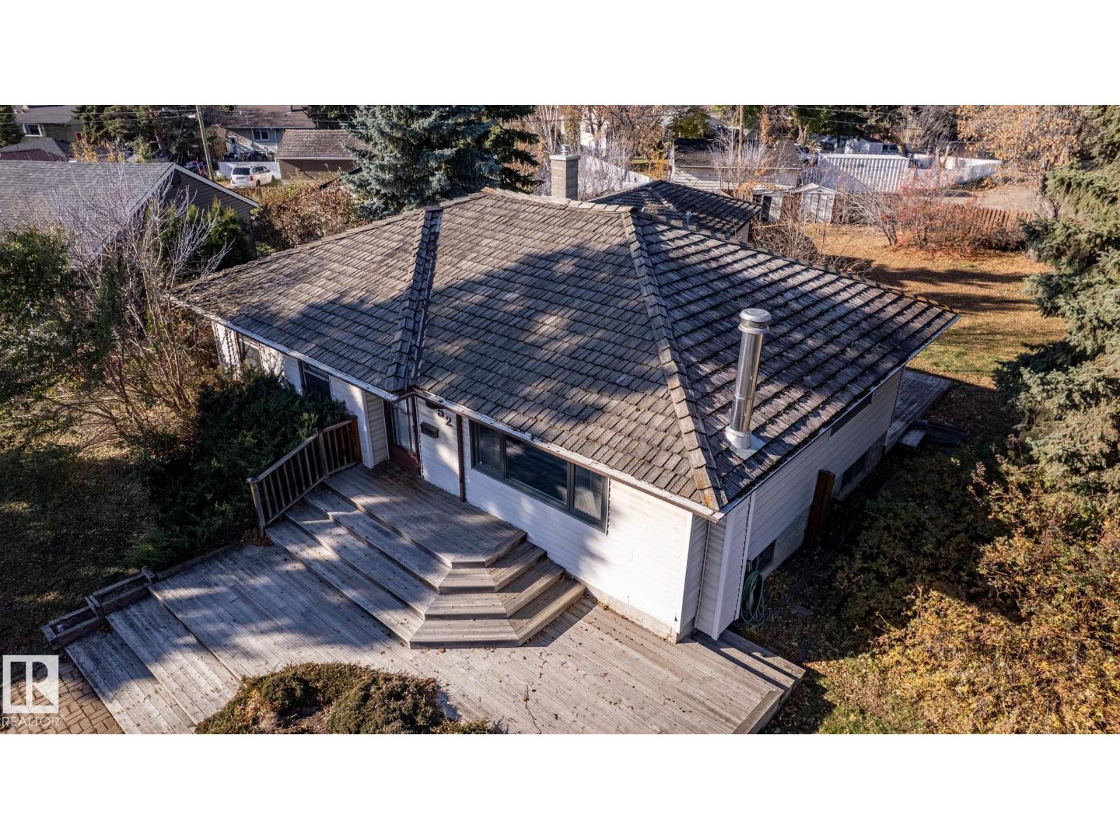
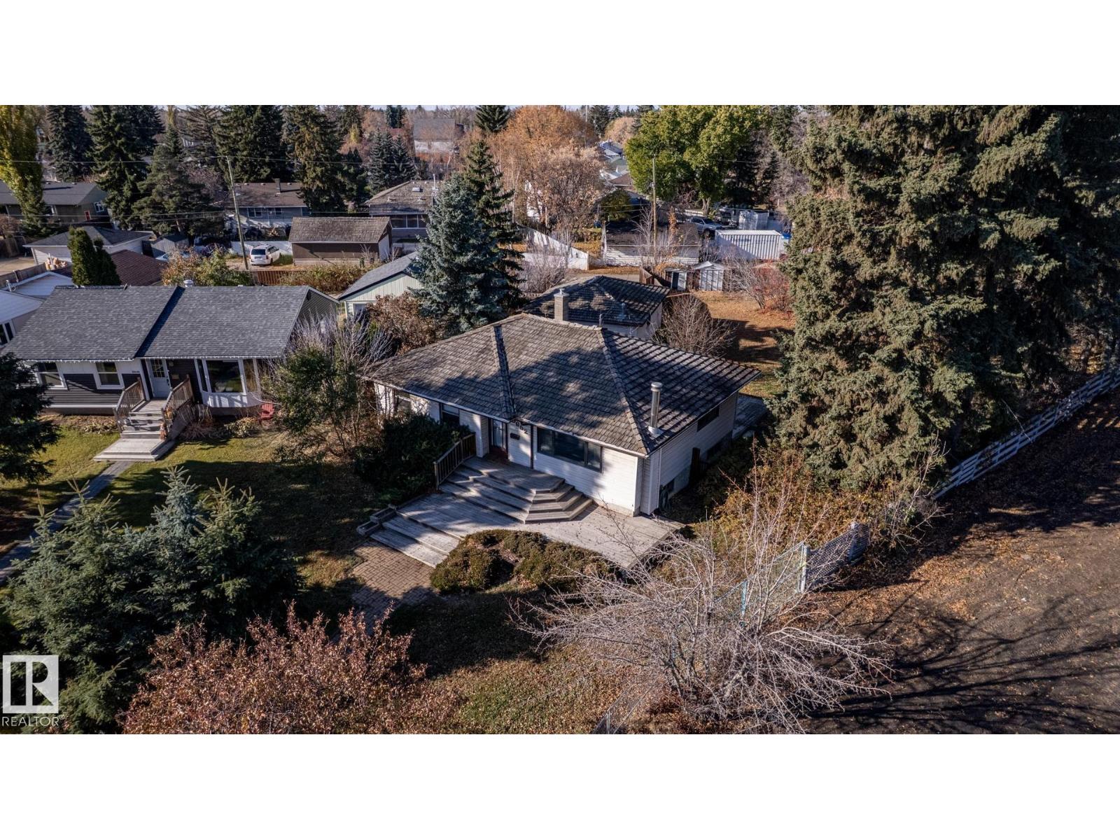
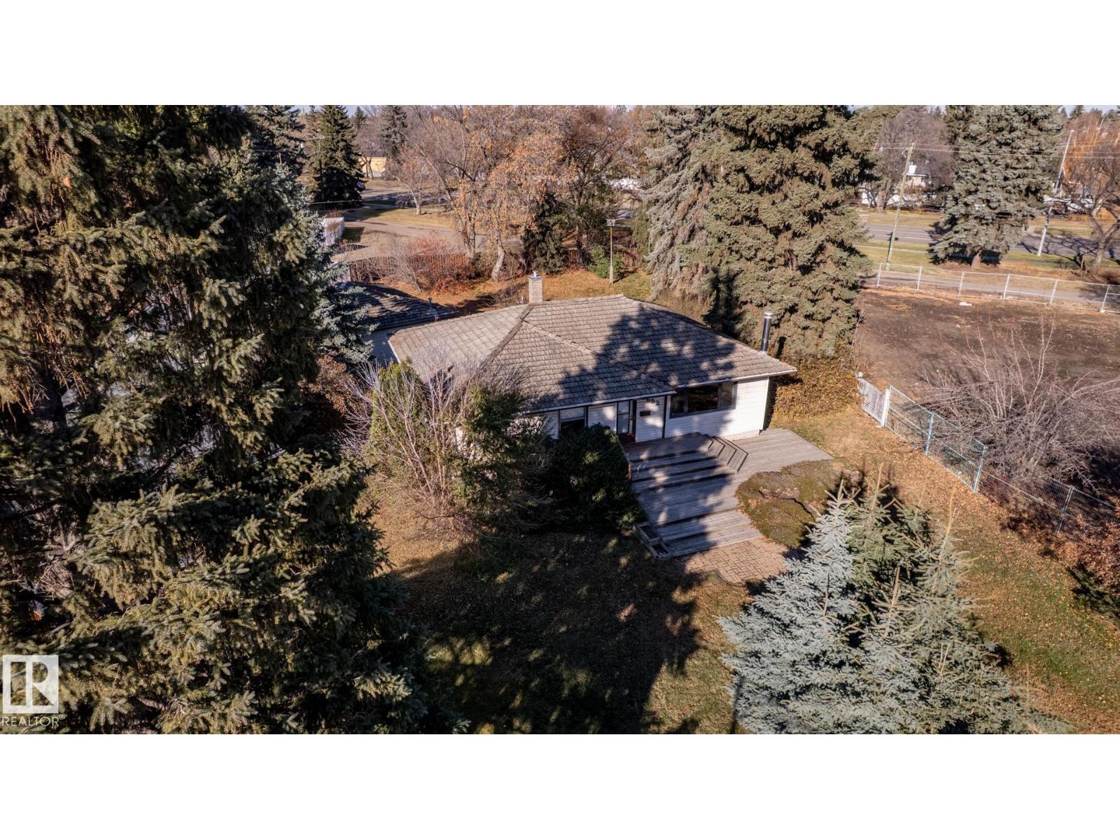
Enter an interest rate to see your estimated monthly payment.RARE OPPORTUNITY TO OWN this INCREDIBLE PROPERTY on a MASSIVE PIE-SHAPED LOT in the desirable West Edmonton community of Grovenor. The well-kept 4 bedroom, 2 bathroom bungalow features one of the largest yards in the neighborhood ensuring endless possibilities for future owners and investors alike. Inside you are greeted with the warm living and dining areas. The kitchen is complete with lots of cabinet space and a window overlooking the beautiful backyard. Three bedrooms and a 3-pce bathroom with a walk-in shower complete the main level. Downstairs find a large recreation area with a fireplace, additional room, and another 3-pce bathroom. Outside features an incredibly spacious backyard with a double detached garage. Amazing location close to parks, schools, public transportation, grocery store, shops, the river valley, and all the amenities West Edmonton has to offer. DON'T MISS YOUR OPPORTUNITY TO OWN THIS SPACE! (id:31684)
| 3 hours ago | Listing updated with changes from the MLS® | |
| 7 hours ago | Listing first seen on site |


The trademarks MLS®, Multiple Listing Service® and the associated logos are owned by The Canadian Real Estate Association (CREA) and identify the quality of services provided by real estate professionals who are members of CREA. Used under license.
The trademarks REALTOR®, REALTORS®, and the REALTOR® logo are controlled by The Canadian Real Estate Association (CREA) and identify real estate professionals who are members of CREA. These trademarks are owned or controlled by The Canadian Real Estate Association (CREA) and identify real estate professionals who are members of CREA (REALTOR®) and/or the quality of services they provide (MLS®).
This REALTOR.ca listing content is owned and licensed by REALTOR® members of The Canadian Real Estate Association.