

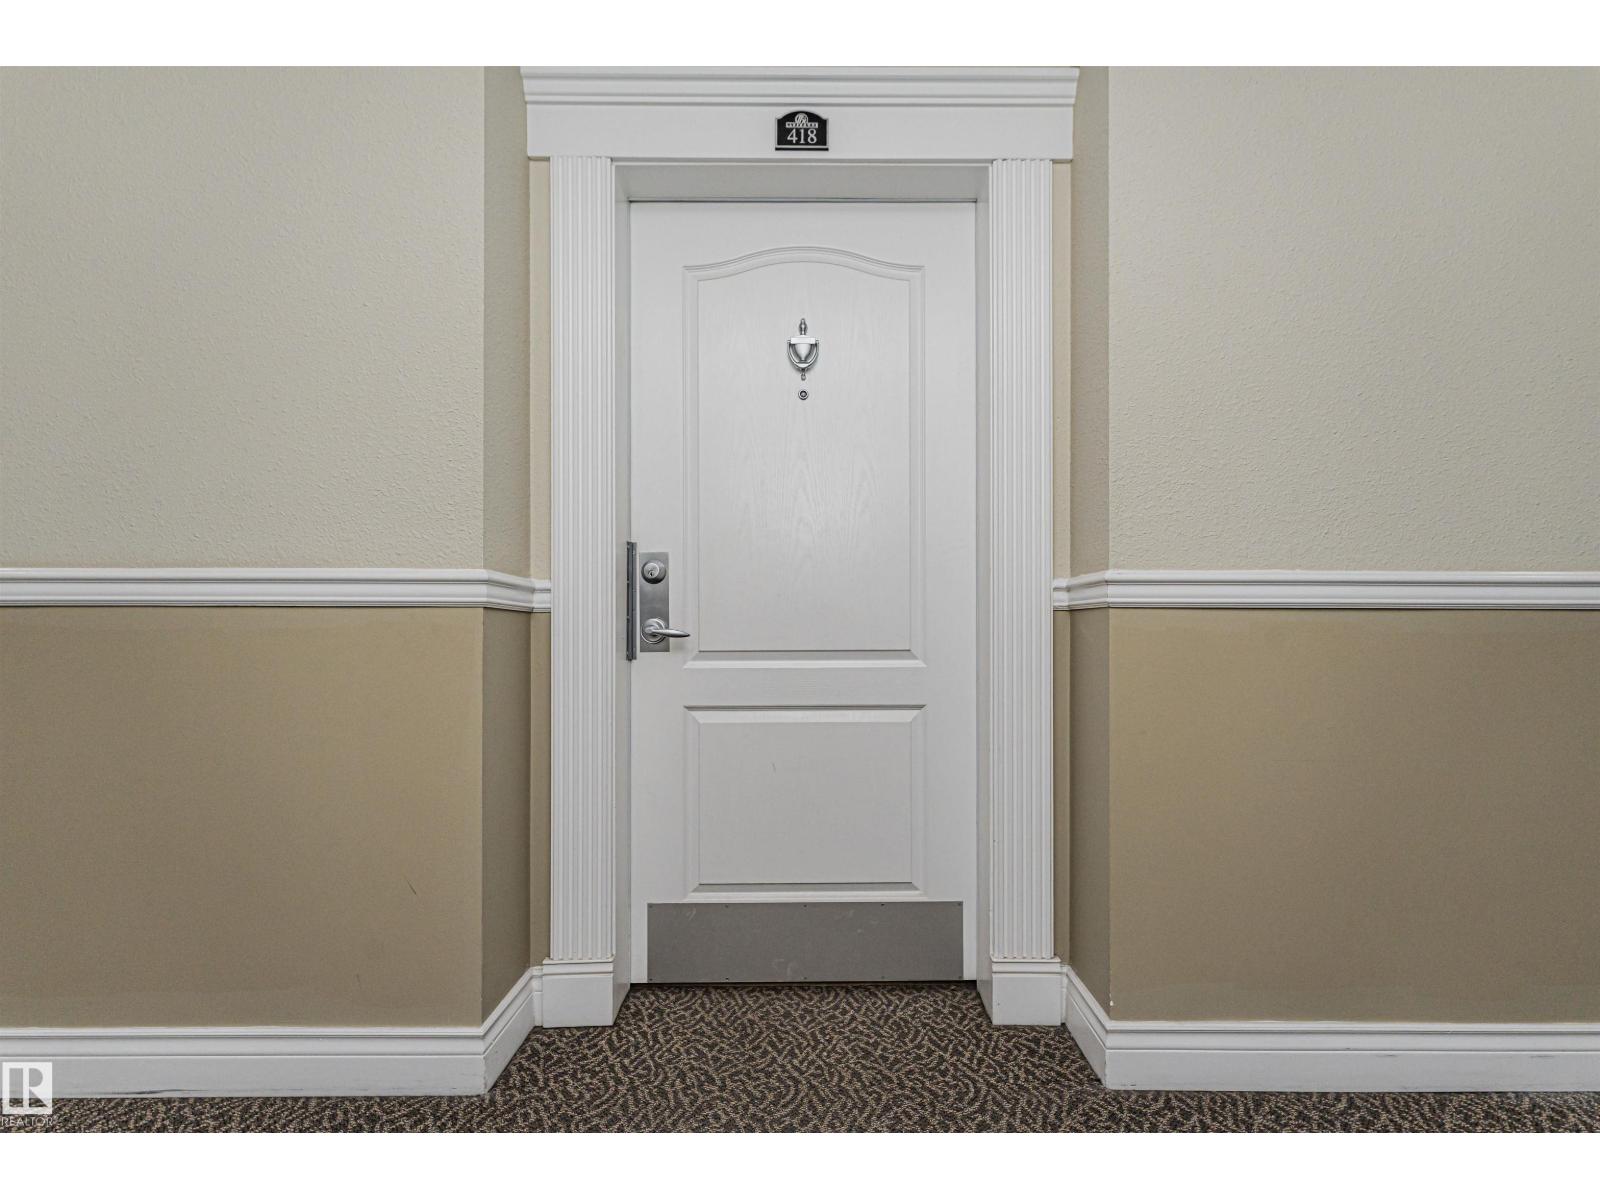
#418 12111 51 AV NWEdmonton, AB T6H 6A3
Due to the health concerns created by Coronavirus we are offering personal 1-1 online video walkthough tours where possible.
Mortgage Calculator
Monthly Payment (Est.)
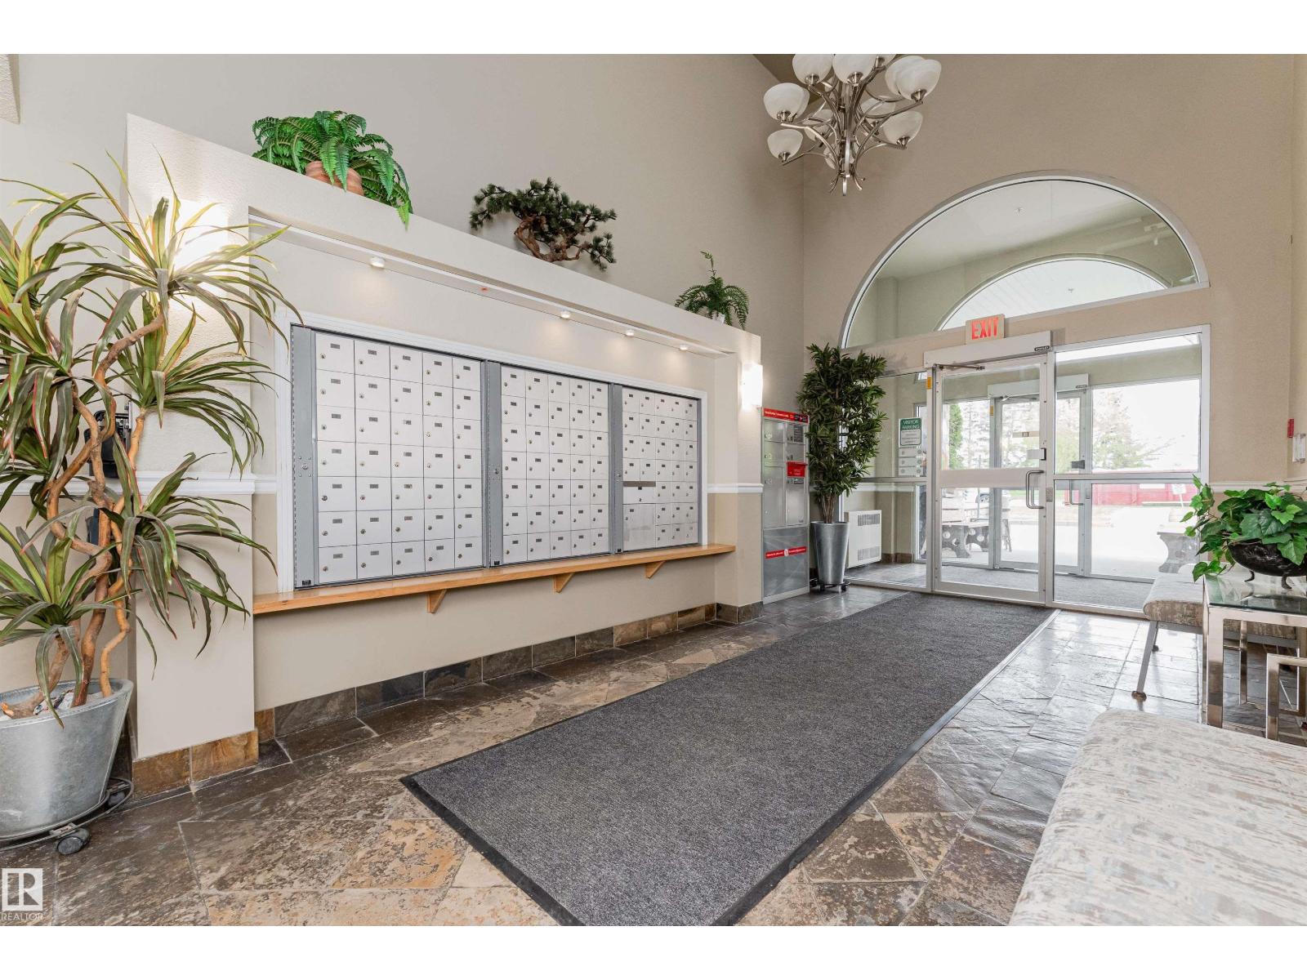
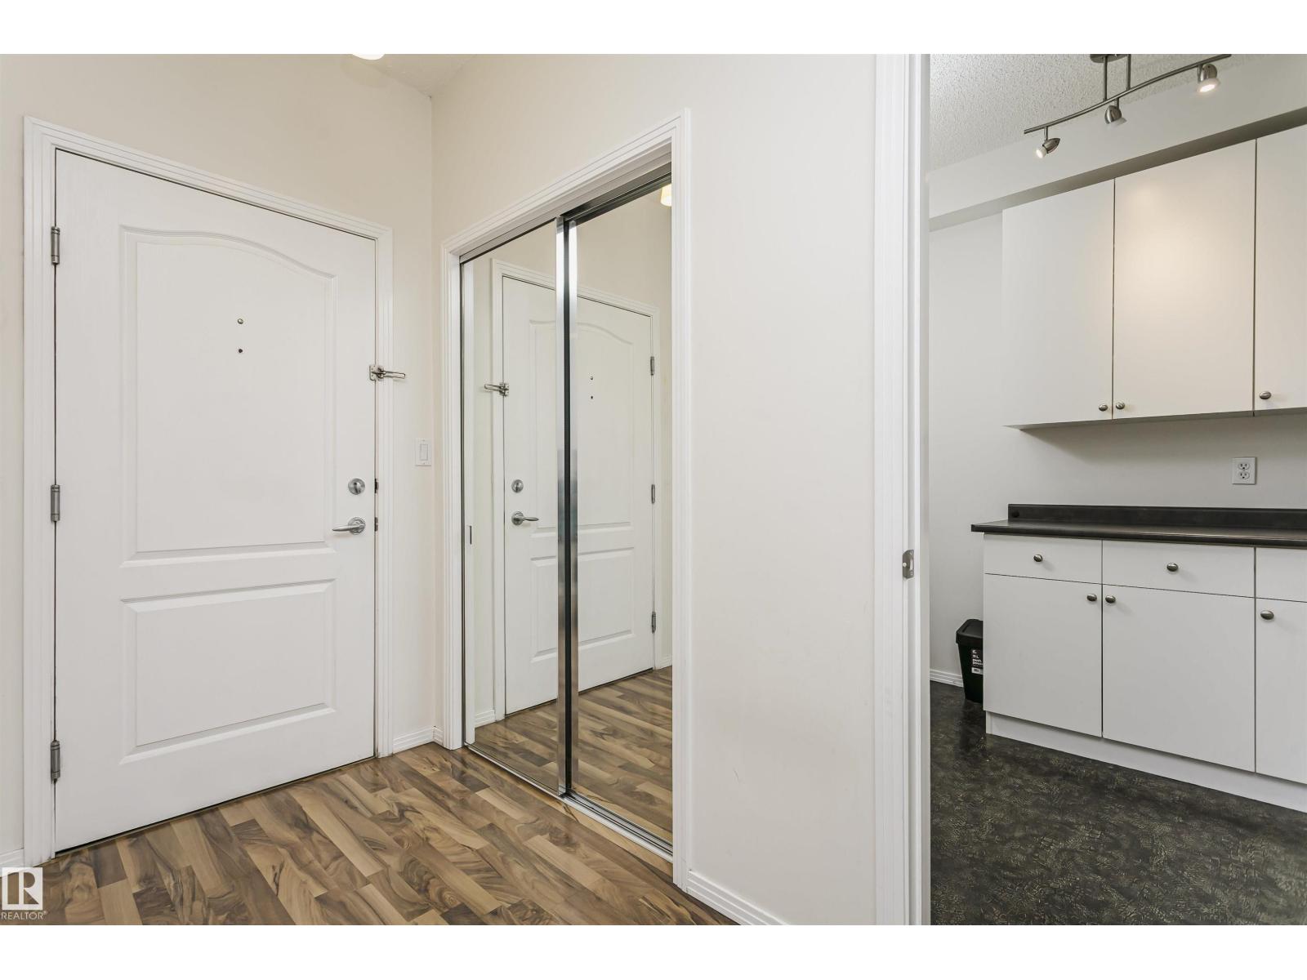
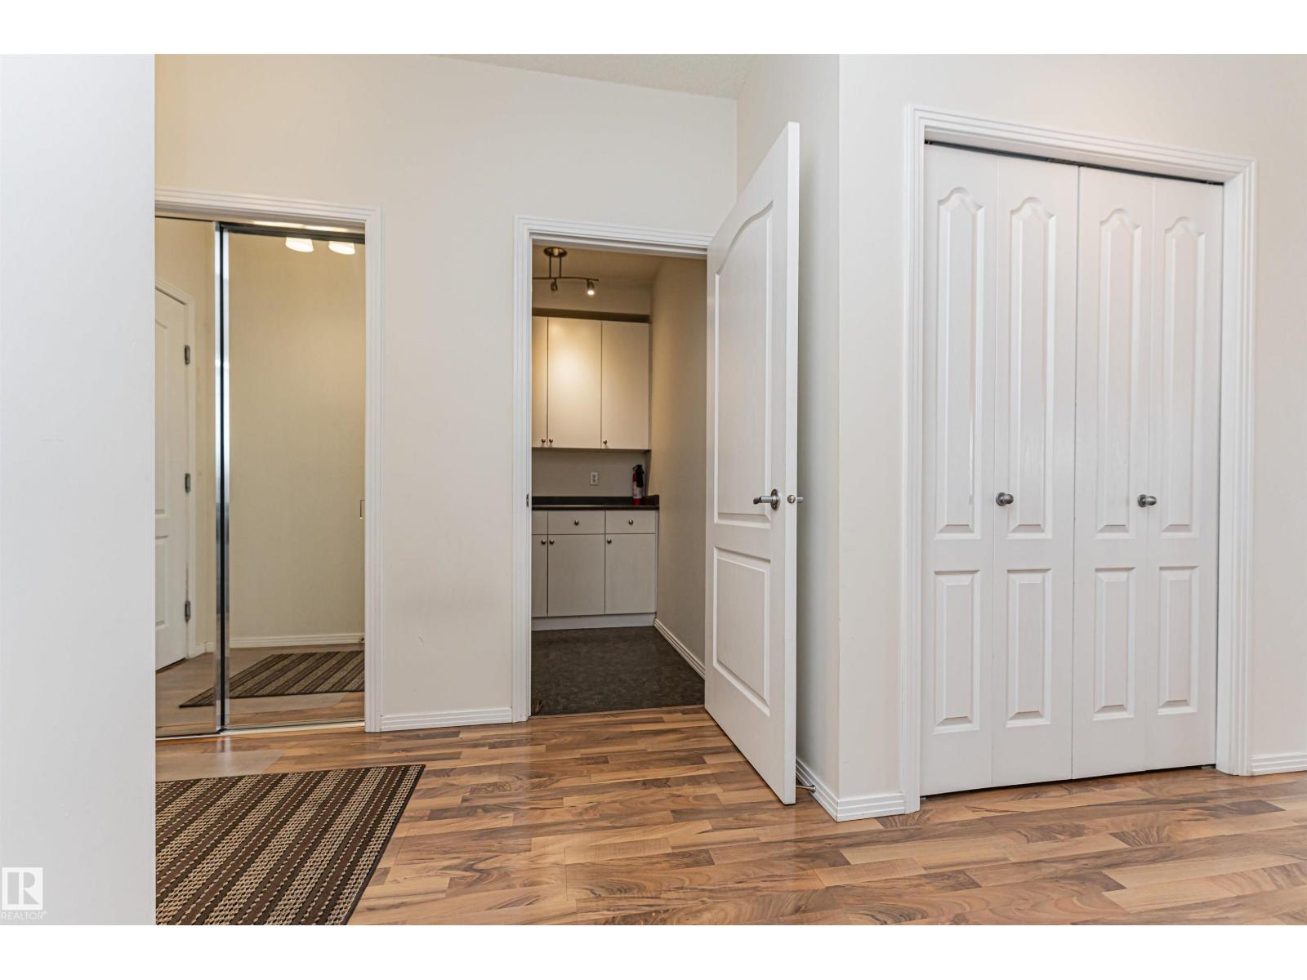
Enter an interest rate to see your estimated monthly payment.Welcome to this spacious 2-bedroom, 2-bathroom condo in a convenient South Edmonton location! Offering 1,031 sq. ft. of living space, this well-designed home features a generous primary bedroom with a walk-in closet and 3-piece ensuite, a second bedroom, and an additional 4-piece bathroom. The bright living room features a cozy fireplace and opens to a private balcony, creating a comfortable space to relax or entertain. The functional kitchen flows into the dining area, while the in-suite laundry adds everyday convenience. Complete with a welcoming foyer and a practical layout, this home offers comfortable condo living with easy access to shopping, restaurants, public transit, and other amenities. (id:31684)
| 3 hours ago | Listing updated with changes from the MLS® | |
| 7 hours ago | Listing first seen on site |


The trademarks MLS®, Multiple Listing Service® and the associated logos are owned by The Canadian Real Estate Association (CREA) and identify the quality of services provided by real estate professionals who are members of CREA. Used under license.
The trademarks REALTOR®, REALTORS®, and the REALTOR® logo are controlled by The Canadian Real Estate Association (CREA) and identify real estate professionals who are members of CREA. These trademarks are owned or controlled by The Canadian Real Estate Association (CREA) and identify real estate professionals who are members of CREA (REALTOR®) and/or the quality of services they provide (MLS®).
This REALTOR.ca listing content is owned and licensed by REALTOR® members of The Canadian Real Estate Association.