

4849 ALWOOD PT SWEdmonton, AB T6W 4N1
Due to the health concerns created by Coronavirus we are offering personal 1-1 online video walkthough tours where possible.
Mortgage Calculator
Monthly Payment (Est.)
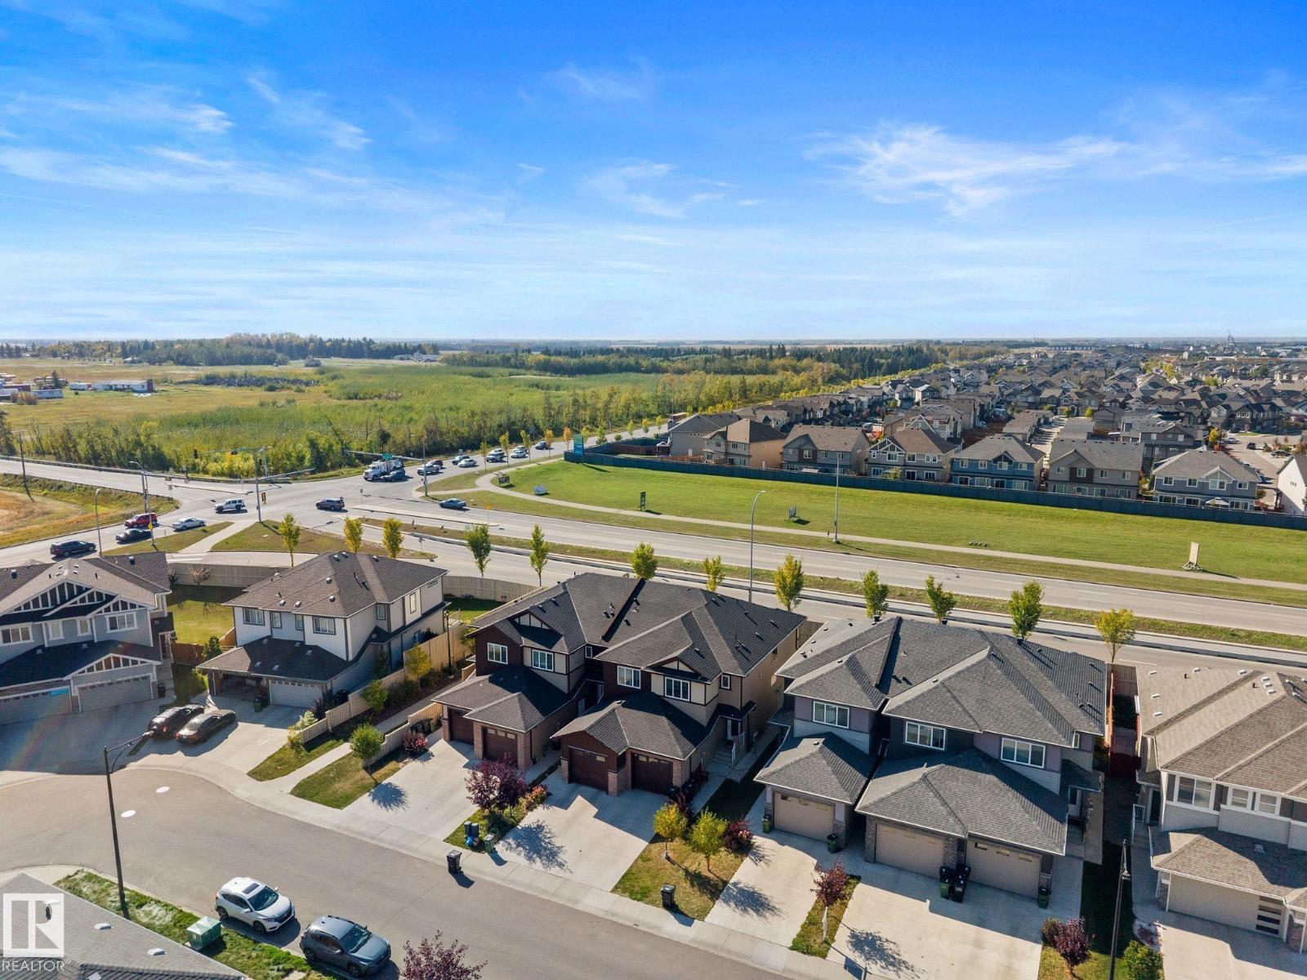
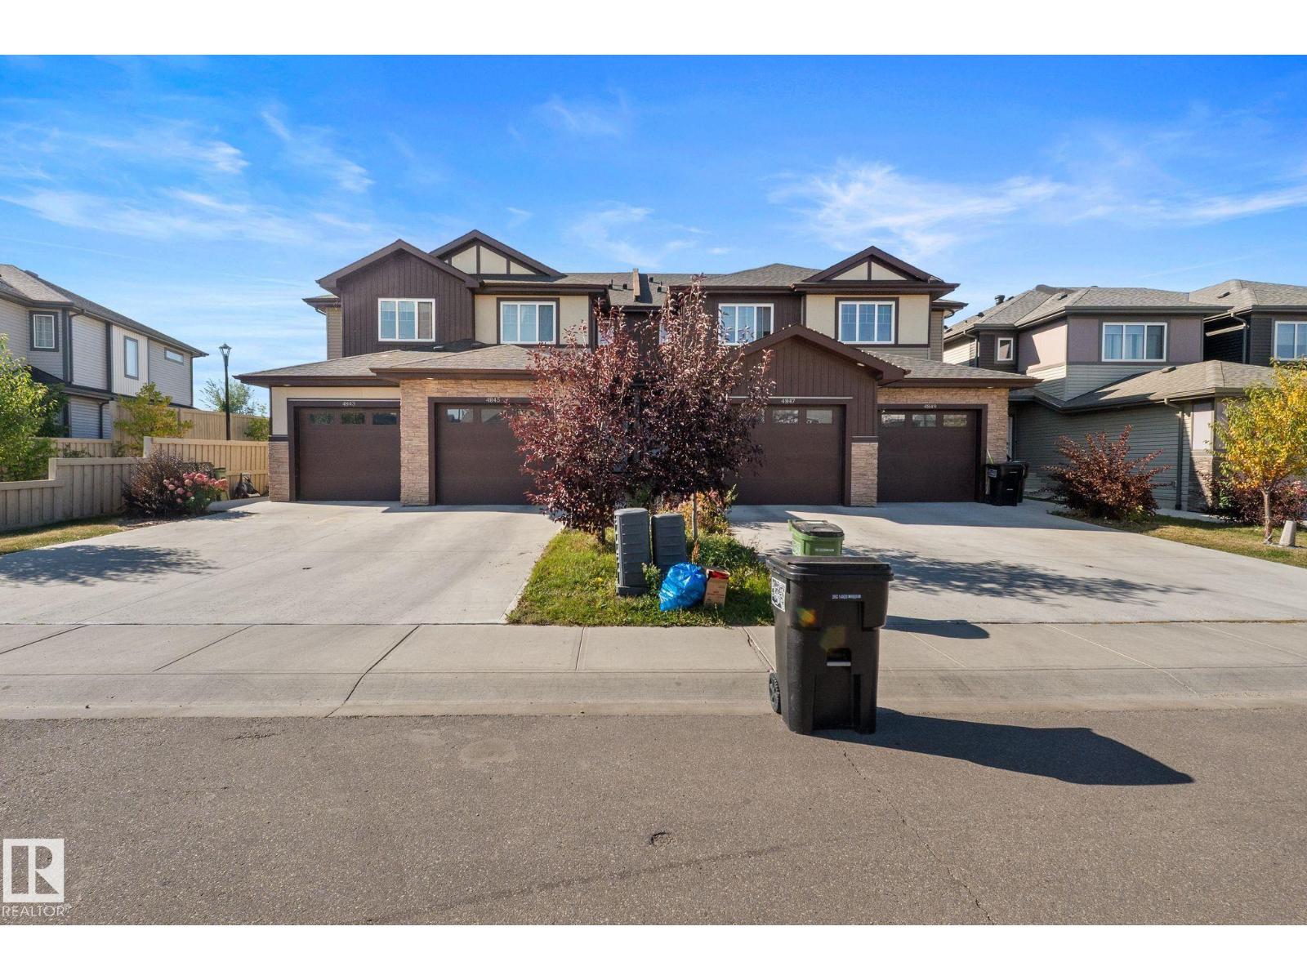
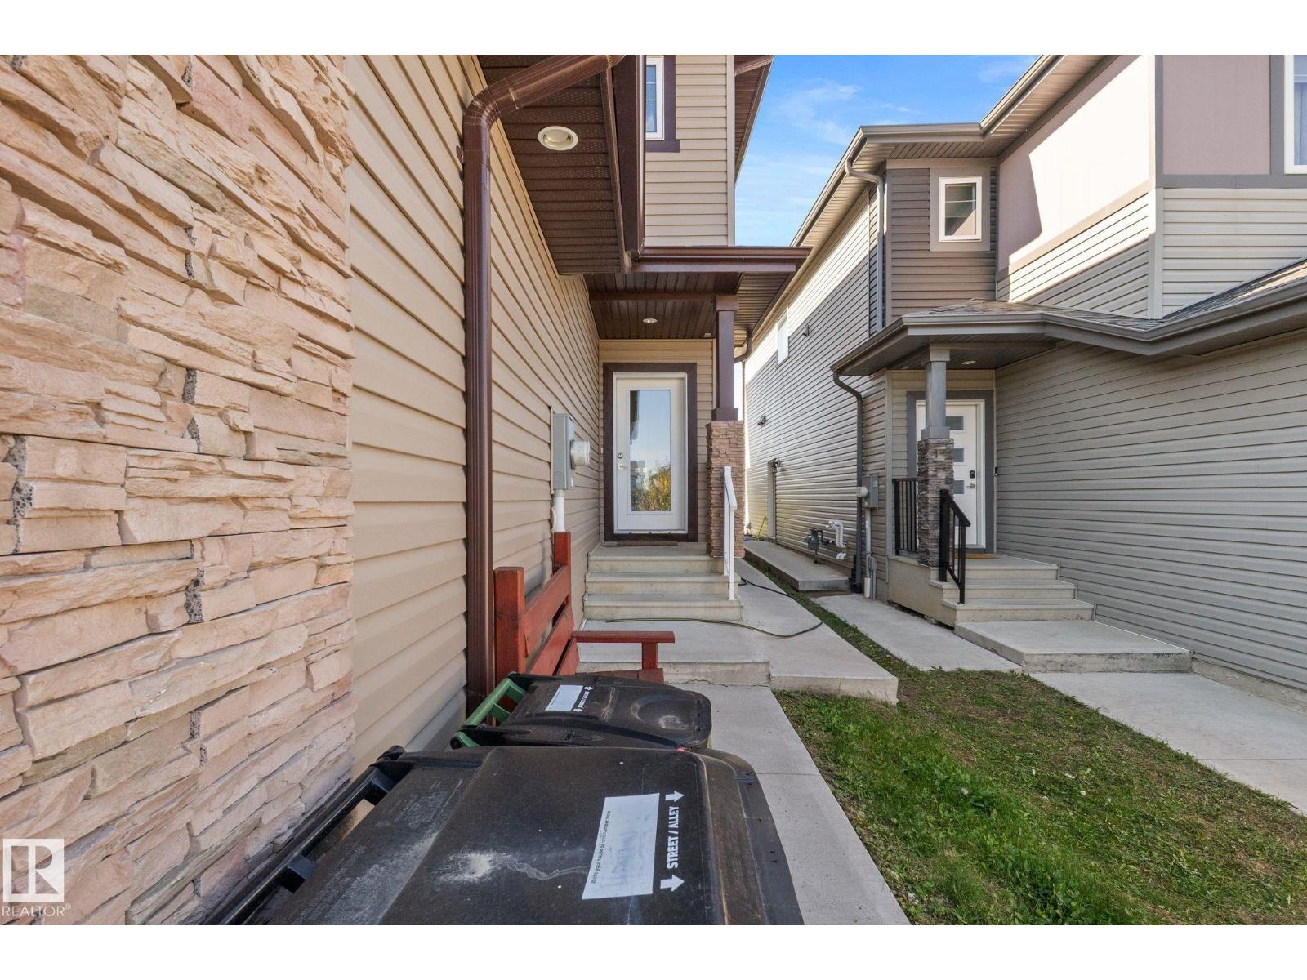
Enter an interest rate to see your estimated monthly payment.END UNIT, NO CONDO FEES, LEGAL BASEMENT SUITE - Tucked away on a quiet cul-de-sac in a sought-after community, this home offers the perfect blend of comfort, convenience, and income potential. The bright, open-concept main floor features durable vinyl plank flooring, quartz countertops, and stainless steel appliances, creating a stylish, low-maintenance space that’s ideal for everyday living and entertaining. As an end unit, you’ll enjoy added privacy, all with no condo fees to worry about. The fully legal basement suite provides flexible living options, whether you’re a savvy buyer looking for a mortgage helper or an investor looking to grow your portfolio. Commuting is easy with quick access to James Mowatt Trail, Anthony Henday, and the airport. Hundreds of shops and restaurants are just minutes away, along with plenty of green space and walking trails to explore. Don’t miss this versatile property in a fantastic location! (id:31684)
| 3 hours ago | Listing updated with changes from the MLS® | |
| 6 hours ago | Listing first seen on site |


The trademarks MLS®, Multiple Listing Service® and the associated logos are owned by The Canadian Real Estate Association (CREA) and identify the quality of services provided by real estate professionals who are members of CREA. Used under license.
The trademarks REALTOR®, REALTORS®, and the REALTOR® logo are controlled by The Canadian Real Estate Association (CREA) and identify real estate professionals who are members of CREA. These trademarks are owned or controlled by The Canadian Real Estate Association (CREA) and identify real estate professionals who are members of CREA (REALTOR®) and/or the quality of services they provide (MLS®).
This REALTOR.ca listing content is owned and licensed by REALTOR® members of The Canadian Real Estate Association.