

13127 187 AV NWEdmonton, AB T6V 0N3
Due to the health concerns created by Coronavirus we are offering personal 1-1 online video walkthough tours where possible.
Mortgage Calculator
Monthly Payment (Est.)
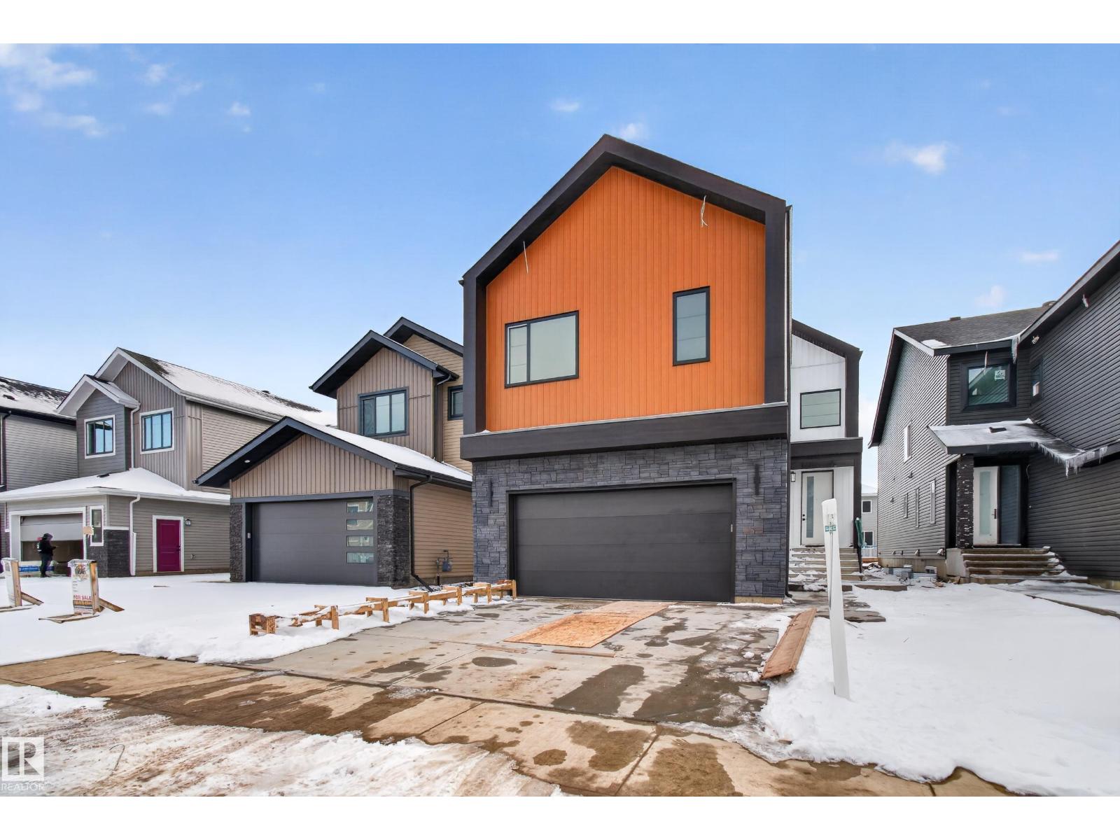
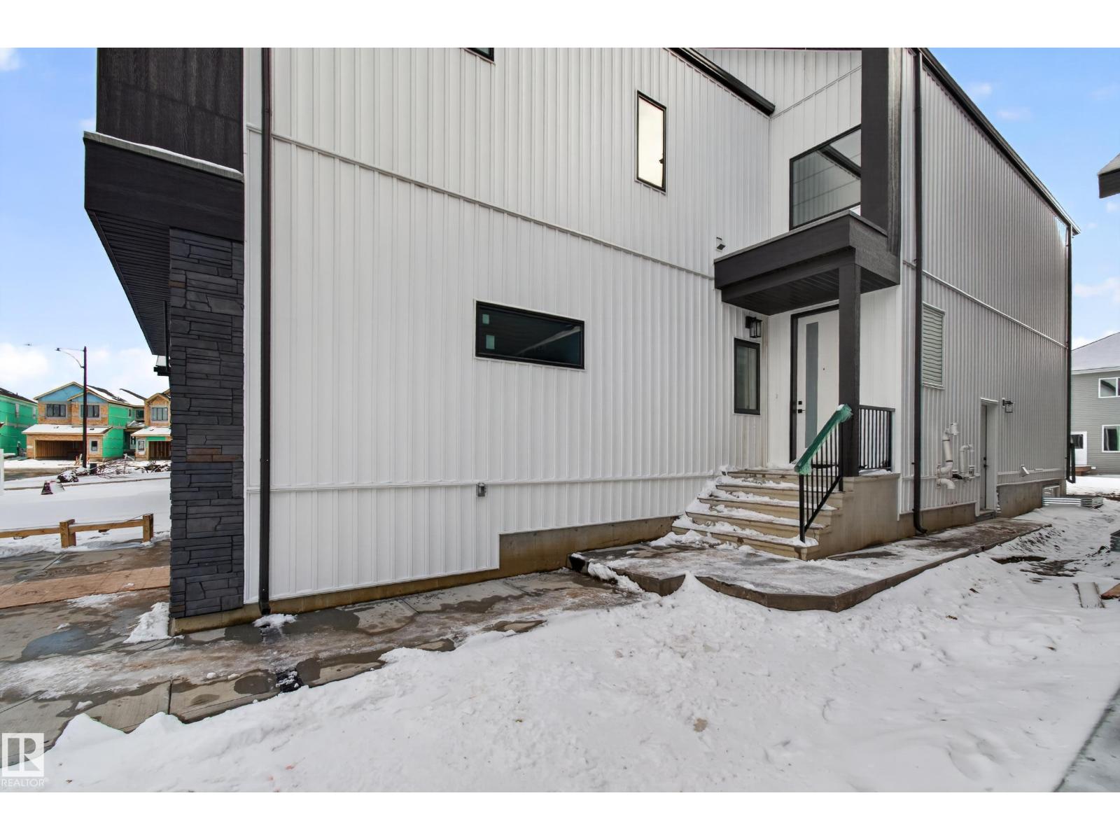
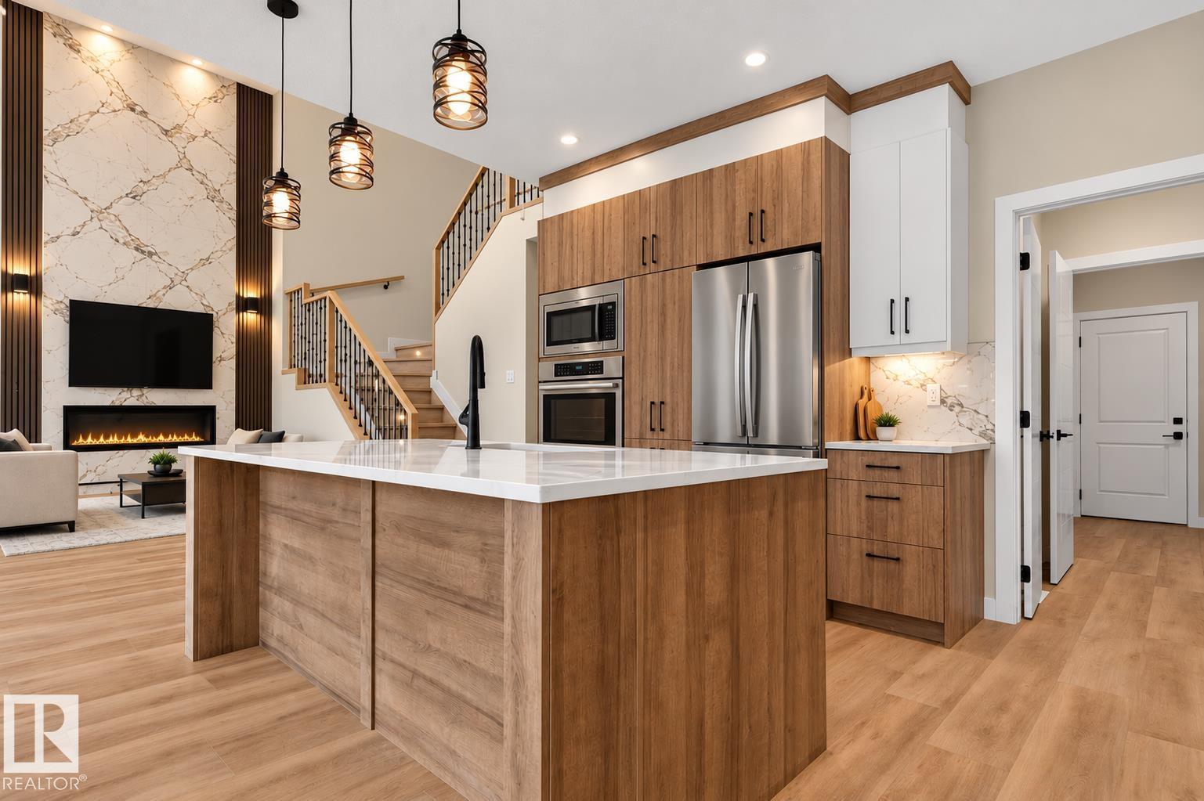
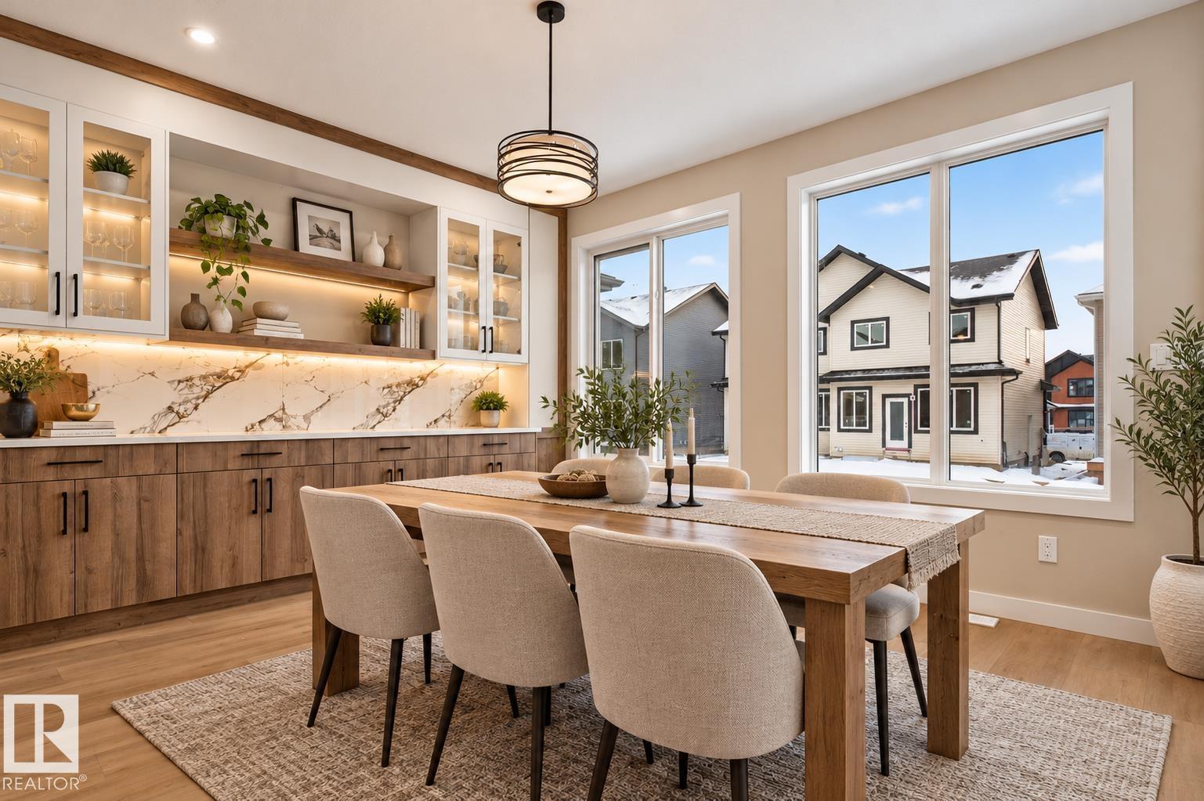
Enter an interest rate to see your estimated monthly payment.Experience luxury living in the growing community of Goodridge Corners, Northwest Edmonton! This stunning 2-storey home offers approximately 2,500 sq ft of beautifully designed living space, featuring 5 spacious bedrooms, including a convenient MAIN FLOOR BEDROOM! Step inside to an impressive OPEN-TO-BELOW design, soaring ceilings, and elegant architectural details that create a grand first impression. High-end finishes, premium craftsmanship, and contemporary styling are showcased throughout this exceptional home. The thoughtfully designed floor plan offers generous living and entertaining spaces, combining luxury with everyday functionality. Every corner reflects attention to detail, from the sophisticated interiors to the spacious bedrooms and beautifully appointed living areas. Conveniently located with access to Anthony Henday Drive, shopping, parks, and amenities. (id:31684)
| 4 hours ago | Listing updated with changes from the MLS® | |
| 5 hours ago | Listing first seen on site |


The trademarks MLS®, Multiple Listing Service® and the associated logos are owned by The Canadian Real Estate Association (CREA) and identify the quality of services provided by real estate professionals who are members of CREA. Used under license.
The trademarks REALTOR®, REALTORS®, and the REALTOR® logo are controlled by The Canadian Real Estate Association (CREA) and identify real estate professionals who are members of CREA. These trademarks are owned or controlled by The Canadian Real Estate Association (CREA) and identify real estate professionals who are members of CREA (REALTOR®) and/or the quality of services they provide (MLS®).
This REALTOR.ca listing content is owned and licensed by REALTOR® members of The Canadian Real Estate Association.