

4 HIGH PARK RDStony Plain, AB T7Z 1L9
Due to the health concerns created by Coronavirus we are offering personal 1-1 online video walkthough tours where possible.


Mortgage Calculator
Monthly Payment (Est.)
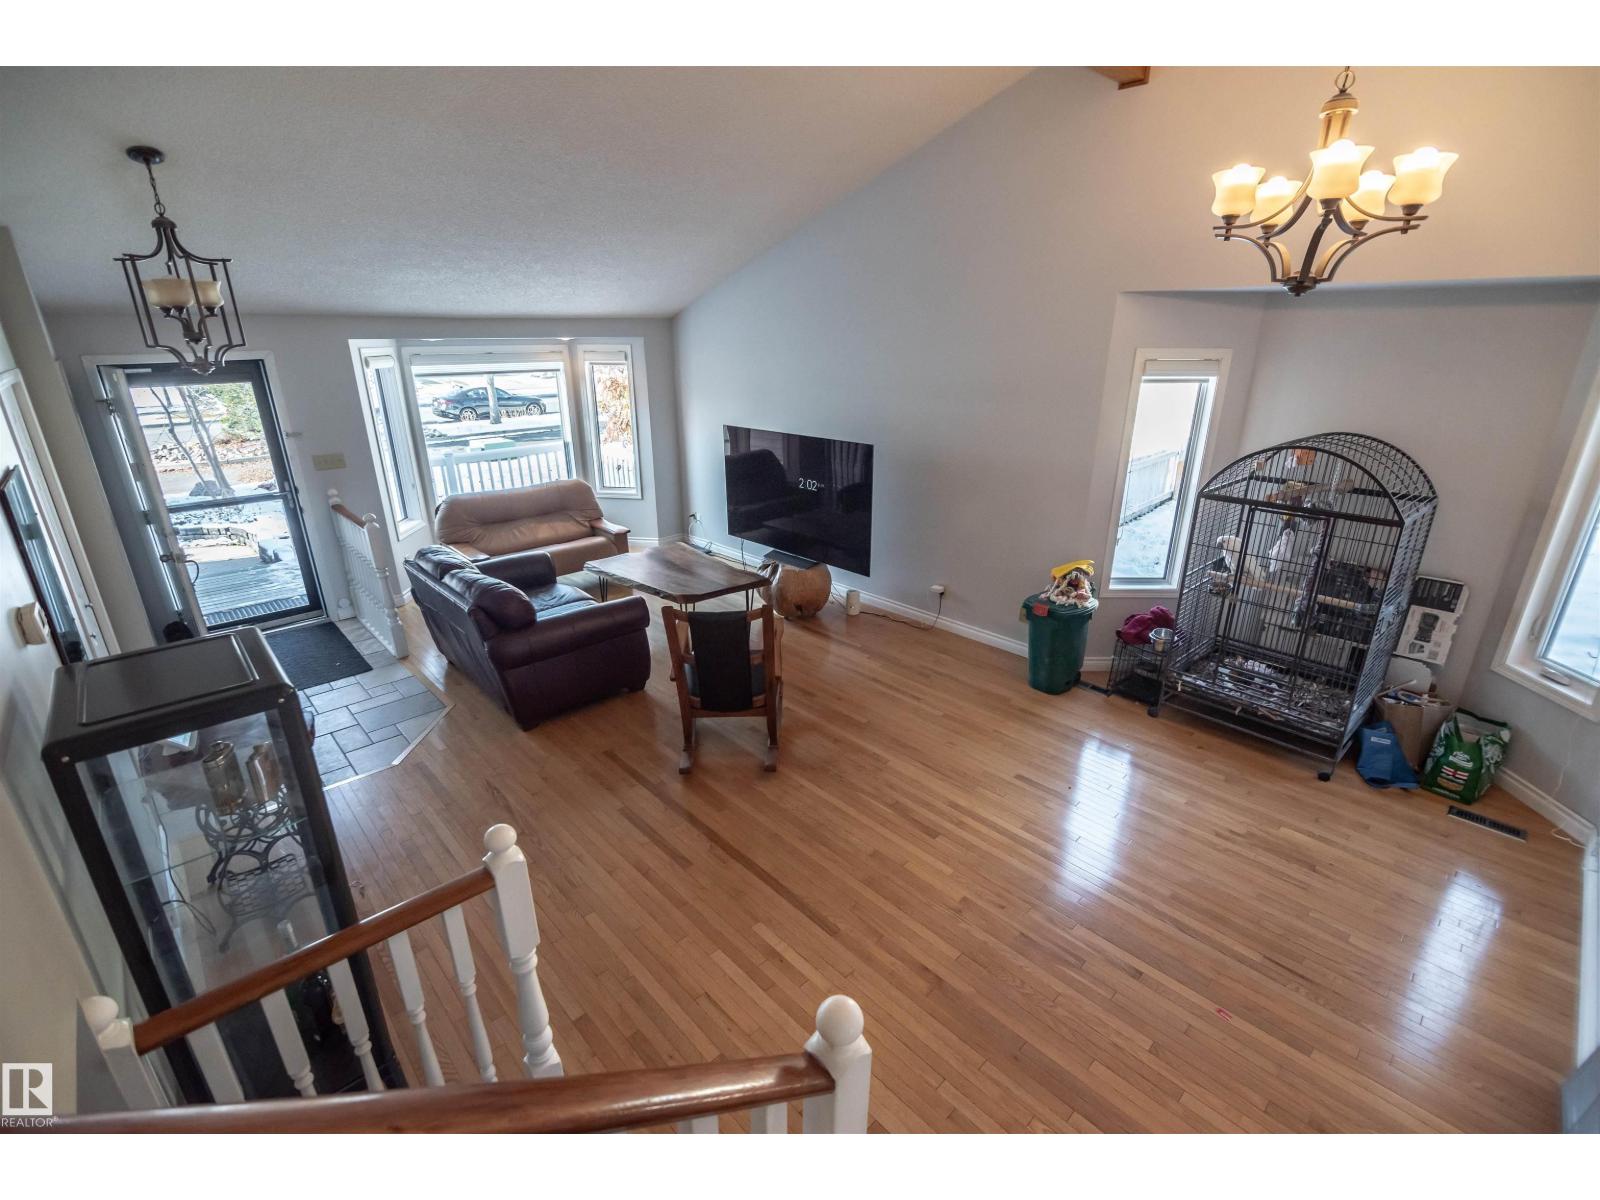
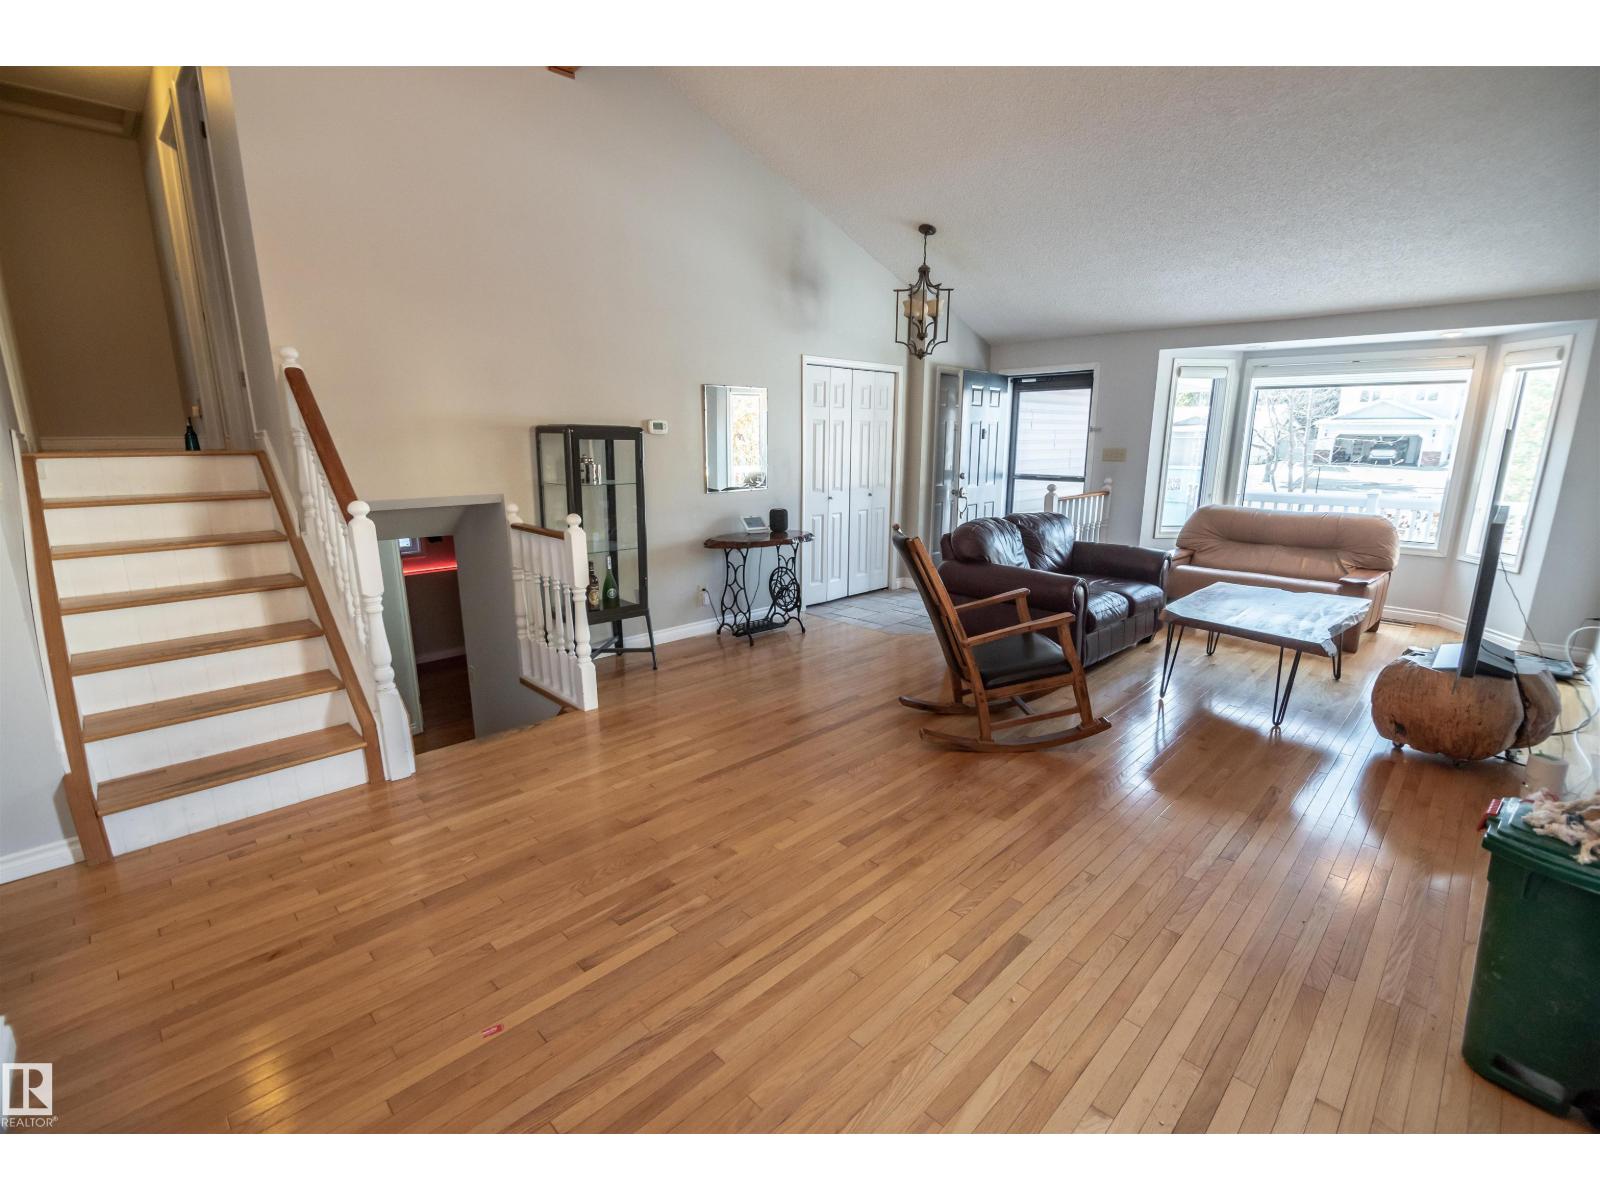
Enter an interest rate to see your estimated monthly payment.Located in the desirable High Park community of Stony Plain, this well-maintained 4-level split offers a convenient central location just off a service road. Featuring 4 bedrooms, 3 bathrooms and an attached double garage, this home boasts beautiful oak flooring, vaulted ceilings in the living and dining areas, upgraded kitchen appliances and a cozy fireplace in the family room. Enjoy both front and rear decks overlooking a HUGE, fully fenced yard that encompasses a town easement, which the owners have enjoyed using for years with permission. Recent exterior upgrades include newer siding, shingles and windows. Within walking distance to schools, golf course, playgrounds and walking pathways, with restaurants and everyday services just a short distance away. A fantastic family home in a great location — move-in ready and waiting for its next owners! (id:31684)
| 19 hours ago | Listing updated with changes from the MLS® | |
| yesterday | Status changed to Active | |
| yesterday | Listing first seen on site |


The trademarks MLS®, Multiple Listing Service® and the associated logos are owned by The Canadian Real Estate Association (CREA) and identify the quality of services provided by real estate professionals who are members of CREA. Used under license.
The trademarks REALTOR®, REALTORS®, and the REALTOR® logo are controlled by The Canadian Real Estate Association (CREA) and identify real estate professionals who are members of CREA. These trademarks are owned or controlled by The Canadian Real Estate Association (CREA) and identify real estate professionals who are members of CREA (REALTOR®) and/or the quality of services they provide (MLS®).
This REALTOR.ca listing content is owned and licensed by REALTOR® members of The Canadian Real Estate Association.