

10 - 73 SUMMERHILL DRIVENew Tecumseth, ON L9R 0S5
Due to the health concerns created by Coronavirus we are offering personal 1-1 online video walkthough tours where possible.
Mortgage Calculator
Monthly Payment (Est.)
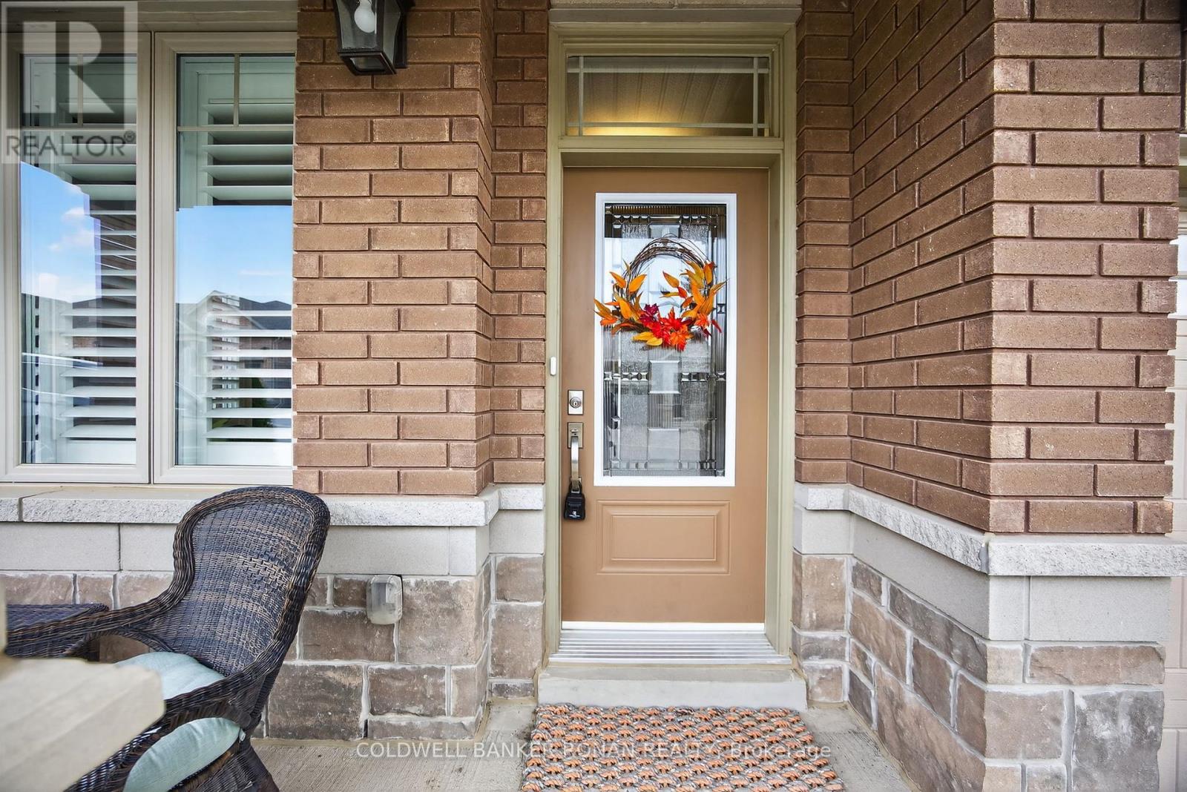
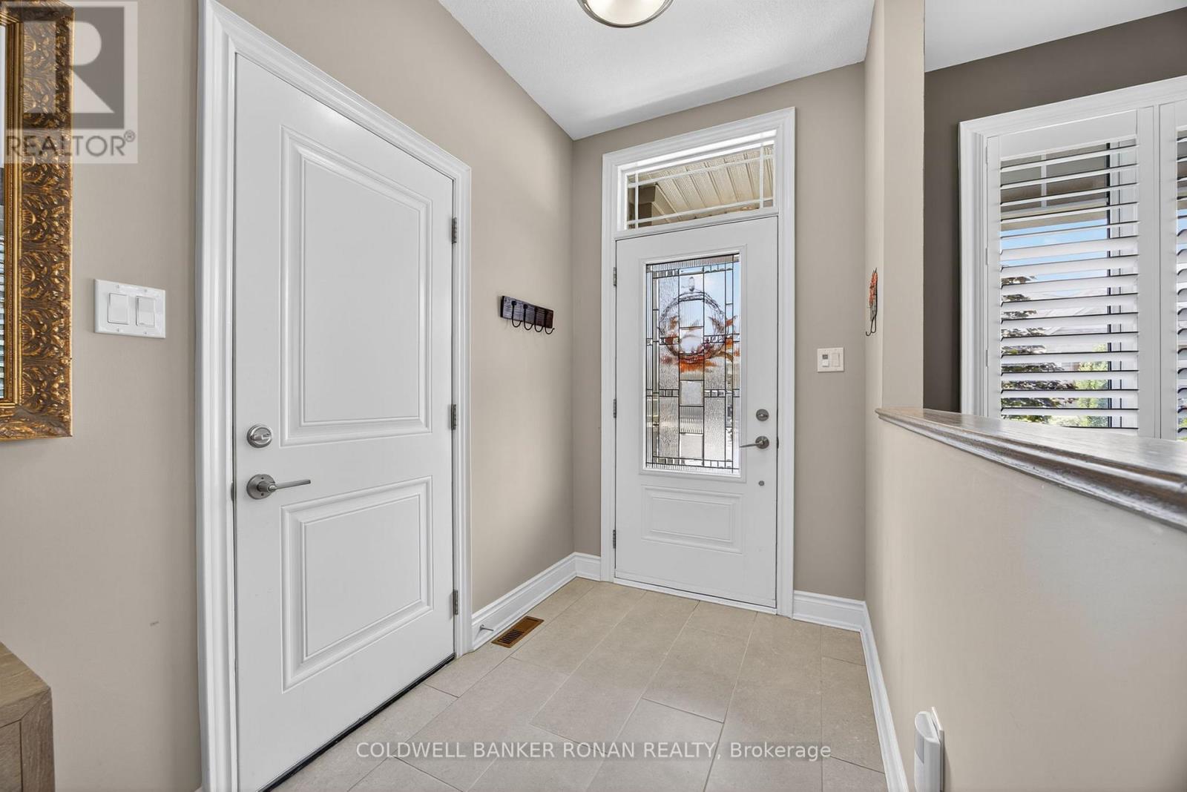
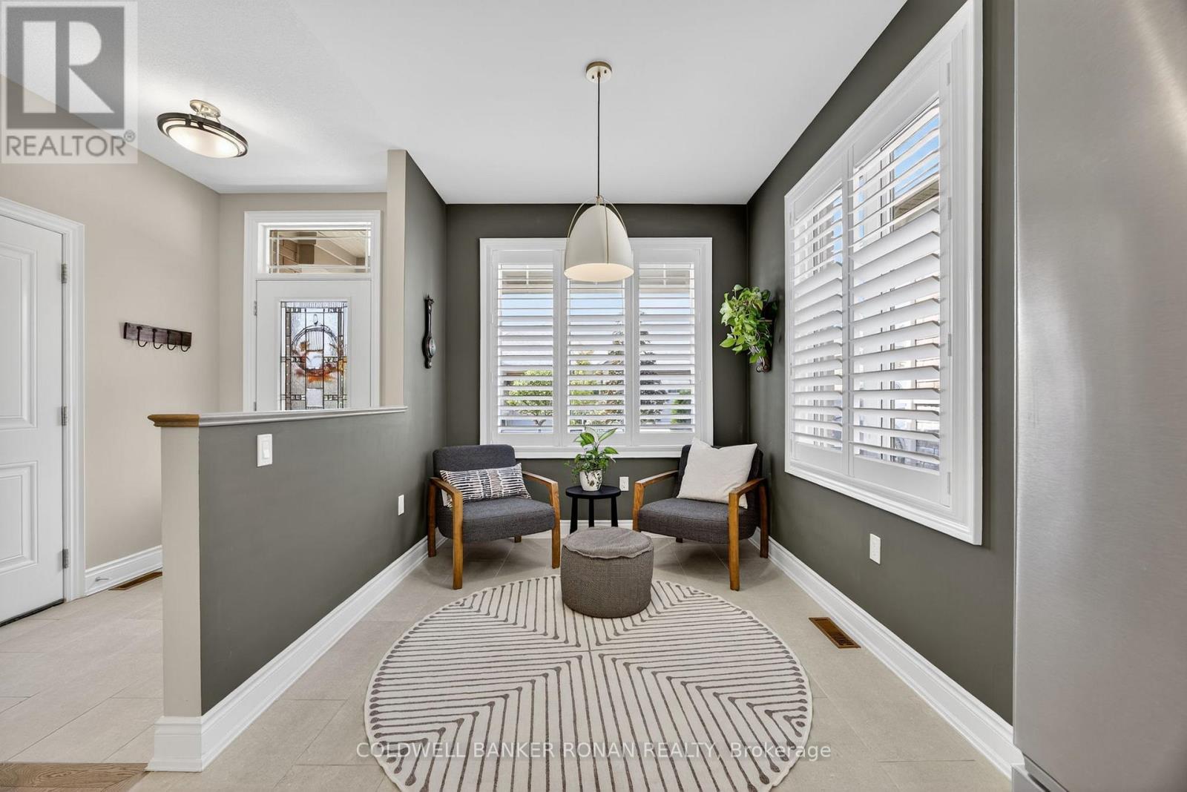
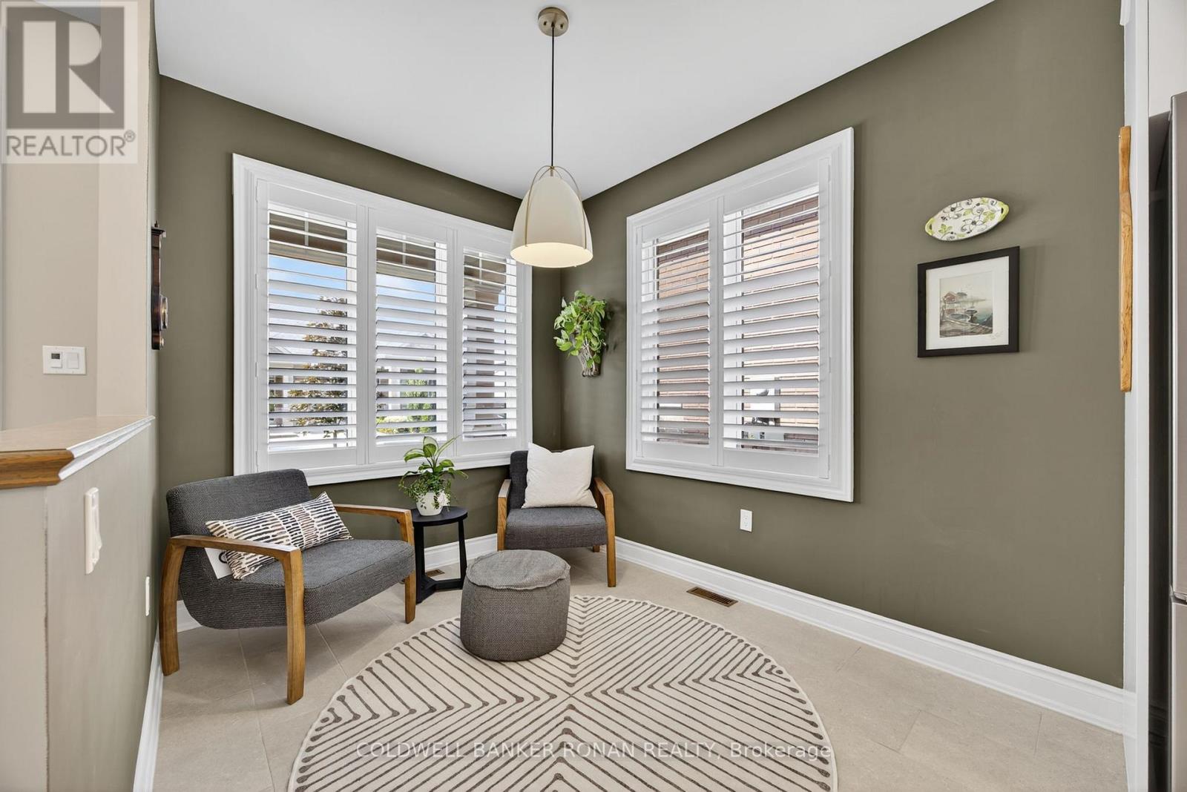
$2,897Welcome to effortless living in this beautiful open-concept semi-detached bungalow, nestled in a charming and growing small-town. Designed for comfort, connection, and an active lifestyle. Loved and lived in by the original owners, this 5-year-old home features soaring cathedral ceilings that enhance the bright, airy feel of the open-concept living, dining, and kitchen space, creating an inviting setting perfect for both everyday living and entertaining. The thoughtfully designed layout offers the ideal balance of style, comfort, and easy single-level living, making it perfect for those looking to downsize without sacrificing space or elegance. Residents can enjoy access to an exceptional range of community amenities to indulge in, including golf, a swimming pool, fitness centre, recreation centre, arts centre, and library-all just steps from your door. Whether you're staying active, pursuing hobbies, or relaxing with neighbours, this welcoming and vibrant community offers something for everyone. Experience refined, low-maintenance living with a warm and inviting atmosphere in one of NewTecumseth's most desirable and comfortable communities ! (id:31684)
| 3 days ago | Listing updated with changes from the MLS® | |
| 2 weeks ago | Price changed to $635,000 | |
| 2 weeks ago | Status changed to Active | |
| 5 months ago | Listing first seen on site |



The trademarks MLS®, Multiple Listing Service® and the associated logos are owned by The Canadian Real Estate Association (CREA) and identify the quality of services provided by real estate professionals who are members of CREA. Used under license.
The trademarks REALTOR®, REALTORS®, and the REALTOR® logo are controlled by The Canadian Real Estate Association (CREA) and identify real estate professionals who are members of CREA. These trademarks are owned or controlled by The Canadian Real Estate Association (CREA) and identify real estate professionals who are members of CREA (REALTOR®) and/or the quality of services they provide (MLS®).
This REALTOR.ca listing content is owned and licensed by REALTOR® members of The Canadian Real Estate Association.