

27 OPERA PLACE NVaughan (East Woodbridge), ON L4L8Y8
Due to the health concerns created by Coronavirus we are offering personal 1-1 online video walkthough tours where possible.
Mortgage Calculator
Monthly Payment (Est.)
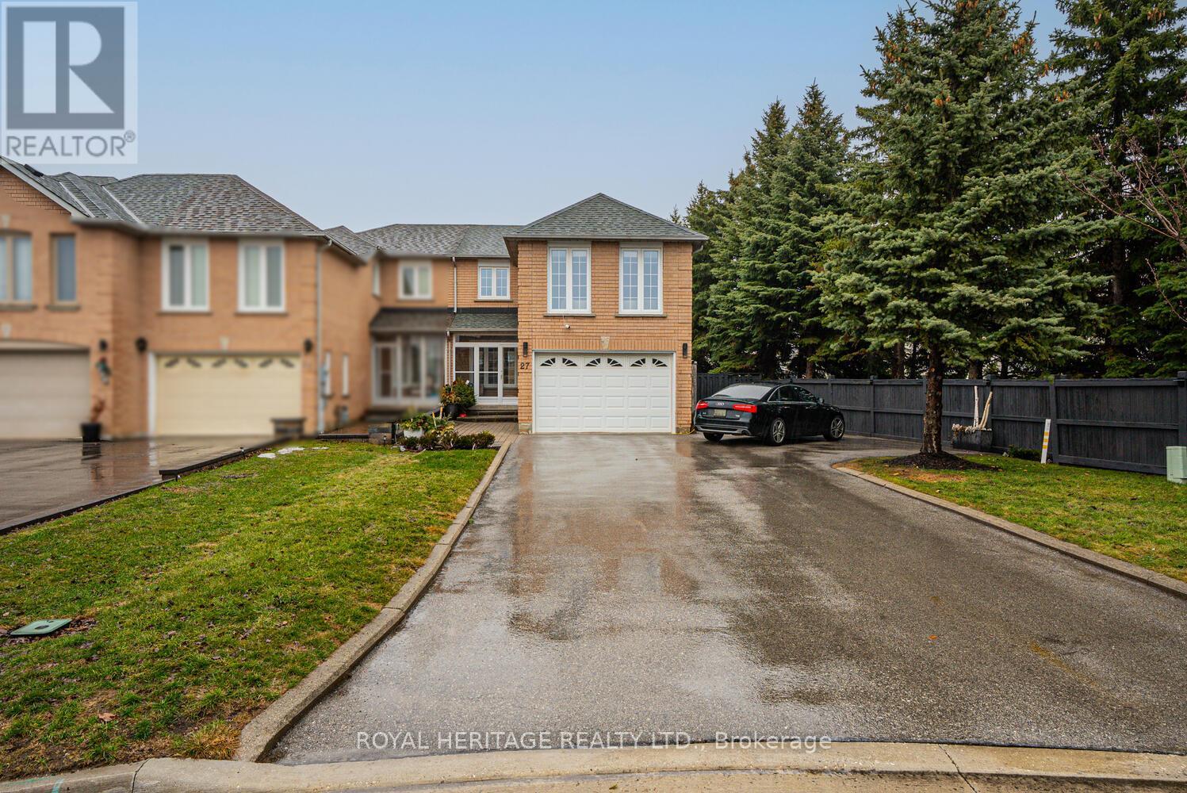
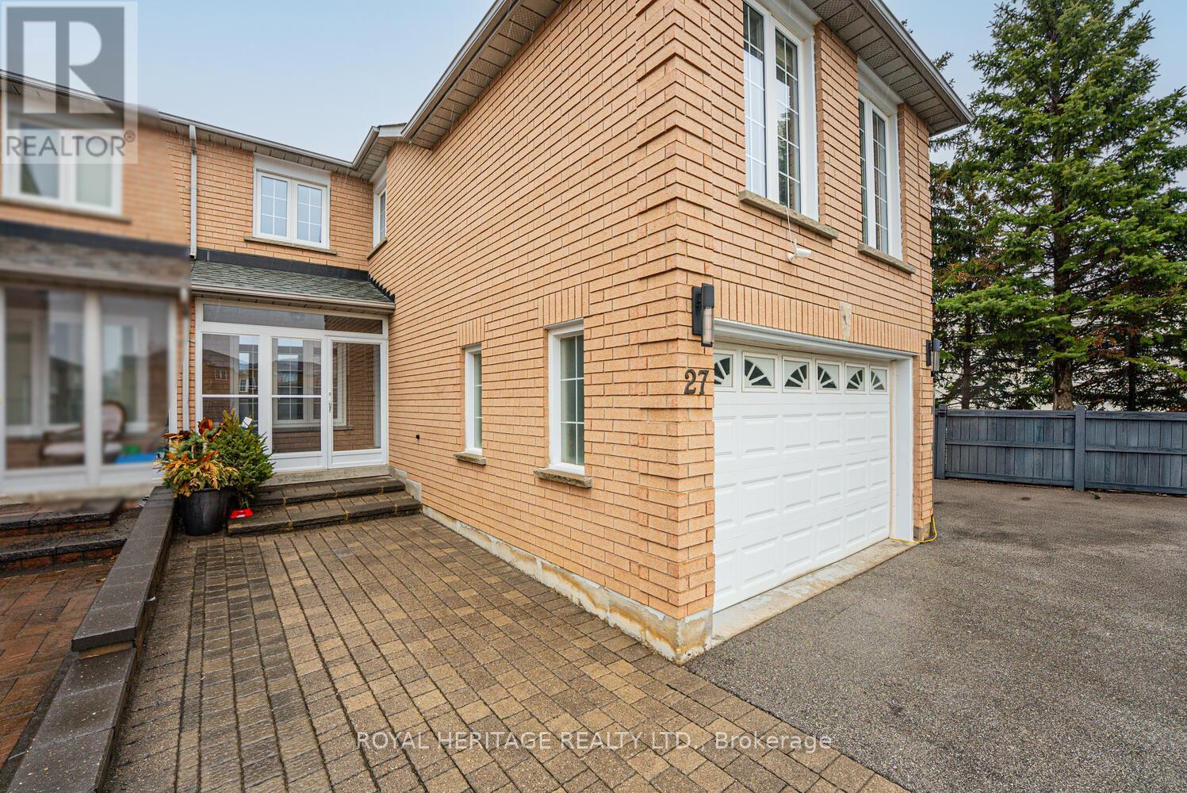
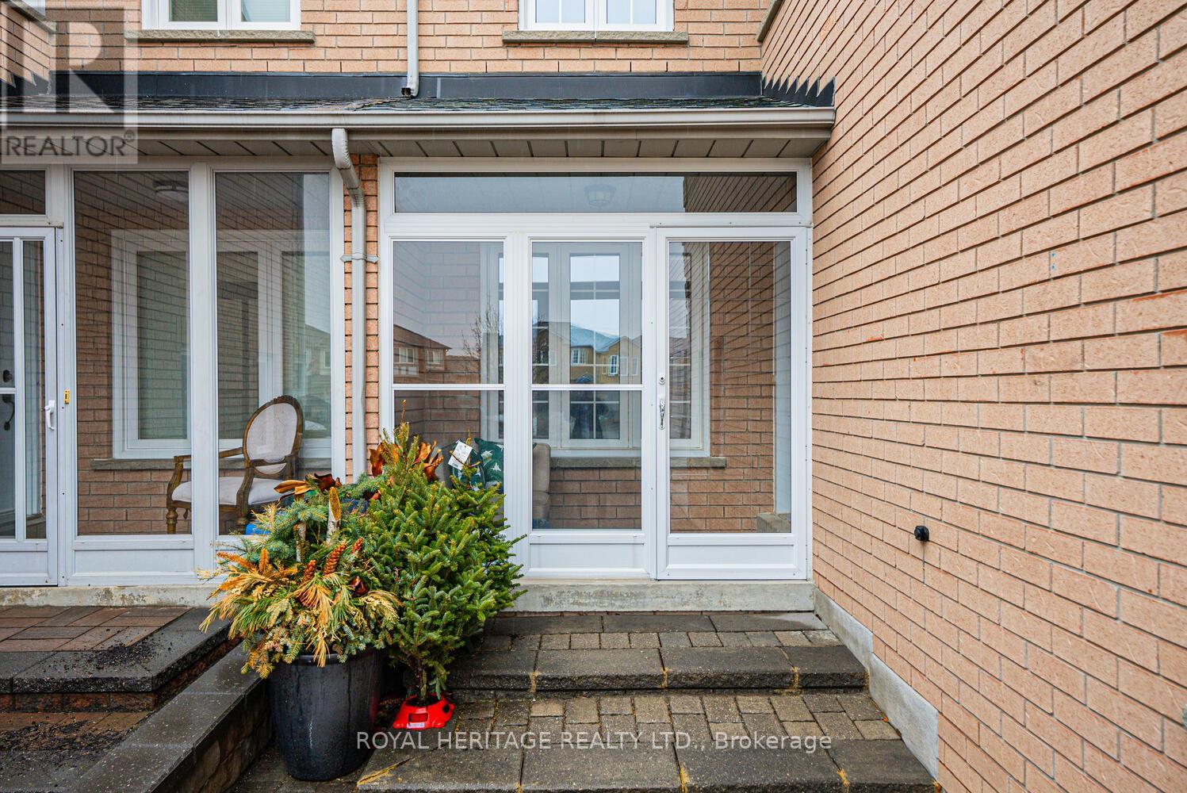
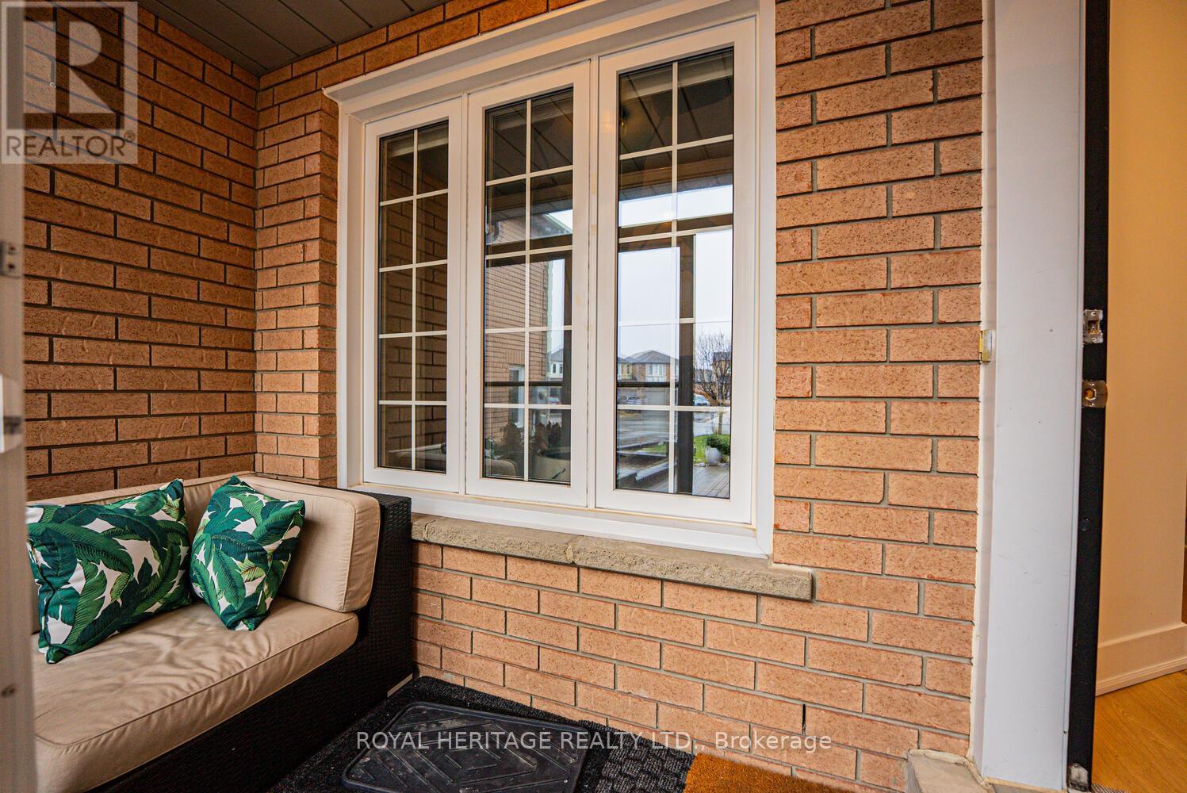
$5,566Rare End-Unit Townhome Located On A Premium Oversized Pie-Shaped Lot In A Quiet Cul-De-Sac. Offering Over 1,600 Sq. Ft. Of Finished Living Space, This Well-Maintained Home Features An Extra-Large Private Driveway With Parking For Up To 8 Vehicles-Perfect For Multiple Cars Or Recreational Equipment. Updated Throughout With A Roof Less Than 10 Years Old, Furnace (2018), Central Air Conditioning (2021), And A Newly Finished Basement (2024). The Home Is In Immaculate, Move-In Ready Condition. The Main Floor Features A Spacious Renovated Eat-In Kitchen With Abundant Cabinetry, Elegant Tumbled Marble Backsplash, And Plenty Of Space For Family Dining. A Rare Second-Floor Family Room Offers Additional Living Space With New Floors And A Cozy Gas Fireplace-Perfect For Relaxing Or Entertaining. Prime Location Within Walking Distance To Shopping, Parks, Schools, Public Transit, And Major Highways. An Exceptional Opportunity For Families, Commuters, Or Investors. Don't Miss This Gem Of A Property! (id:31684)
| 2 weeks ago | Listing updated with changes from the MLS® | |
| 2 weeks ago | Price changed to $1,220,000 | |
| 2 months ago | Listing first seen on site |



The trademarks MLS®, Multiple Listing Service® and the associated logos are owned by The Canadian Real Estate Association (CREA) and identify the quality of services provided by real estate professionals who are members of CREA. Used under license.
The trademarks REALTOR®, REALTORS®, and the REALTOR® logo are controlled by The Canadian Real Estate Association (CREA) and identify real estate professionals who are members of CREA. These trademarks are owned or controlled by The Canadian Real Estate Association (CREA) and identify real estate professionals who are members of CREA (REALTOR®) and/or the quality of services they provide (MLS®).
This REALTOR.ca listing content is owned and licensed by REALTOR® members of The Canadian Real Estate Association.