

111 - 2502 RUTHERFORD ROADVaughan (Maple), ON L4K5N6
Due to the health concerns created by Coronavirus we are offering personal 1-1 online video walkthough tours where possible.
Mortgage Calculator
Monthly Payment (Est.)
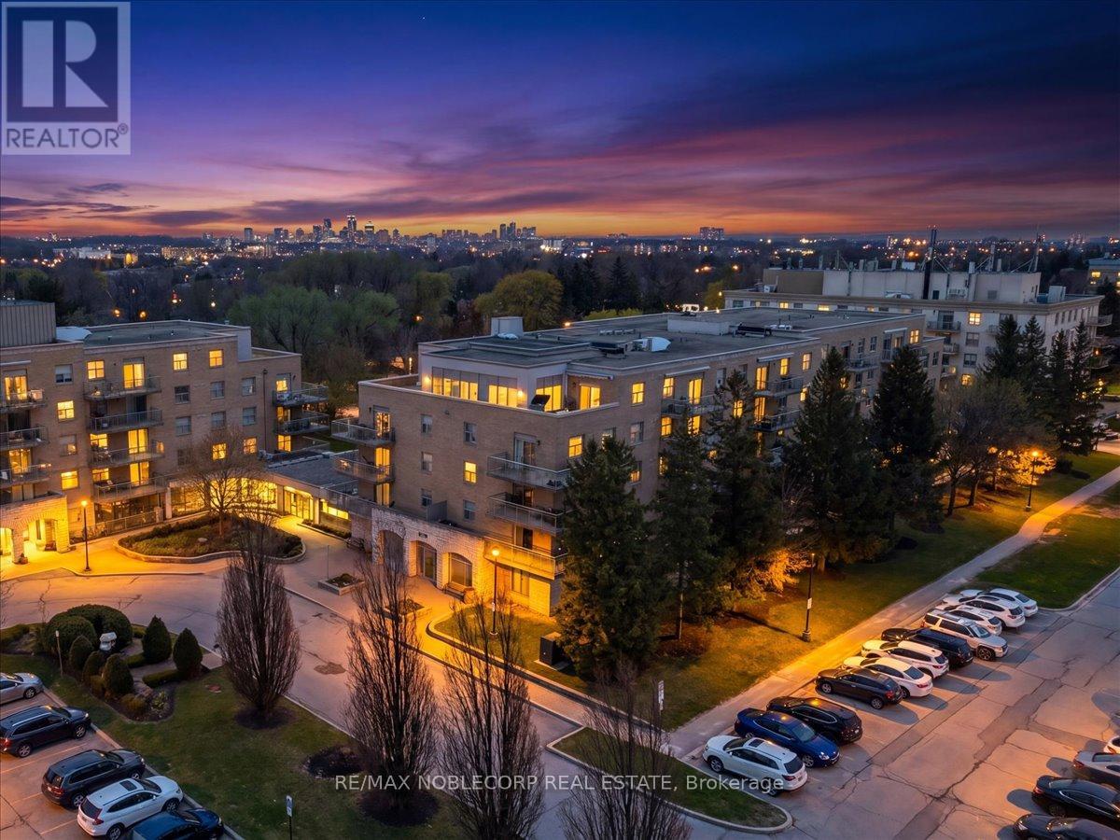
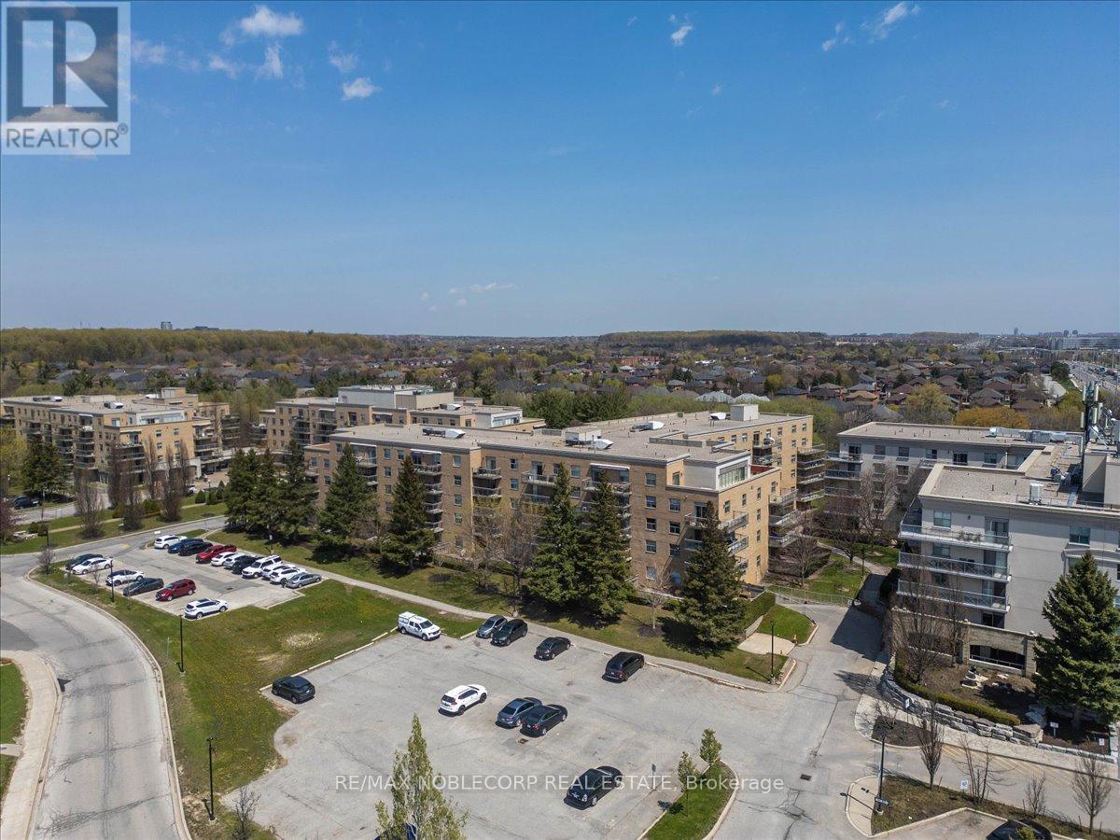
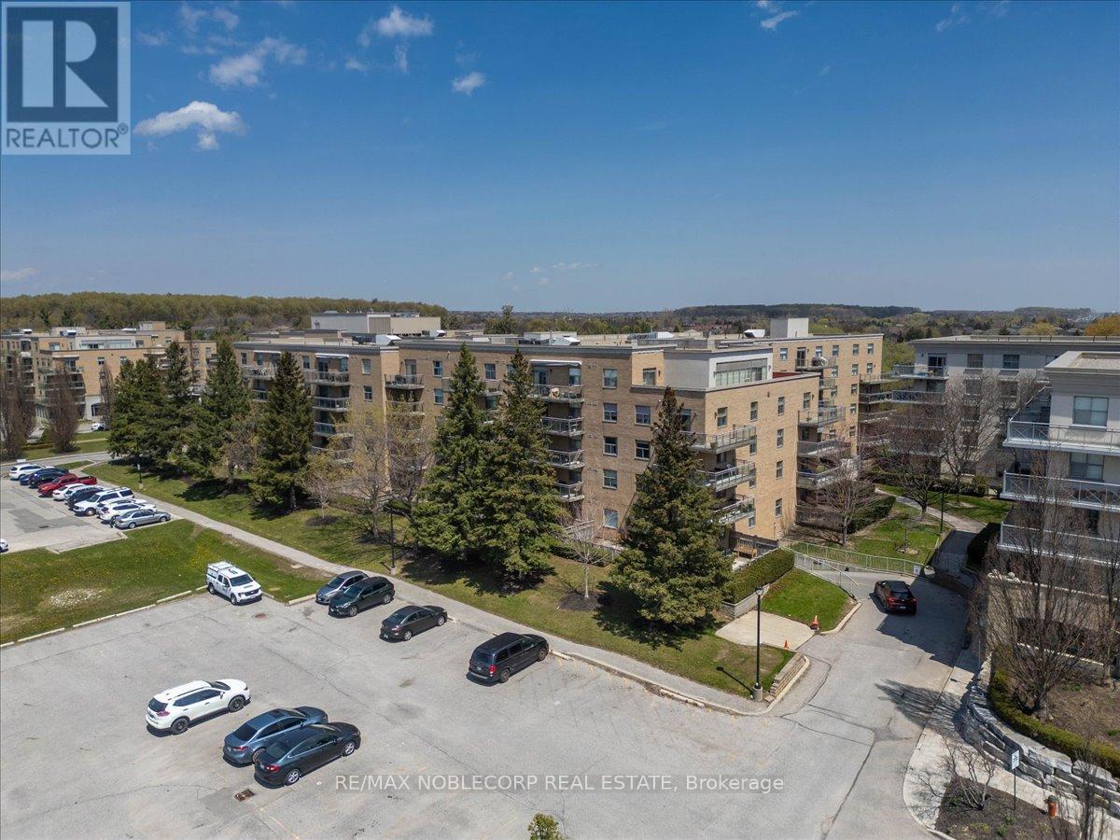
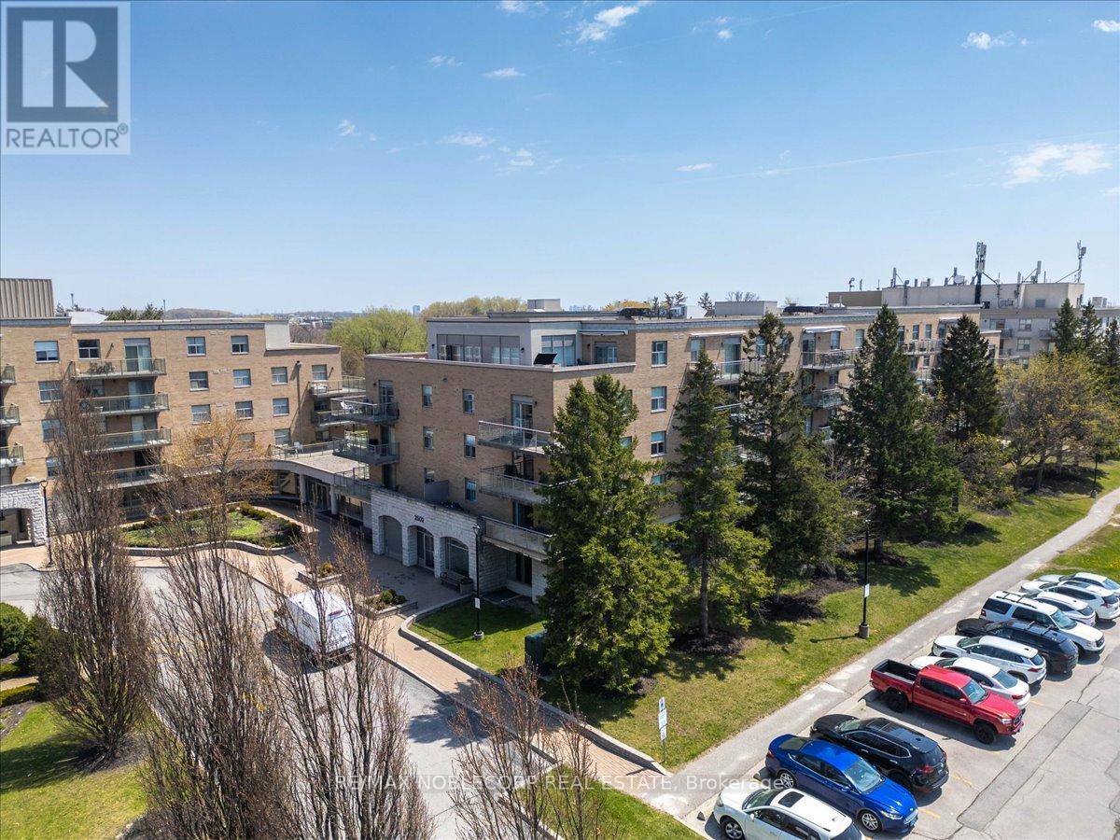
$3,486Welcome to Unit 111 Main level unit at 2502 Rutherford Rd, located in the highly sought-after Villa Giardino community. This bright and spacious 2-bedroom, 2-bathroom main-level suite offers exceptional convenience and comfort, ideal for mature living. Featuring ensuite laundry, a functional layout, and easy ground-floor access, this unit also includes a rare wine room, dedicated storage room, locker, and parking conveniently located right beside the entrance door. Enjoy a vibrant, social lifestyle with an array of on-site amenities, including a convenience store, hair salon, nail salon, café, and library. Residents also benefit from organized excursions, including trips to the casino and other social outings. Access to on-site medical care adds peace of mind, making this community perfect for those seeking both independence and support. Maintenance fees cover all utilities, offering true worry-free living in a welcoming and well-established community. Close to Cortellucci Hospital, Vaughan Mills, Longos, Fortinos, St.Phillip's Bakery, a ton of amenities, and close to the hwy 400 and public transit. (id:31684)
| 20 hours ago | Listing updated with changes from the MLS® | |
| 20 hours ago | Price changed to $764,000 | |
| 2 months ago | Listing first seen on site |



The trademarks MLS®, Multiple Listing Service® and the associated logos are owned by The Canadian Real Estate Association (CREA) and identify the quality of services provided by real estate professionals who are members of CREA. Used under license.
The trademarks REALTOR®, REALTORS®, and the REALTOR® logo are controlled by The Canadian Real Estate Association (CREA) and identify real estate professionals who are members of CREA. These trademarks are owned or controlled by The Canadian Real Estate Association (CREA) and identify real estate professionals who are members of CREA (REALTOR®) and/or the quality of services they provide (MLS®).
This REALTOR.ca listing content is owned and licensed by REALTOR® members of The Canadian Real Estate Association.