

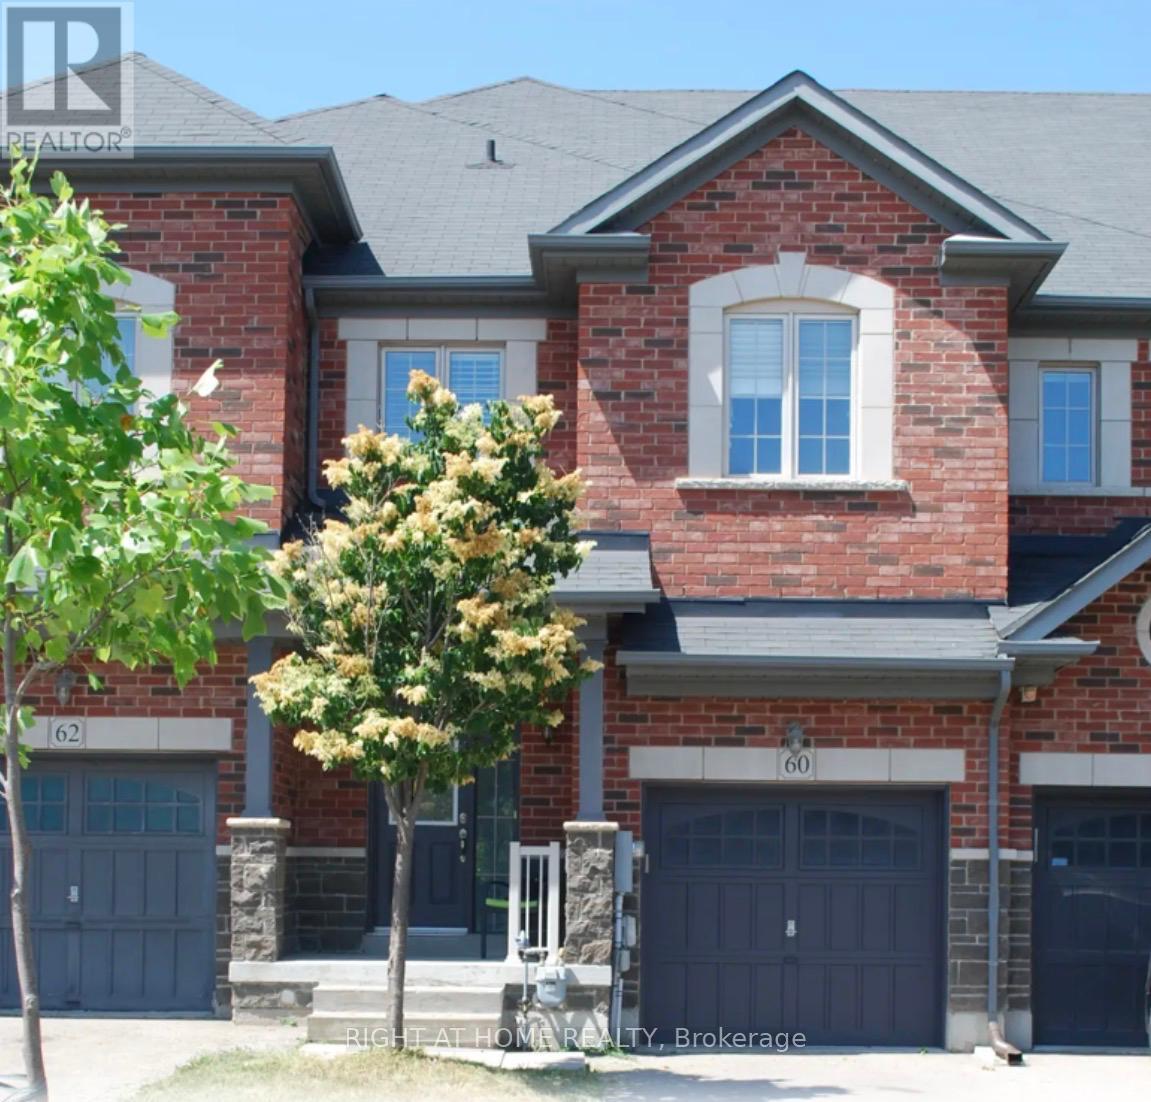
60 ZACHARY PLACE NVaughan (Vellore Village), ON L4H3S4
Due to the health concerns created by Coronavirus we are offering personal 1-1 online video walkthough tours where possible.
Mortgage Calculator
Monthly Payment (Est.)
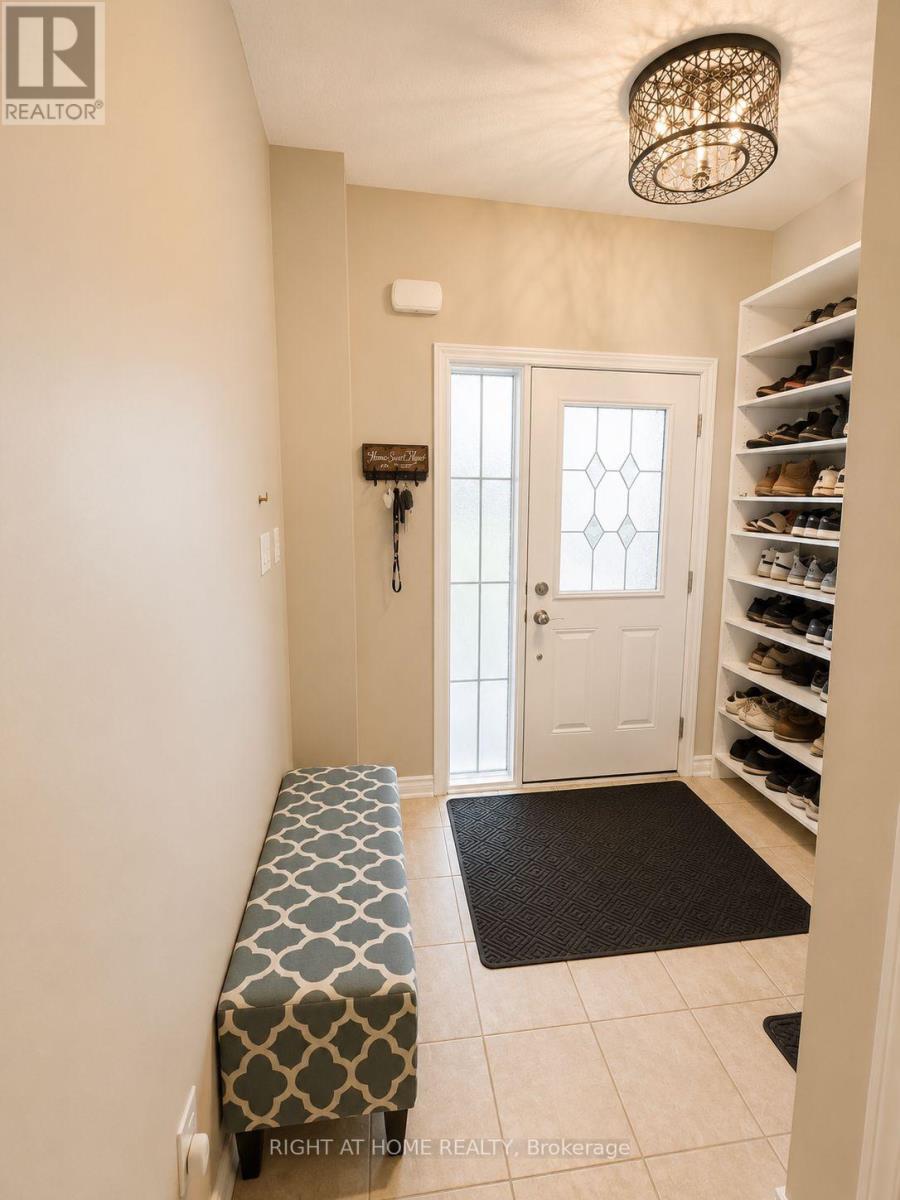
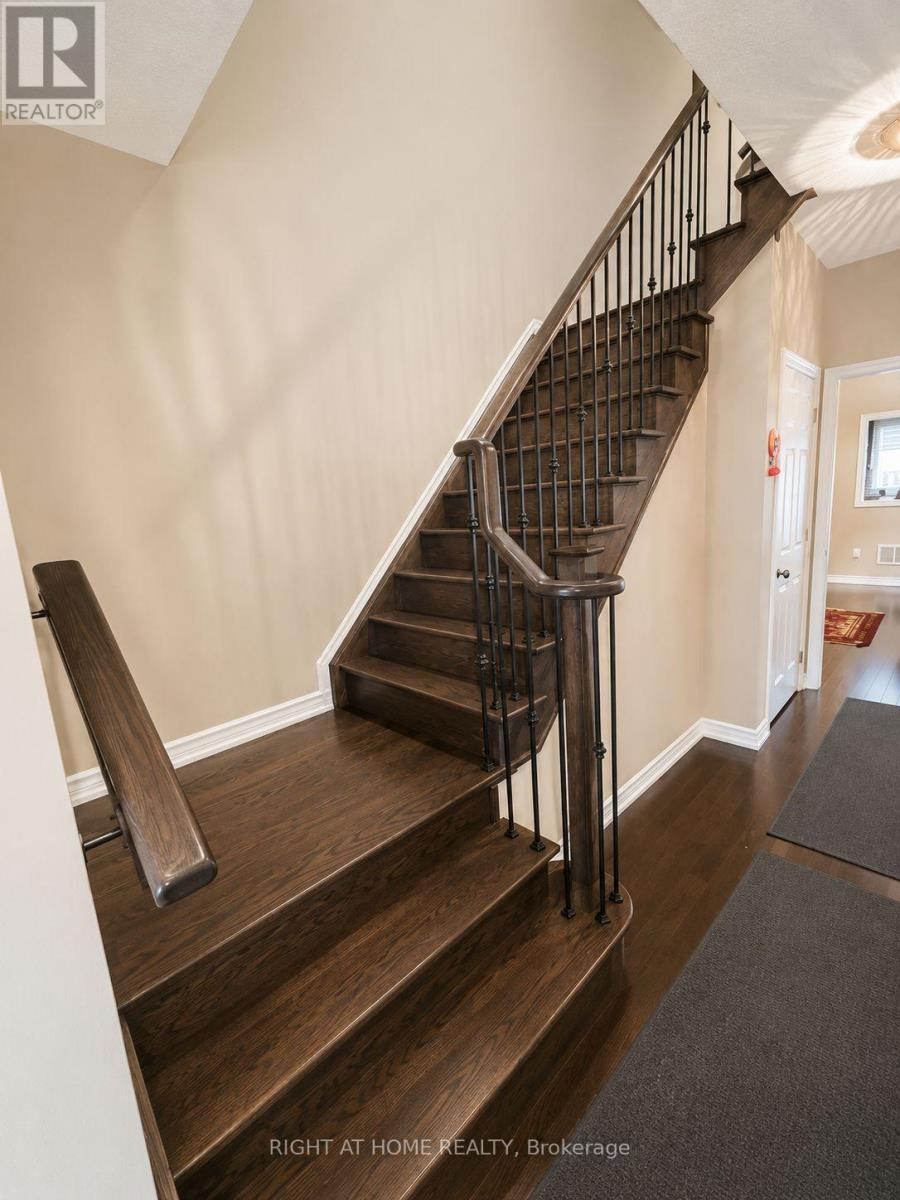
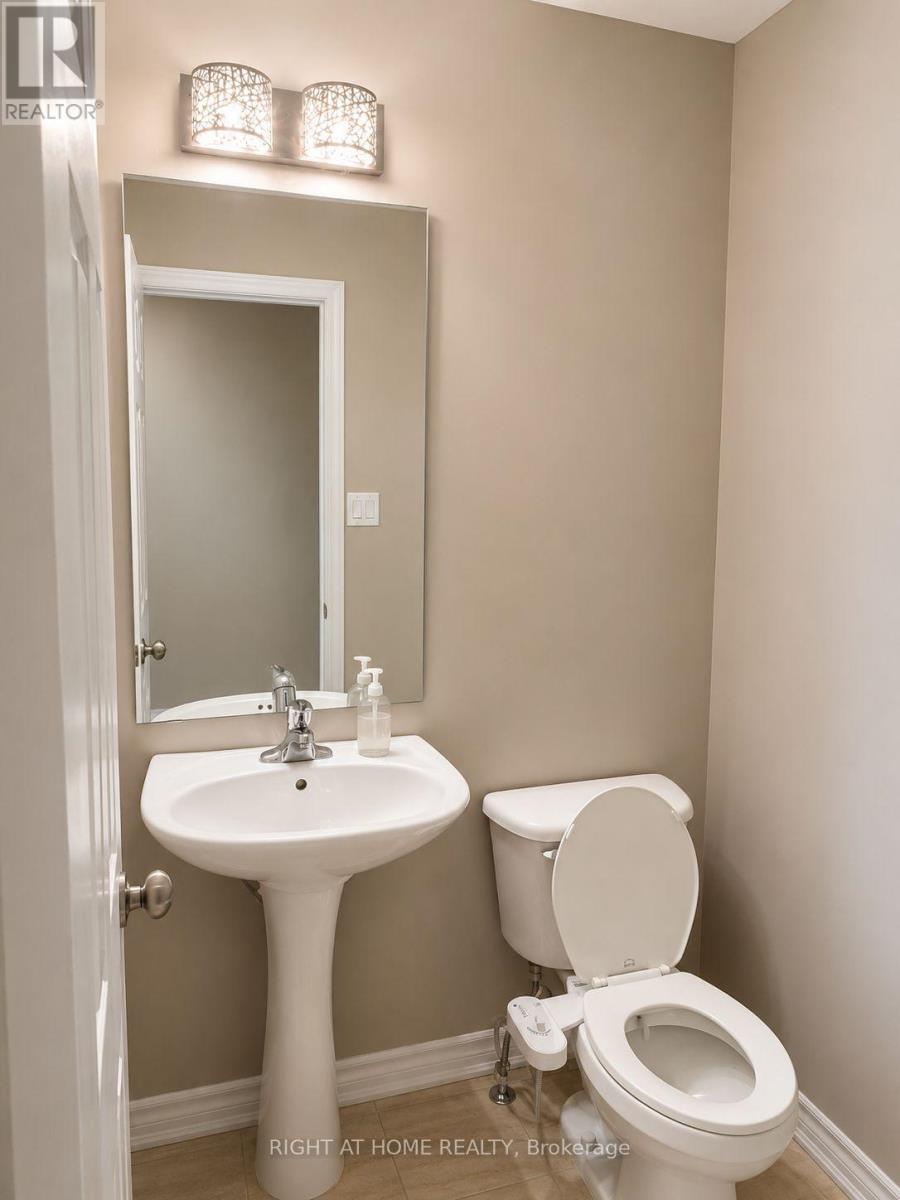
$4,788Welcome to this beautifully upgraded 3+1 bedroom, 3-bath freehold townhome offering over 2,000 sq. ft. of thoughtfully designed living space in the highly desirable, family-friendly Vellore Village. Built in 2013 and meticulously maintained, this exceptional home combines style, comfort, and everyday functionality. Bright, open-concept main floor featuring 9-foot ceilings, rich hardwood flooring, and a spacious living and dining area complete with a cozy fireplace and built-in speaker wiring. Stunning chef-inspired kitchen with granite countertops, stainless steel appliances, extended cabinetry, ceramic backsplash, and a large centre island-perfect for family gatherings and entertaining. Convenient main-floor laundry and custom closet organizers that maximize storage and organization. Upper level offers 3 generously sized bedrooms plus a versatile den that can easily serve as a 4th bedroom, home office, or nursery. The spacious primary suite features a walk-in closet and a private ensuite bathroom. Additional upgrades include central vacuum, upgraded light fixtures, and quality finishes throughout. Located just steps from top-rated schools, parks, walking trails, and community amenities. Minutes to Highway 400, Vaughan Mills, Cortellucci Vaughan Hospital, Walmart, Shoppers Drug Mart, restaurants, and a wide range of shopping and everyday conveniences. (id:31684)
| 7 hours ago | Listing updated with changes from the MLS® | |
| 7 hours ago | Price changed to $1,049,500 | |
| 2 months ago | Listing first seen on site |



The trademarks MLS®, Multiple Listing Service® and the associated logos are owned by The Canadian Real Estate Association (CREA) and identify the quality of services provided by real estate professionals who are members of CREA. Used under license.
The trademarks REALTOR®, REALTORS®, and the REALTOR® logo are controlled by The Canadian Real Estate Association (CREA) and identify real estate professionals who are members of CREA. These trademarks are owned or controlled by The Canadian Real Estate Association (CREA) and identify real estate professionals who are members of CREA (REALTOR®) and/or the quality of services they provide (MLS®).
This REALTOR.ca listing content is owned and licensed by REALTOR® members of The Canadian Real Estate Association.