

40 BELLA VISTA TRAILNew Tecumseth, ON L9R3C6
Due to the health concerns created by Coronavirus we are offering personal 1-1 online video walkthough tours where possible.
Mortgage Calculator
Monthly Payment (Est.)
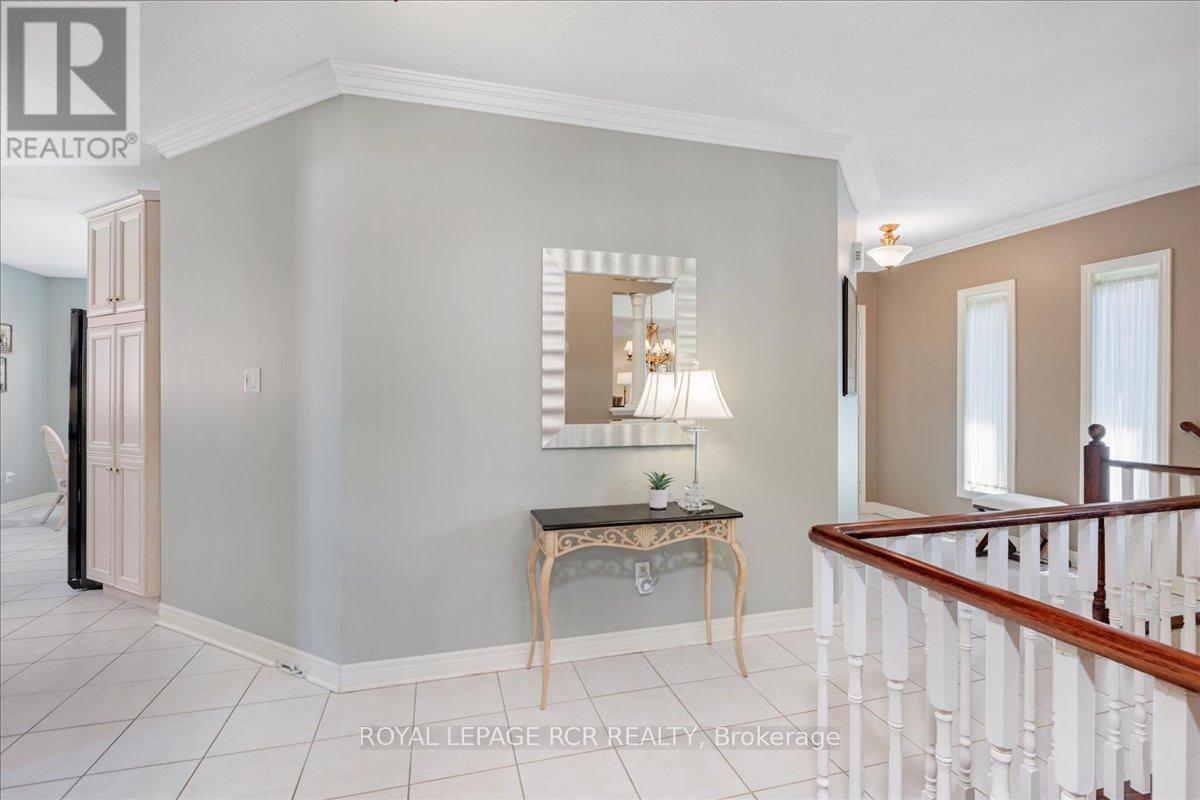
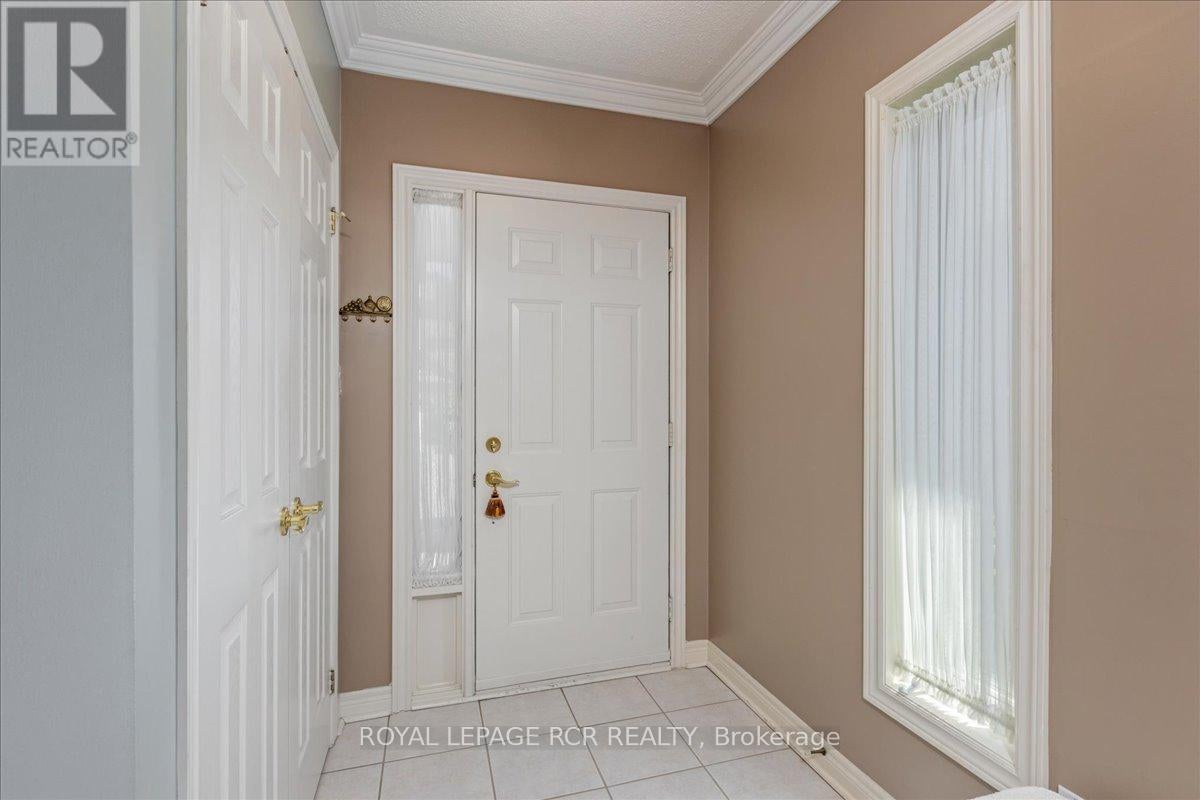
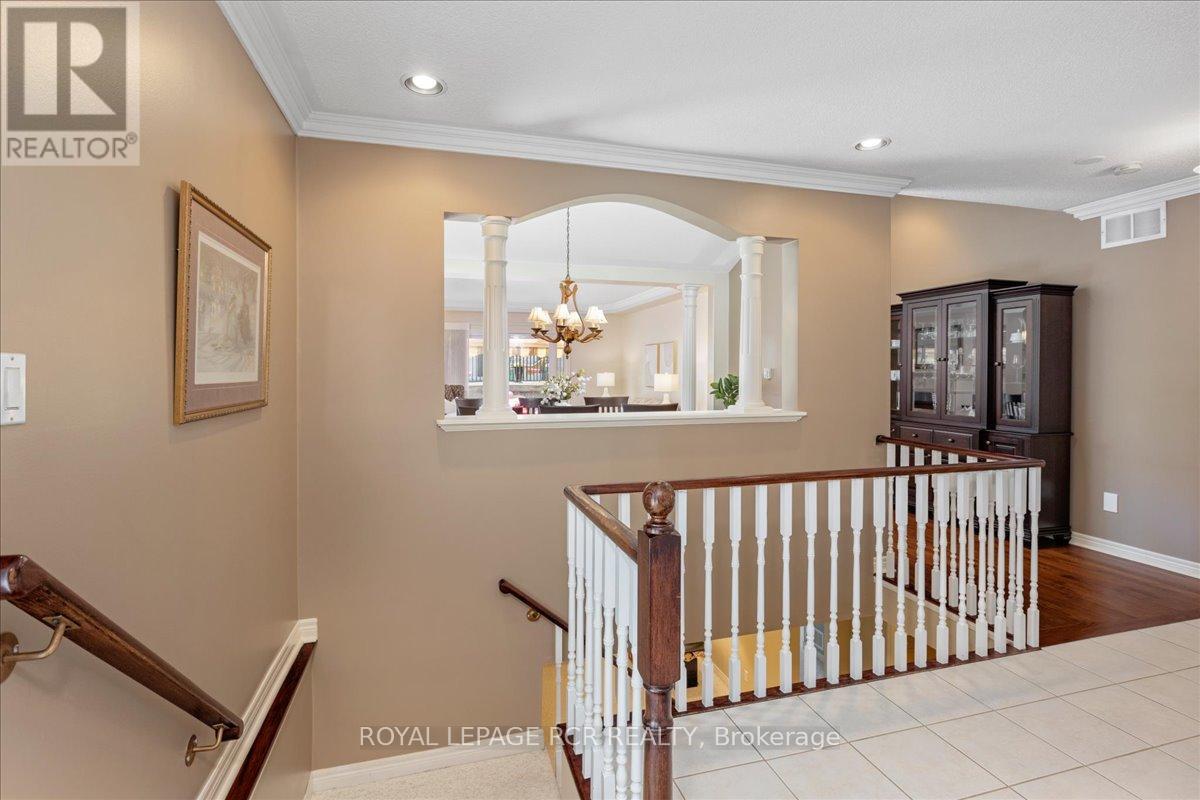
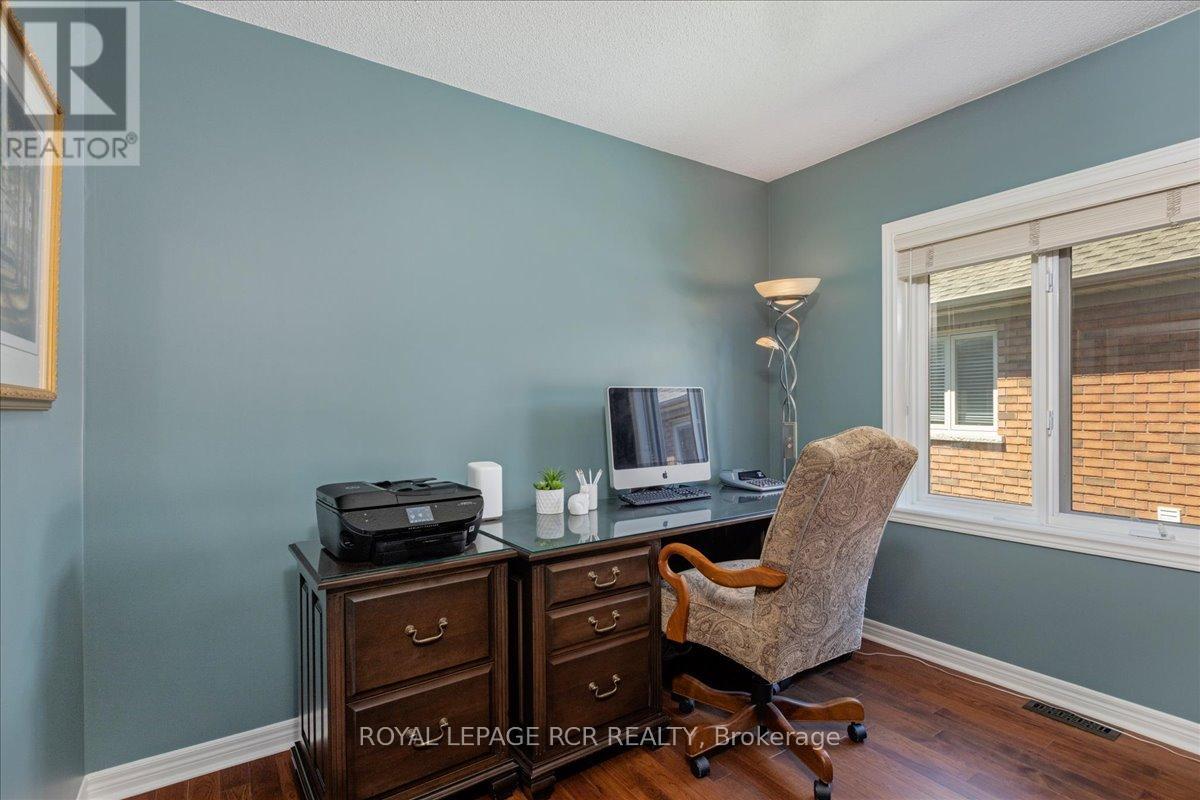
$3,080Located in Briar Hill, Alliston's premier active adult community, this beautifully maintained detached condo bungalow offers the perfect blend of comfort, elegance and carefree living. Ideally situated adjacent to the Nottawasaga Resort, residents enjoy access to golf, walking trails, social activities and an active lifestyle community. This well cared for and attractive home offers excellent curb appeal with a full brick exterior, landscaped grounds, interlock driveway and inviting front entry. Inside, the thoughtfully designed floor plan features hardwood flooring and crown moulding throughout the principal rooms. The spacious formal living room is highlighted by a cozy gas fireplace and walkout to a deck, perfect for relaxing or entertaining. A separate formal dining room provides ample space for your full dining suite and family gatherings.The bright kitchen features granite countertops, abundant cabinetry and a convenient eat-in area. The spacious primary bedroom includes a bay window and a large double closet with custom organizers. The main bathroom offers a granite countertop, whirlpool soaker tub and separate shower. A fully finished lower level expands the living space with a large recreation room, second bedroom, full bathroom, laundry room with utility sink, utility room and two storage rooms, including a cold cellar/wine cellar. Enjoy a lifestyle where lawn maintenance is taken care of, leaving more time for golf, recreation, travel and spending time with family and friends. Move-in ready and exceptionally maintained, this is your opportunity to enjoy the Briar Hill lifestyle. (id:31684)
| 5 days ago | Listing updated with changes from the MLS® | |
| 6 days ago | Price changed to $675,000 | |
| 2 months ago | Listing first seen on site |



The trademarks MLS®, Multiple Listing Service® and the associated logos are owned by The Canadian Real Estate Association (CREA) and identify the quality of services provided by real estate professionals who are members of CREA. Used under license.
The trademarks REALTOR®, REALTORS®, and the REALTOR® logo are controlled by The Canadian Real Estate Association (CREA) and identify real estate professionals who are members of CREA. These trademarks are owned or controlled by The Canadian Real Estate Association (CREA) and identify real estate professionals who are members of CREA (REALTOR®) and/or the quality of services they provide (MLS®).
This REALTOR.ca listing content is owned and licensed by REALTOR® members of The Canadian Real Estate Association.