Save
Ask
Tour
Hide
Share
$698,800
71 Days On Site

61 POPLAR CRESCENT
Aurora (Aurora Highlands), ON L4G 3M4

For Sale|Condominium|Active
4
Beds
2
Total Baths
1
Partial Bath

Due to the health concerns created by Coronavirus we are offering personal 1-1 online video walkthough tours where possible.
Call Now: (226) 741-3895
Is this the listing for you? We can help make it yours.
(226) 741-3895
61 POPLAR CRESCENT61 POPLAR CRESCENT61 POPLAR CRESCENT61 POPLAR CRESCENT
Save
Ask
Tour
Hide
Share

Mortgage Calculator

Monthly Payment (Est.)

$3,188
Calculator powered by Showcase IDX, a Constellation1 Company. Copyright ©2026 Information is deemed reliable but not guaranteed.

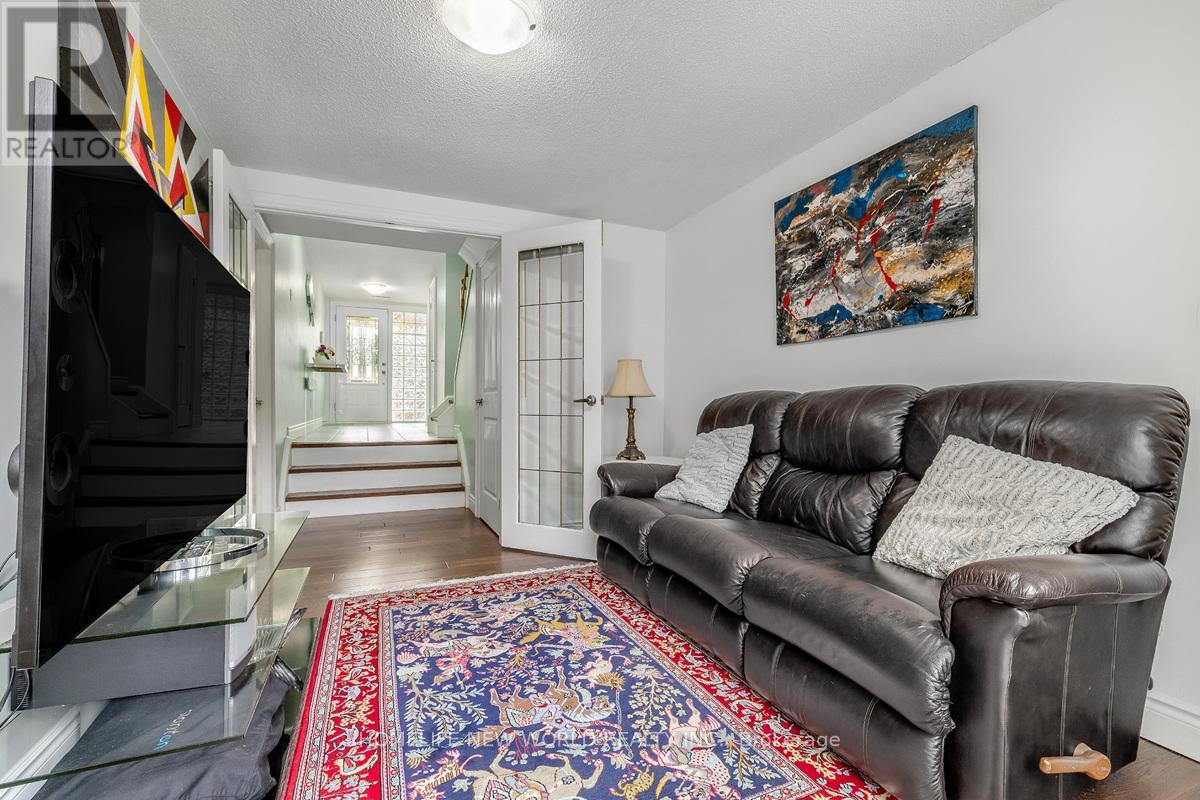
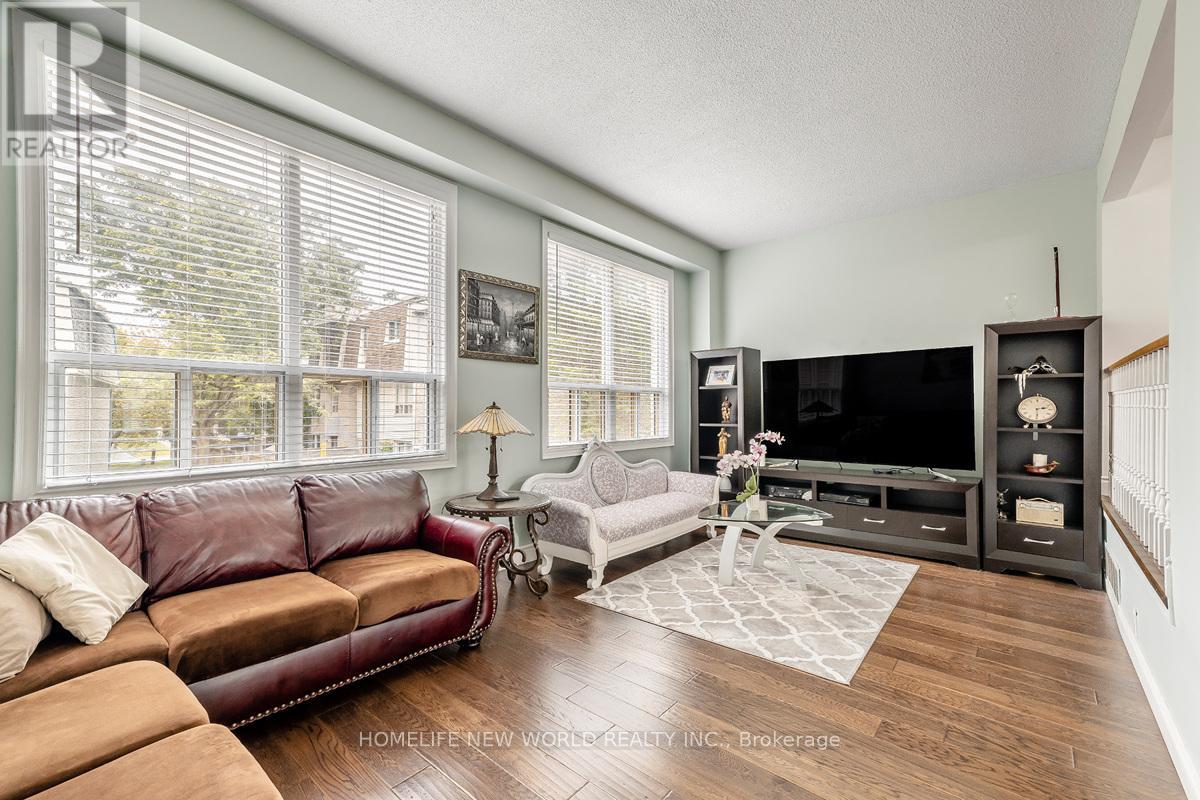
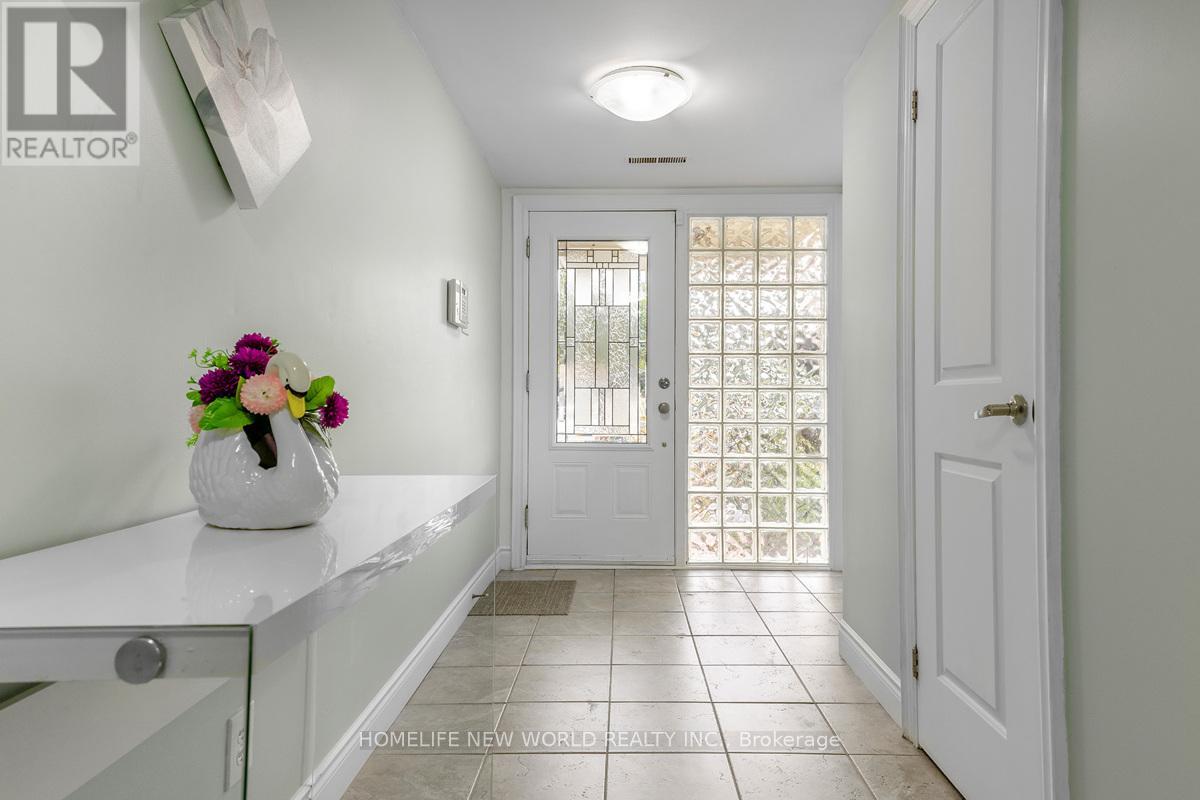
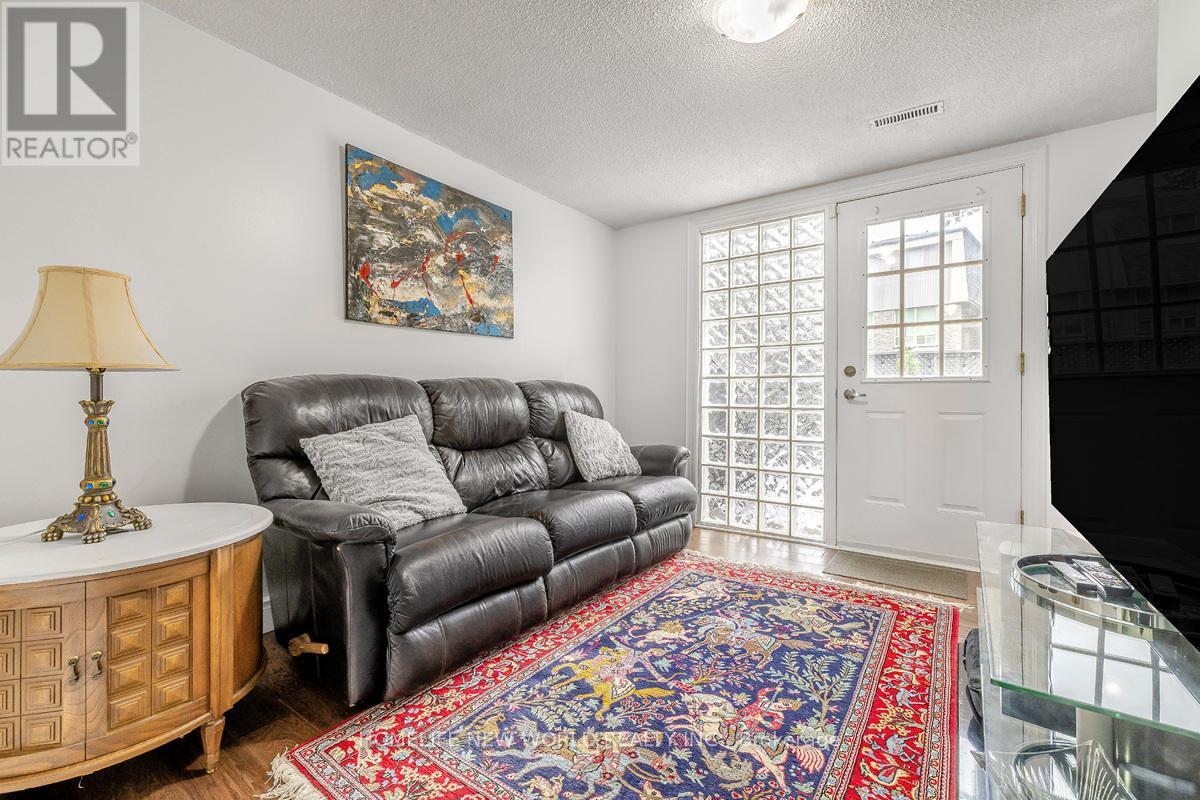
Your Search Ends Here! Don't Miss This Beautiful & Spacious, Over 2,000sqft, 3 Storey Semi Detached Home In The Highly Desired Aurora Highlands Community. Hardwood Flooring Throughout The House, Upgraded Kitchen With Granite Countertops. Ground Floor Living/Bedroom Can Easily Be Converted Back To Original Family Room. A Large Fenced Backyard With Gated Access To Green Space. Amenities Include A Large Visitor Parking, A Playground And A Large Supervised Outdoor Pool. Short Walk To Shopping, Parks, Public Transportation. (id:31684)

Save
Ask
Tour
Hide
Share
Listing Snapshot
Price 
$698,800
Days On Site 
71 Days
Bedrooms 
4
Inside Area (SqFt) 
N/A
Total Baths 
2
Full Baths 
N/A
Partial Baths 
1
Lot Size 
N/A
Year Built 
N/A
MLS® Number 
N13438900
Status 
Active
Property Tax 
$3,063.22
Maintenance Fees 
$566.23 monthly
Sq Ft Source 
N/A
Friends & Family
Recent Activity
3 days agoListing updated with changes from the MLS®
7 days agoStatus changed to Active
2 months agoListing first seen on site
General Features
Number Of Stories 
3
Parking 
Garage Door OpenerGarage
Parking Spaces 
2
Property Sub Type 
Condominium
Interior Features
Appliances 
CooktopWasherRefrigeratorWater SoftenerDishwasherDryer
Basement 
None
Cooling 
Central Air
Flooring 
Ceramic TileHardwood
Heating 
Forced AirNatural Gas
Interior 
Central Vacuum
Window Features 
Window Coverings
Bedroom 
Bedroom 2 
Bedroom 3 
Dining Room 
Eating area 
Family Room 
Kitchen 
Living Room 
Primary Bedroom 
Save
Ask
Tour
Hide
Share
Exterior Features
Construction Details 
Aluminum SidingBrick
Windows/Doors 
Window Coverings
Community Features
Maintenance Fee 
566.23
Maintenance Fee Frequency 
Monthly

Listing courtesy of: FARSHAD NASRAZADANI of HOMELIFE NEW WORLD REALTY INC.

The trademarks MLS®, Multiple Listing Service® and the associated logos are owned by The Canadian Real Estate Association (CREA) and identify the quality of services provided by real estate professionals who are members of CREA. Used under license.

The trademarks REALTOR®, REALTORS®, and the REALTOR® logo are controlled by The Canadian Real Estate Association (CREA) and identify real estate professionals who are members of CREA. These trademarks are owned or controlled by The Canadian Real Estate Association (CREA) and identify real estate professionals who are members of CREA (REALTOR®) and/or the quality of services they provide (MLS®).

This REALTOR.ca listing content is owned and licensed by REALTOR® members of The Canadian Real Estate Association.

Neighborhood & Commute
Source: Walkscore
Disclosure: Community information and market data powered by Constellation Data Labs. Information is deemed reliable but not guaranteed.
Save
Ask
Tour
Hide
Share