Save
Ask
Tour
Hide
Share
$580,000
41 Days On Site

2607 - 2908 HIGHWAY 7 ROAD
Vaughan (Concord), ON L4K1V5

For Sale|Condominium|Active
2
Beds
2
Total Baths
800 - 899
SqFt

/SqFt
Subdivision:
Concord

Due to the health concerns created by Coronavirus we are offering personal 1-1 online video walkthough tours where possible.
Call Now: (226) 741-3895
Is this the listing for you? We can help make it yours.
(226) 741-3895
2607 - 2908 HIGHWAY 7 ROAD2607 - 2908 HIGHWAY 7 ROAD2607 - 2908 HIGHWAY 7 ROAD2607 - 2908 HIGHWAY 7 ROAD
Save
Ask
Tour
Hide
Share

Mortgage Calculator

Monthly Payment (Est.)

$2,646
Calculator powered by Showcase IDX, a Constellation1 Company. Copyright ©2026 Information is deemed reliable but not guaranteed.

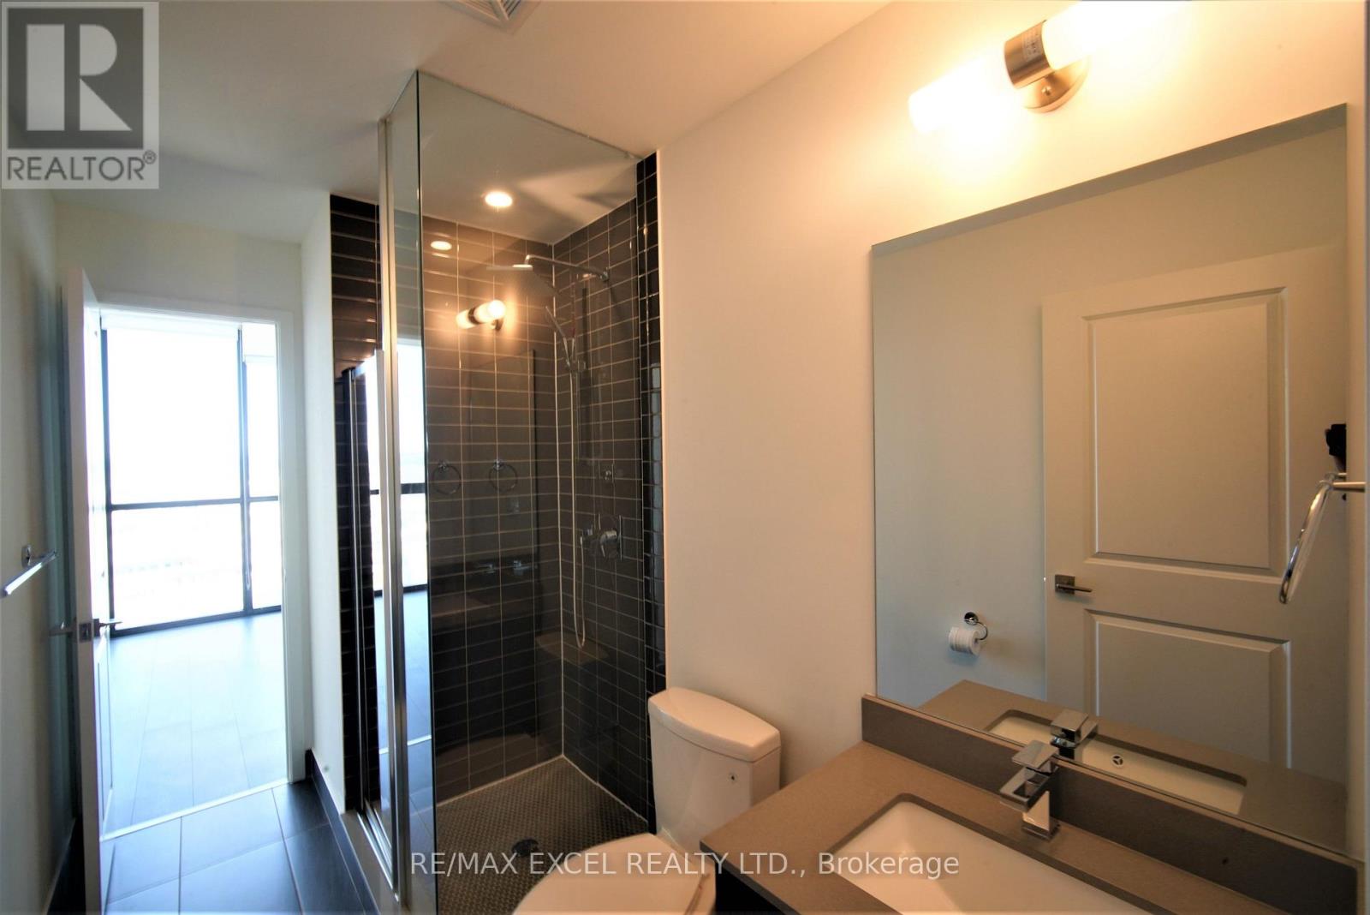
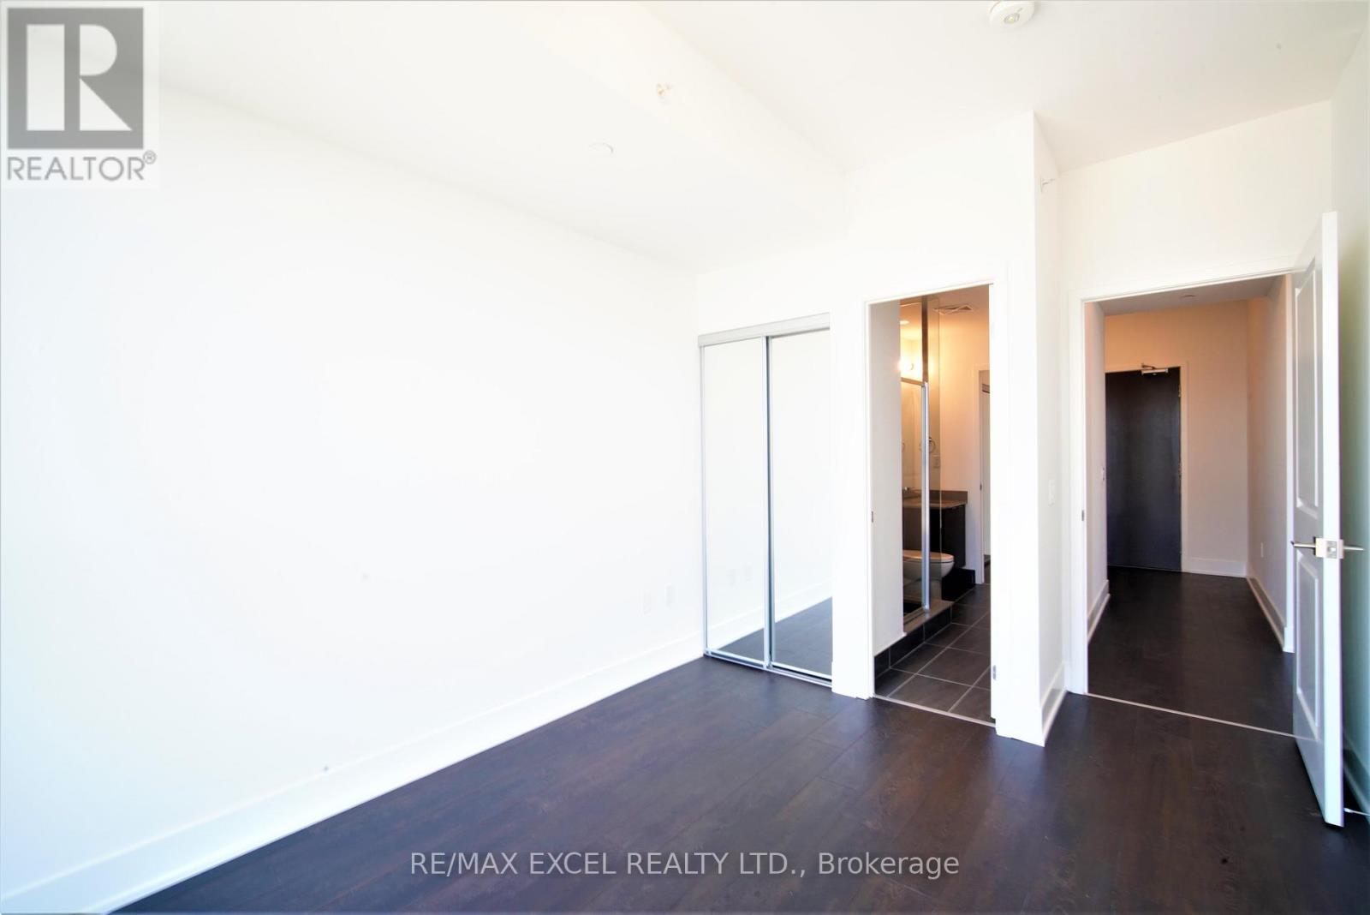
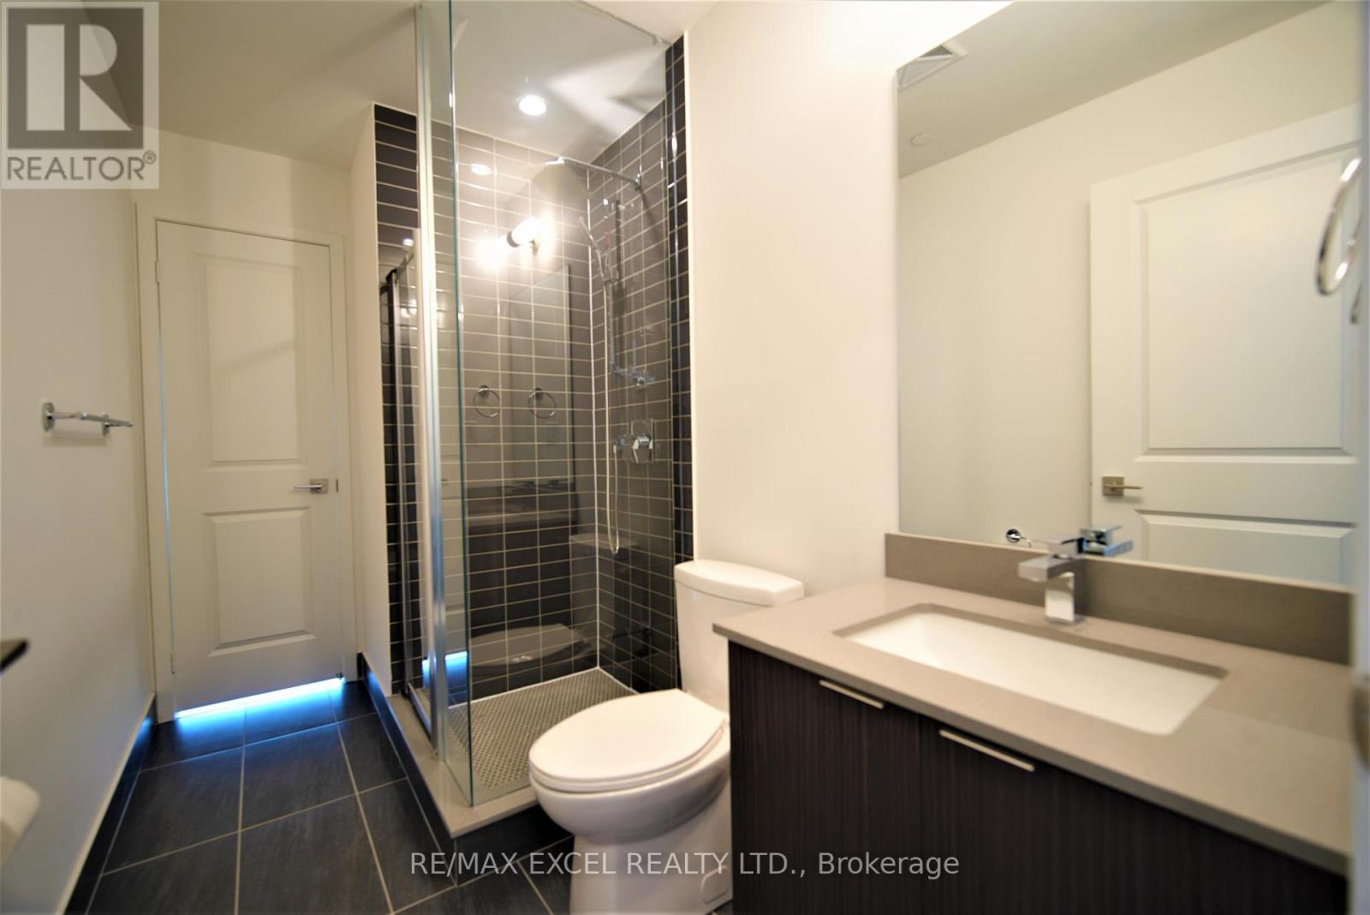
Beautiful 2 Bedrooms, 2 Washrooms Condo located in the heart of the City of Vaughan next to the Vaughan Metropolitan Centre and Subway. Gorgeous Upgraded Kitchen W/Quartz Countertop, Backsplash, Ensuite Laundry, Large Living & Dining, Harwood Floors, Floor To Ceiling Windows, 9Ft Ceiling, North-West View with no obstructions.Close To York University Steps To Mall, Park, Plaza, Major Highways Modern Building W/Exercise Rm, Concierge, Gym, Yoga & Party Rm, Movie Theatre, Guest Suites, Indoor Swimming Pool, Games Room. (id:31684)

Save
Ask
Tour
Hide
Share
Listing Snapshot
Price 
$580,000
Days On Site 
41 Days
Bedrooms 
2
Inside Area (SqFt) 
800 - 899 sqft
Total Baths 
2
Full Baths 
N/A
Partial Baths 
N/A
Lot Size 
N/A
Year Built 
N/A
MLS® Number 
N13444822
Status 
Active
Property Tax 
N/A
Maintenance Fees 
$693.4 monthly
Sq Ft Source 
N/A
Friends & Family
Recent Activity
6 days agoListing updated with changes from the MLS®
6 days agoPrice changed to $580,000
a month agoListing first seen on site
General Features
Garage 
Yes
Parking 
Detached
Parking Spaces 
1
Pets 
Yes
Property Sub Type 
Condominium
Interior Features
Cooling 
Central Air
Flooring 
Ceramic TileVinylLaminate
Heating 
Forced AirNatural Gas
Bedroom 2 
Dimensions - 3.4 m X 2.83 mLevel - Main
Dining Room 
Dimensions - 4 m X 3.72 mLevel - Main
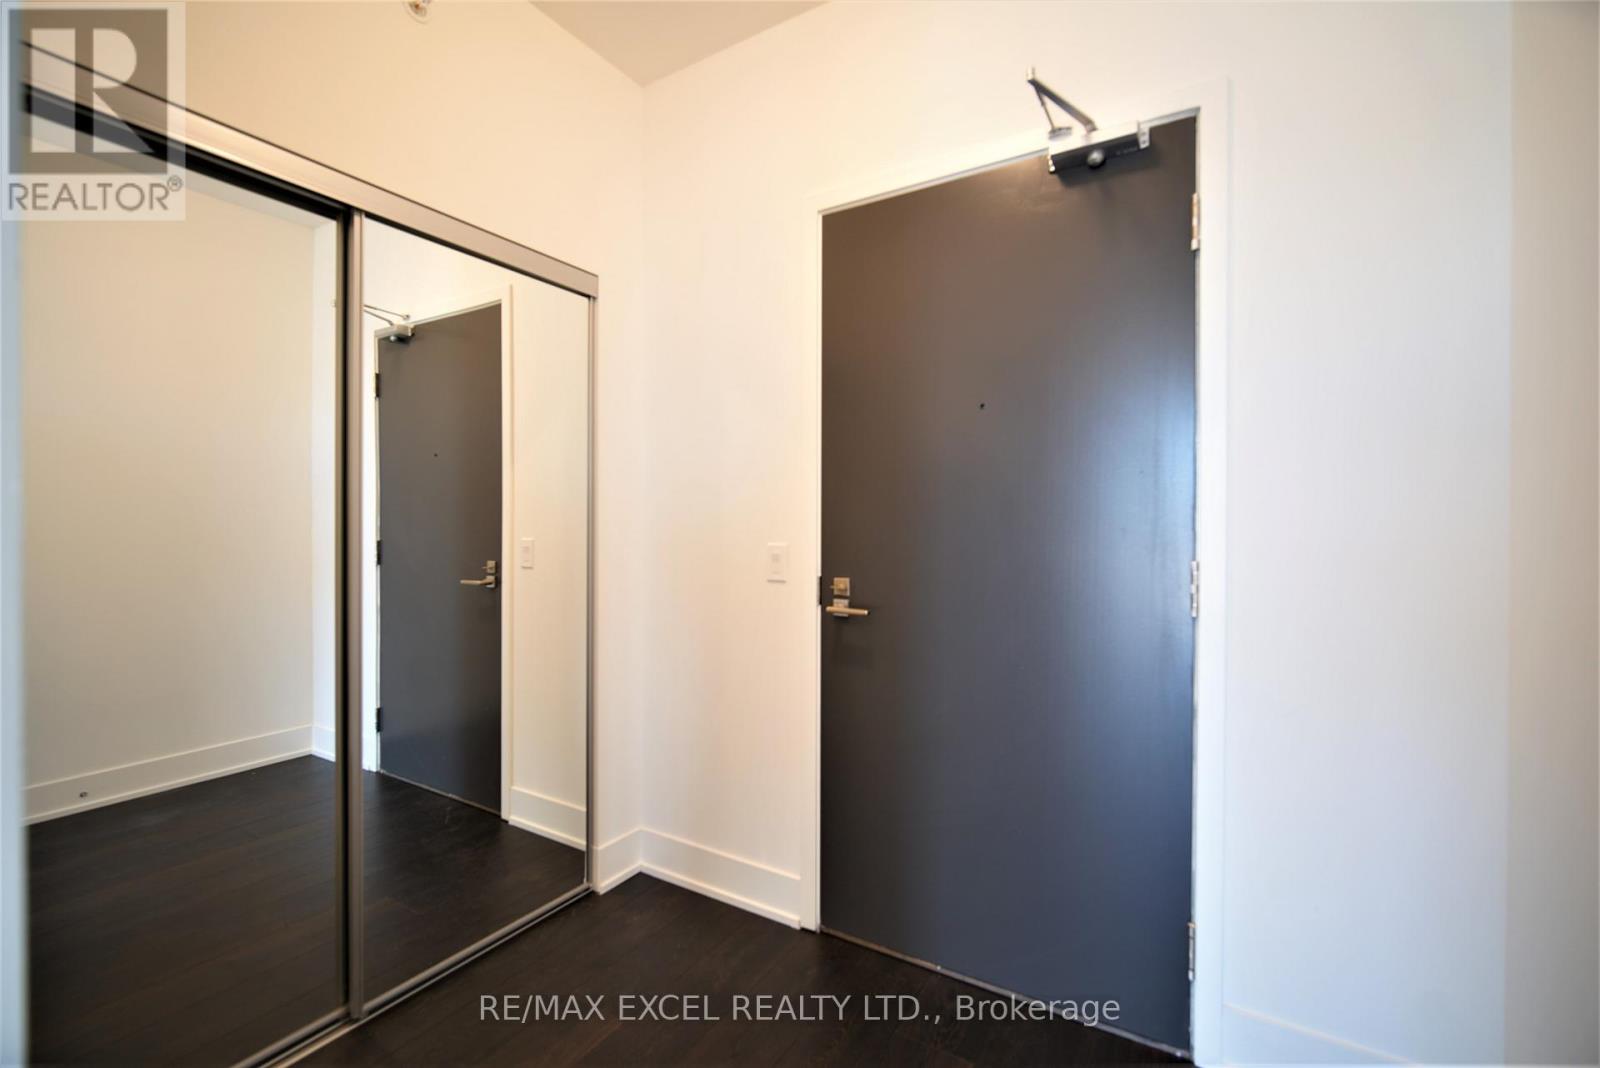
Foyer 
Dimensions - 2.33 m X 1.66 mLevel - Main
Kitchen 
Dimensions - 2.9 m X 2.6 mLevel - Main
Living Room 
Dimensions - 4 m X 3.72 mLevel - Main
Master Bedroom 
Dimensions - 3.2 m X 2.36 mLevel - Main
Save
Ask
Tour
Hide
Share
Exterior Features
Private Pool 
Yes
Community Features
Maintenance Fee 
693.4
Maintenance Fee Frequency 
Monthly

Listing courtesy of: CORNEL DORIN PARASCHIV of RE/MAX EXCEL REALTY LTD.

The trademarks MLS®, Multiple Listing Service® and the associated logos are owned by The Canadian Real Estate Association (CREA) and identify the quality of services provided by real estate professionals who are members of CREA. Used under license.

The trademarks REALTOR®, REALTORS®, and the REALTOR® logo are controlled by The Canadian Real Estate Association (CREA) and identify real estate professionals who are members of CREA. These trademarks are owned or controlled by The Canadian Real Estate Association (CREA) and identify real estate professionals who are members of CREA (REALTOR®) and/or the quality of services they provide (MLS®).

This REALTOR.ca listing content is owned and licensed by REALTOR® members of The Canadian Real Estate Association.

Neighborhood & Commute
Source: Walkscore
Disclosure: Community information and market data powered by Constellation Data Labs. Information is deemed reliable but not guaranteed.
Save
Ask
Tour
Hide
Share