

24 HASKETT DRIVEMarkham (Cedar Grove), ON L6B0S9
Due to the health concerns created by Coronavirus we are offering personal 1-1 online video walkthough tours where possible.
Mortgage Calculator
Monthly Payment (Est.)
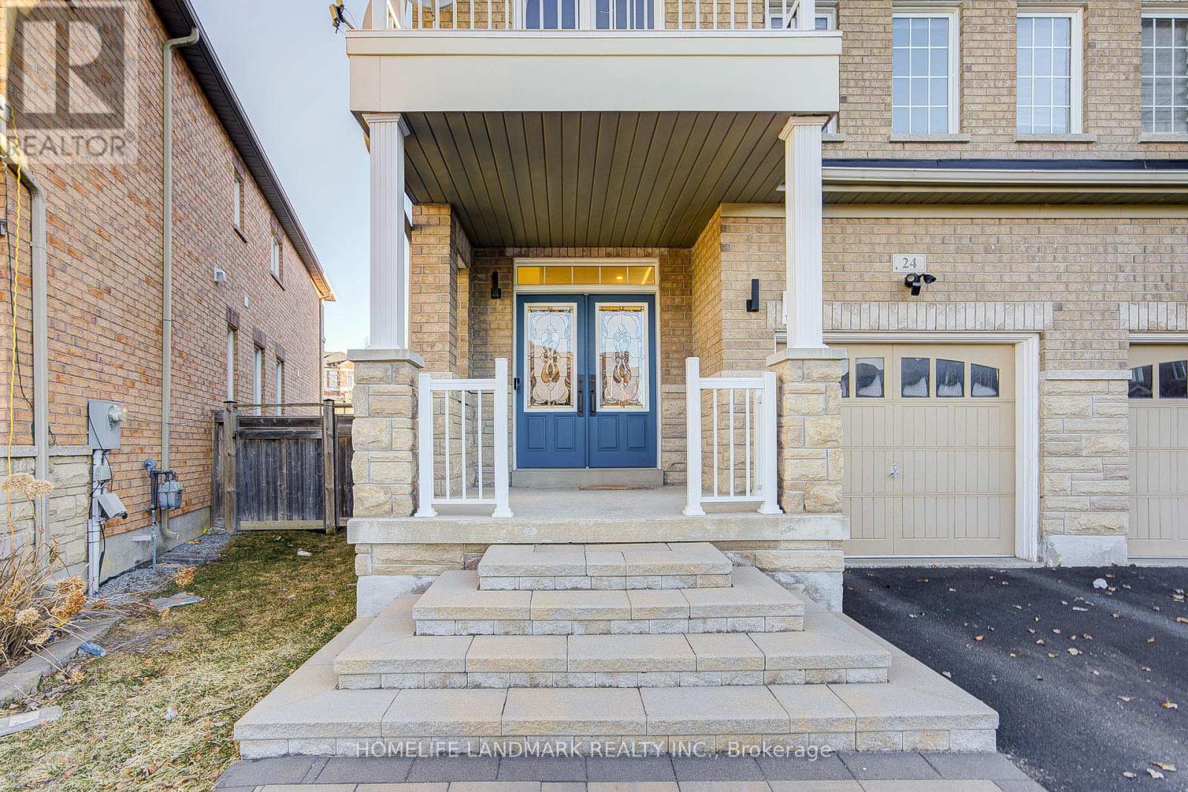
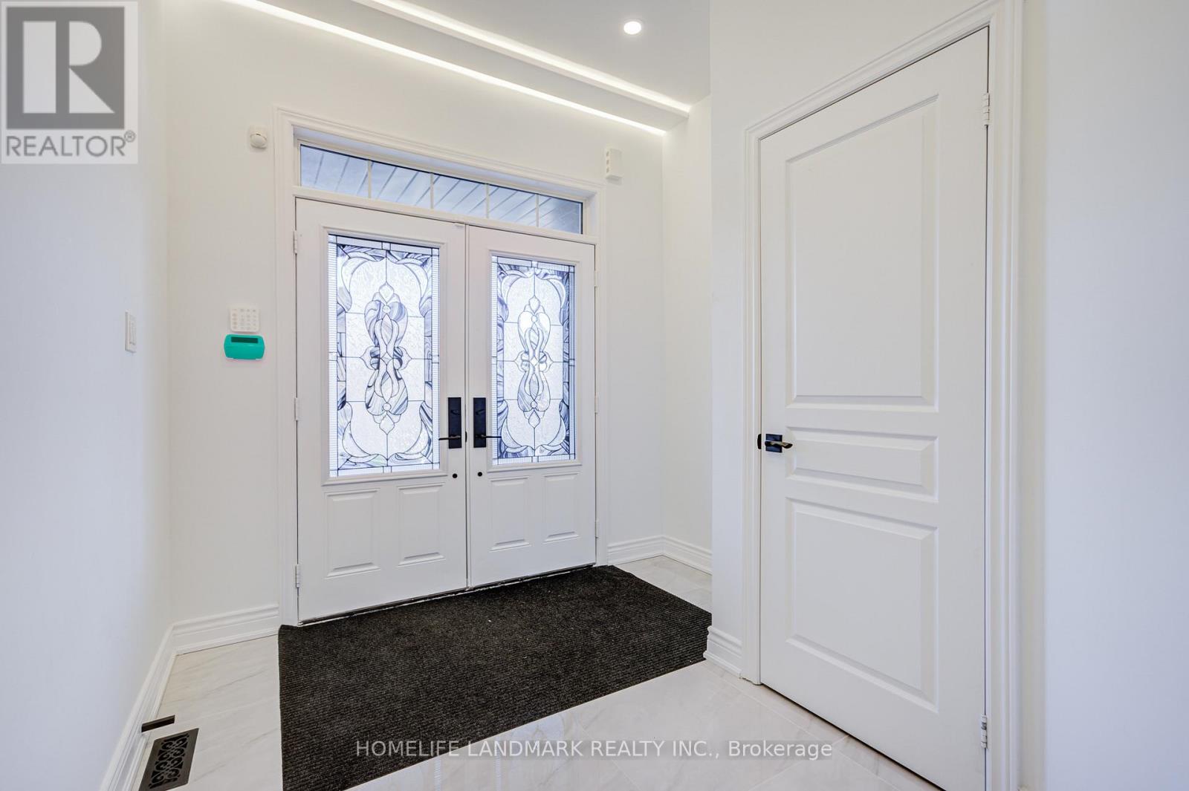
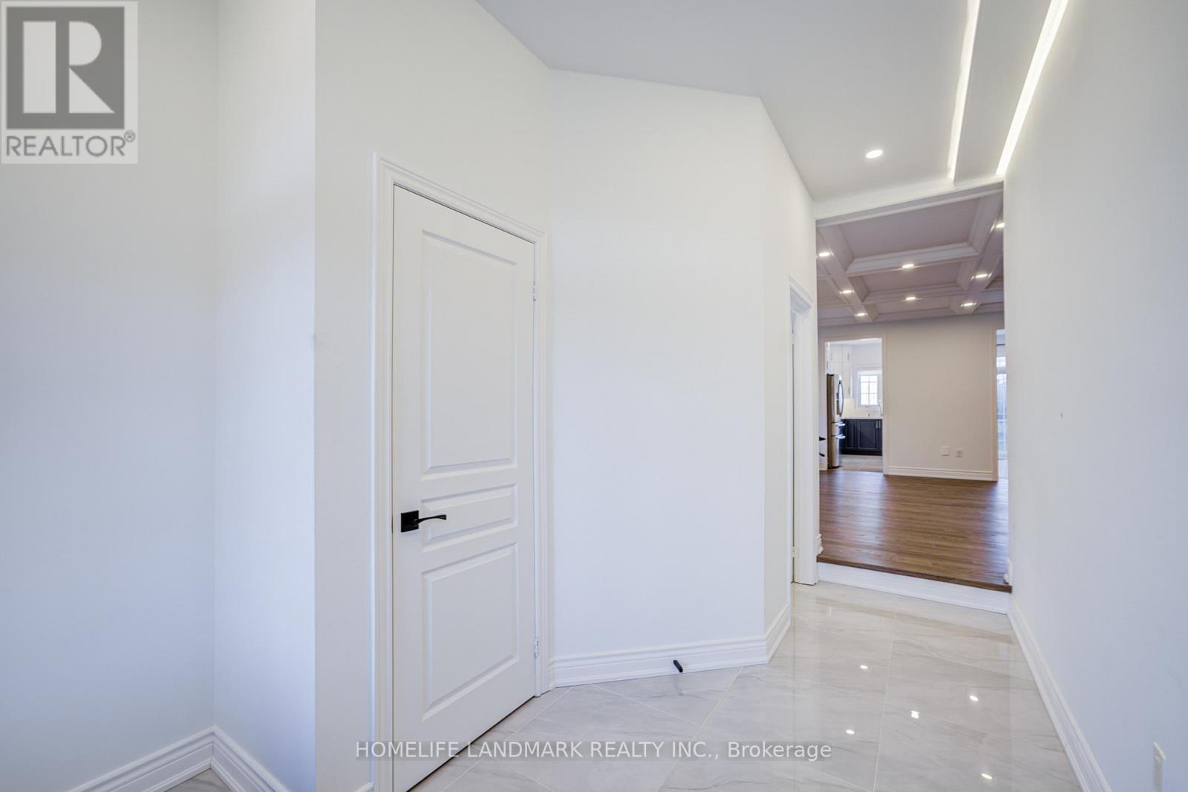
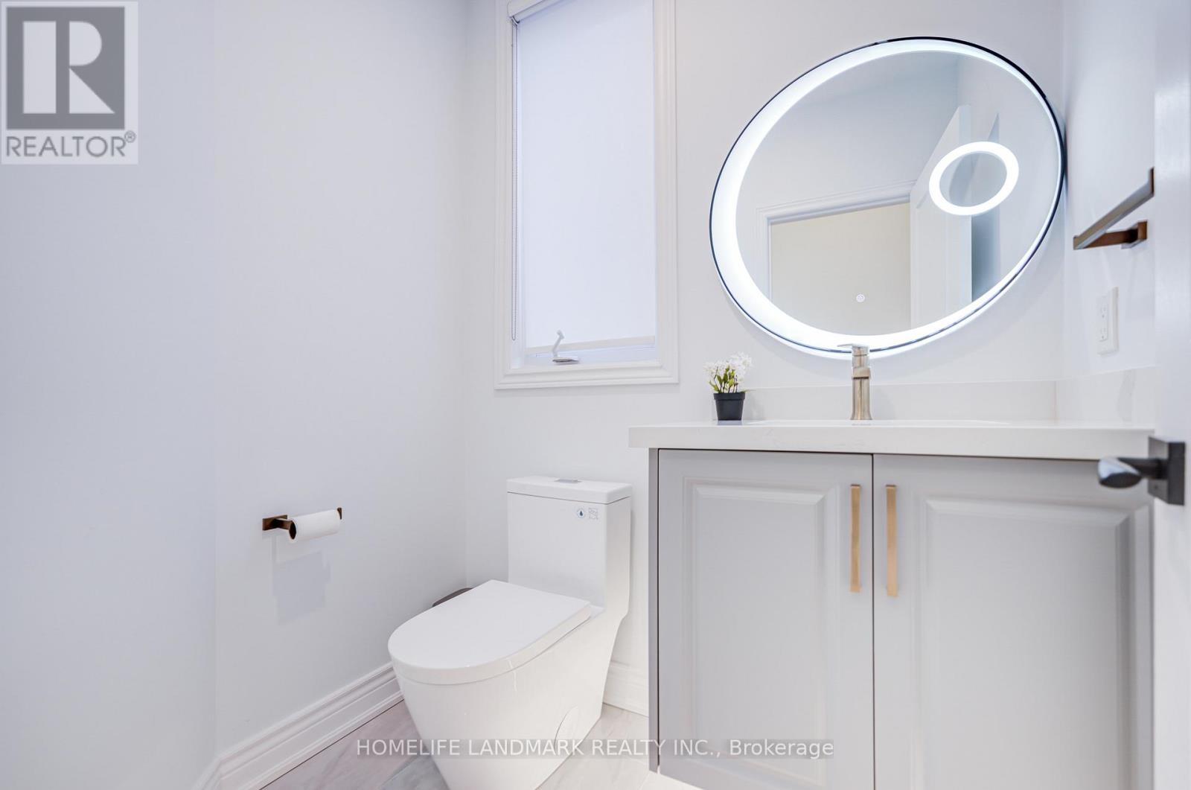
$4,836Exceptional Premium-Lot Home in Prime Neighborhood! Spanning over 2,000 square feet of upgraded living space, this stunning property sits on a rare, oversized lot and has been meticulously renovated with over $150K in high-end improvements. The main floor boasts impressive 9-foot ceilings and opens to a show-stopping kitchen featuring extended cabinetry, stone countertops, and a stylish backsplash-ideal for both gourmet cooking and seamless entertaining. Cozy up by the gas fireplace or admire the craftsmanship of the elegant oak staircase with iron pickets. This smart home is fully equipped with automated lighting, a doorbell camera, a comprehensive security system, floodlight sensors, and contact sensors-all controllable via Wi-Fi. The finished basement elevates the space further with a sleek wet bar, built-in media center, and smart lighting. Additional perks include an EV charger in the garage. Don't miss this move-in-ready masterpiece in one of the city's most desirable communities! (id:31684)
| 10 hours ago | Listing updated with changes from the MLS® | |
| 10 hours ago | Price changed to $1,060,000 | |
| 4 weeks ago | Listing first seen on site |



The trademarks MLS®, Multiple Listing Service® and the associated logos are owned by The Canadian Real Estate Association (CREA) and identify the quality of services provided by real estate professionals who are members of CREA. Used under license.
The trademarks REALTOR®, REALTORS®, and the REALTOR® logo are controlled by The Canadian Real Estate Association (CREA) and identify real estate professionals who are members of CREA. These trademarks are owned or controlled by The Canadian Real Estate Association (CREA) and identify real estate professionals who are members of CREA (REALTOR®) and/or the quality of services they provide (MLS®).
This REALTOR.ca listing content is owned and licensed by REALTOR® members of The Canadian Real Estate Association.