

65 OAKHILL ROADVaughan (West Woodbridge), ON L4L 2H2
Due to the health concerns created by Coronavirus we are offering personal 1-1 online video walkthough tours where possible.
Mortgage Calculator
Monthly Payment (Est.)
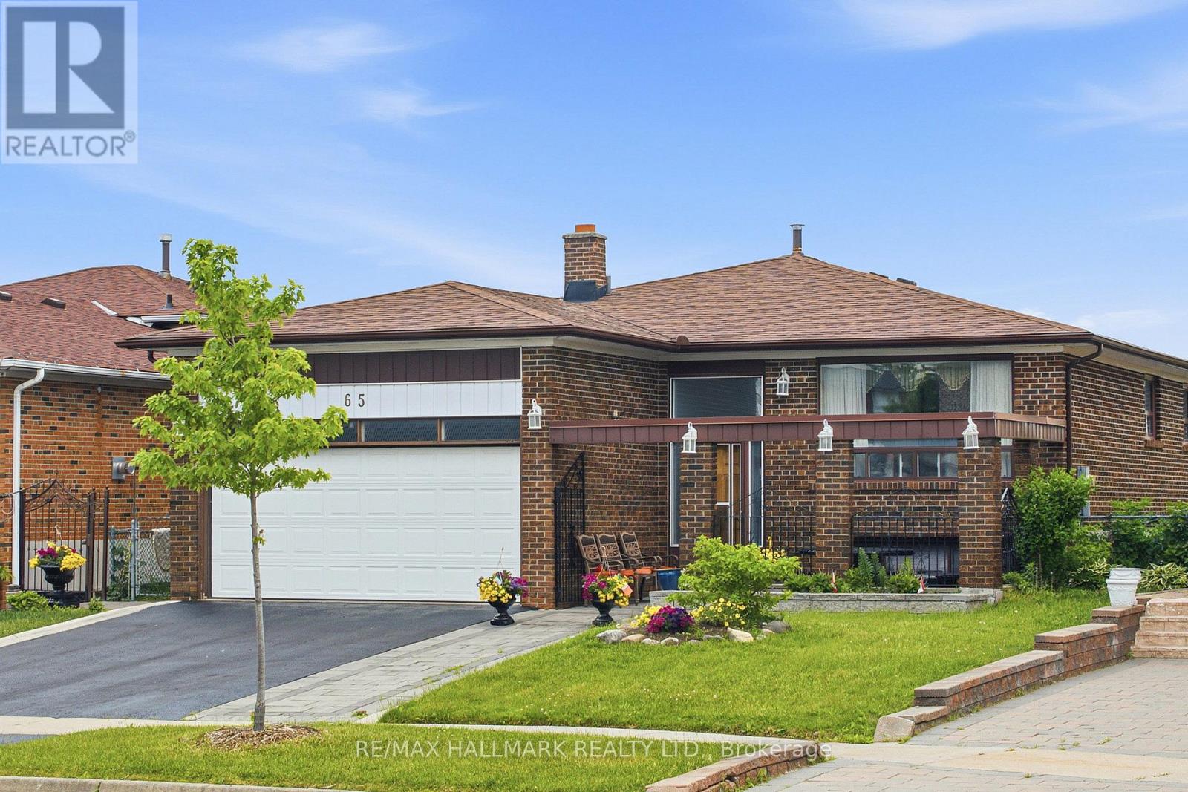
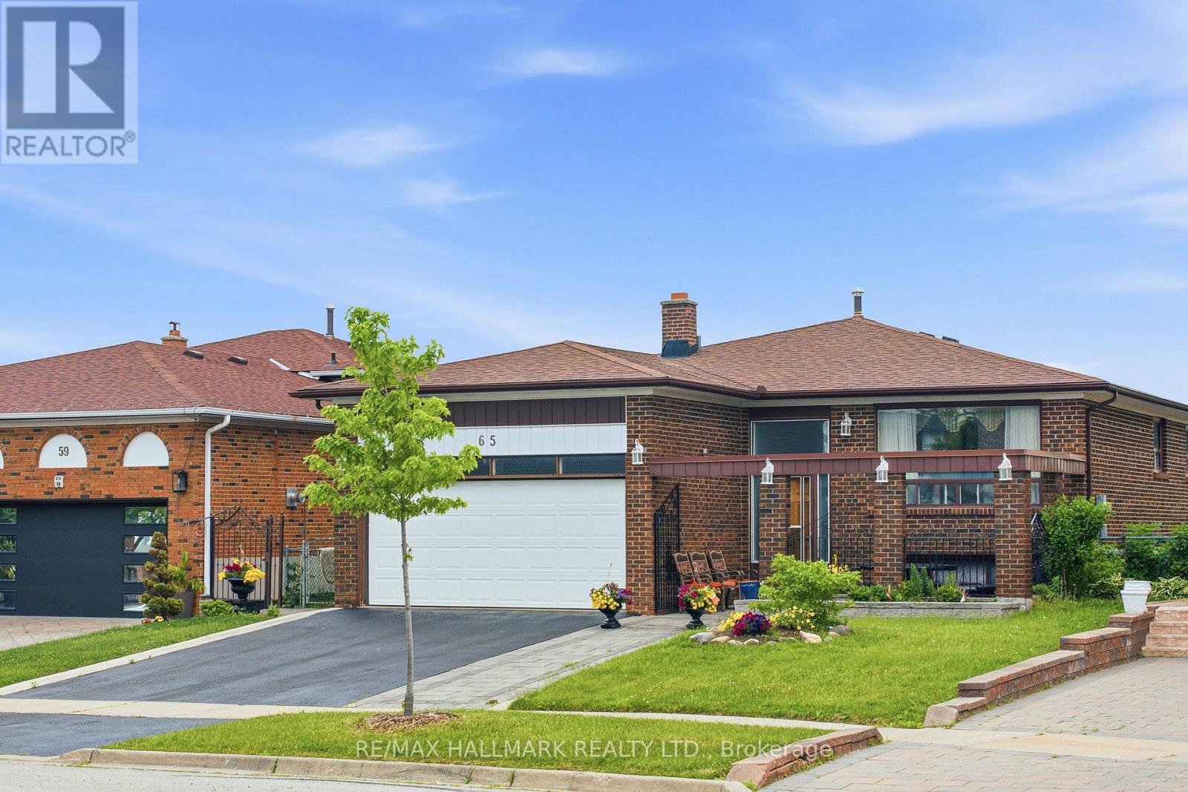
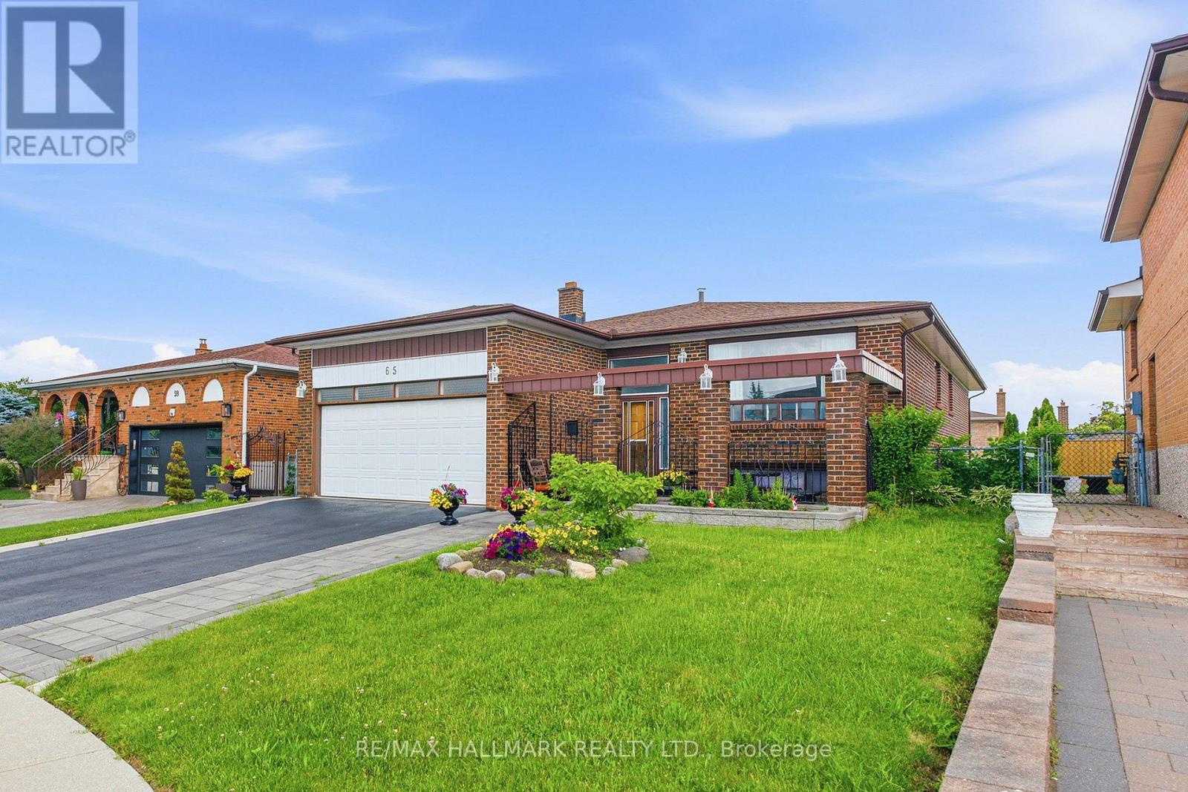
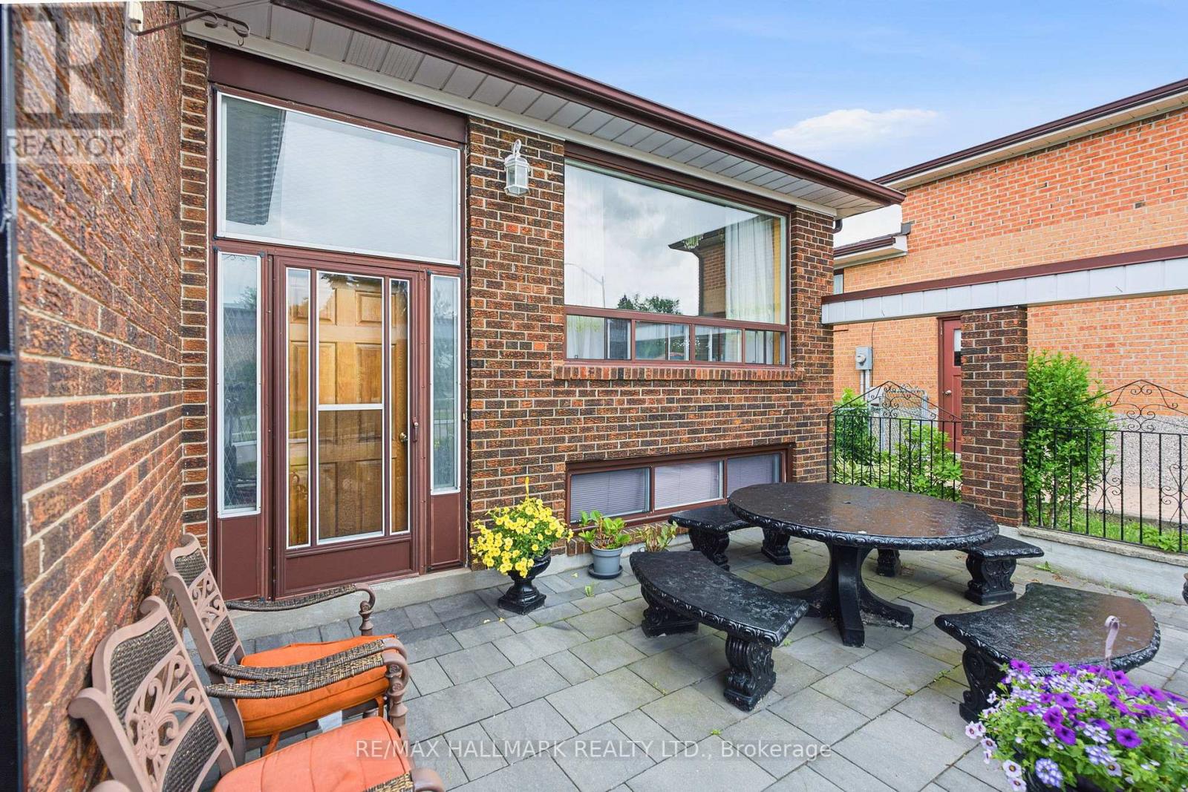
$5,931*Wow*Spectacular Opportunity To Own A Spacious 2-Family Home In One Of Woodbridge's Most Desirable Neighbourhoods At An Incredible Value!*Lovingly Maintained By The Original Owner*This Immaculate Bungalow Showcases Endless Potential!*Situated On A Premium Wide 50 Ft Lot With Exceptional Curb Appeal Featuring A Double-Car Garage, Interlocked Walkway & Welcoming Open Loggia*Step Inside To A Bright, Sun-Filled Open Concept Layout Highlighted By Rich Hardwood Flooring, Crown Mouldings, Beamed Ceilings, Expansive Windows & An Inviting Atmosphere Throughout*The Spacious Living, Dining & Family Rooms Are Perfect For Entertaining Family & Friends*The Family-Sized Kitchen Offers Ample Cabinetry, Pantry Storage, Double Sink, Stainless Steel Appliances, Plus A Charming Sunroom Overlooking The Backyard*3 Generously Sized Bedrooms On The Main Floor Featuring A 5 Piece Bath With Bidet*This Home Provides Comfortable Living For The Entire Family*The Professionally Finished Walkout Basement With Separate Entrance Offers Incredible Flexibility & Income Potential Complete With A Large Recreation Room, Kitchen, 4th Bedroom, Bathroom, Laundry Room & Above-Grade Windows Ideal For Multi-Generational Families, In-Law Living Or Rental Income*Step Outside To Your Private Fully Fenced Backyard Retreat Featuring Mature Landscaping, Plenty Of Green Space & A Garden Shed*Enjoy A Premium Location Close To The Humber River, Scenic Walking Trails, Parks, Market Lane Shopping Centre, Schools, Transit, Grocery Stores & Major Highways*A Rare Opportunity To Own A Meticulously Maintained Home In A Quiet Family-Friendly Community With Endless Possibilities!*Don't Miss Your Chance To Make This Exceptional Property Yours!* (id:31684)
| a week ago | Listing updated with changes from the MLS® | |
| a week ago | Price changed to $1,299,900 | |
| a week ago | Status changed to Active | |
| 2 months ago | Listing first seen on site |



The trademarks MLS®, Multiple Listing Service® and the associated logos are owned by The Canadian Real Estate Association (CREA) and identify the quality of services provided by real estate professionals who are members of CREA. Used under license.
The trademarks REALTOR®, REALTORS®, and the REALTOR® logo are controlled by The Canadian Real Estate Association (CREA) and identify real estate professionals who are members of CREA. These trademarks are owned or controlled by The Canadian Real Estate Association (CREA) and identify real estate professionals who are members of CREA (REALTOR®) and/or the quality of services they provide (MLS®).
This REALTOR.ca listing content is owned and licensed by REALTOR® members of The Canadian Real Estate Association.