

63 KATERINA AVENUEVaughan (Beverley Glen), ON L4J8H5
Due to the health concerns created by Coronavirus we are offering personal 1-1 online video walkthough tours where possible.
Mortgage Calculator
Monthly Payment (Est.)
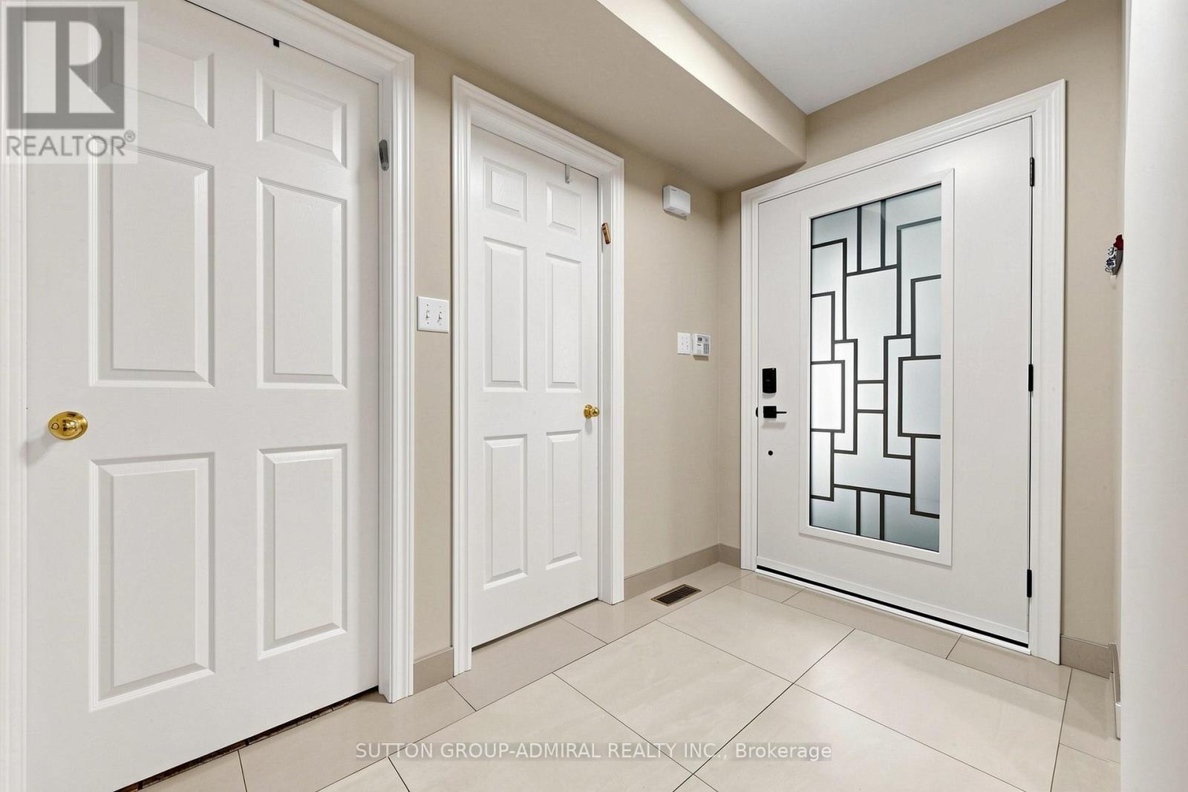
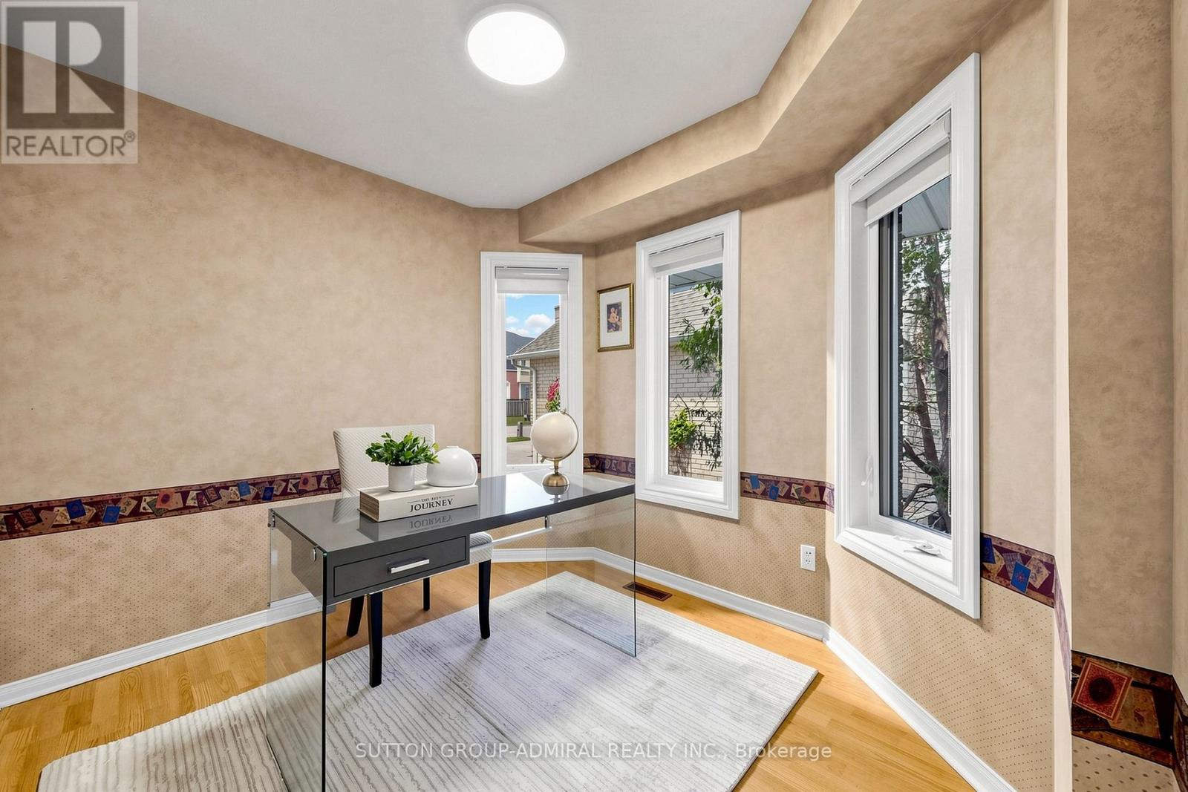
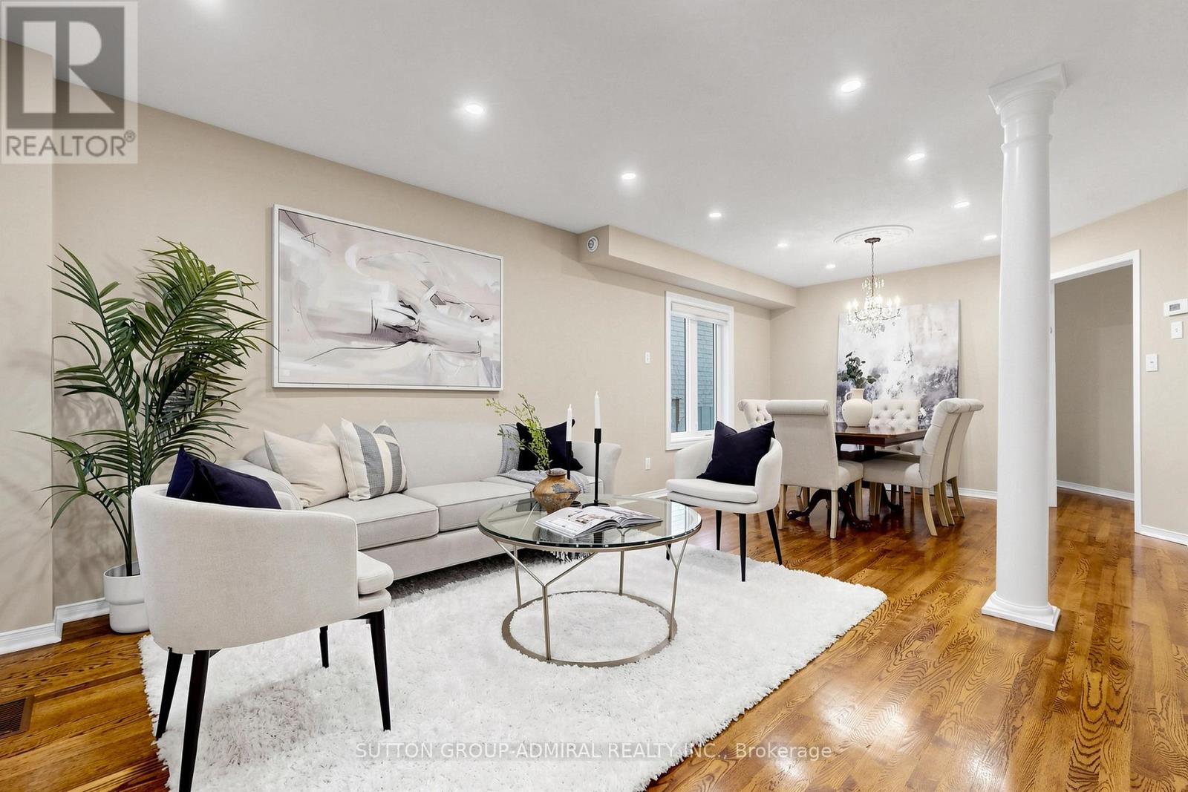
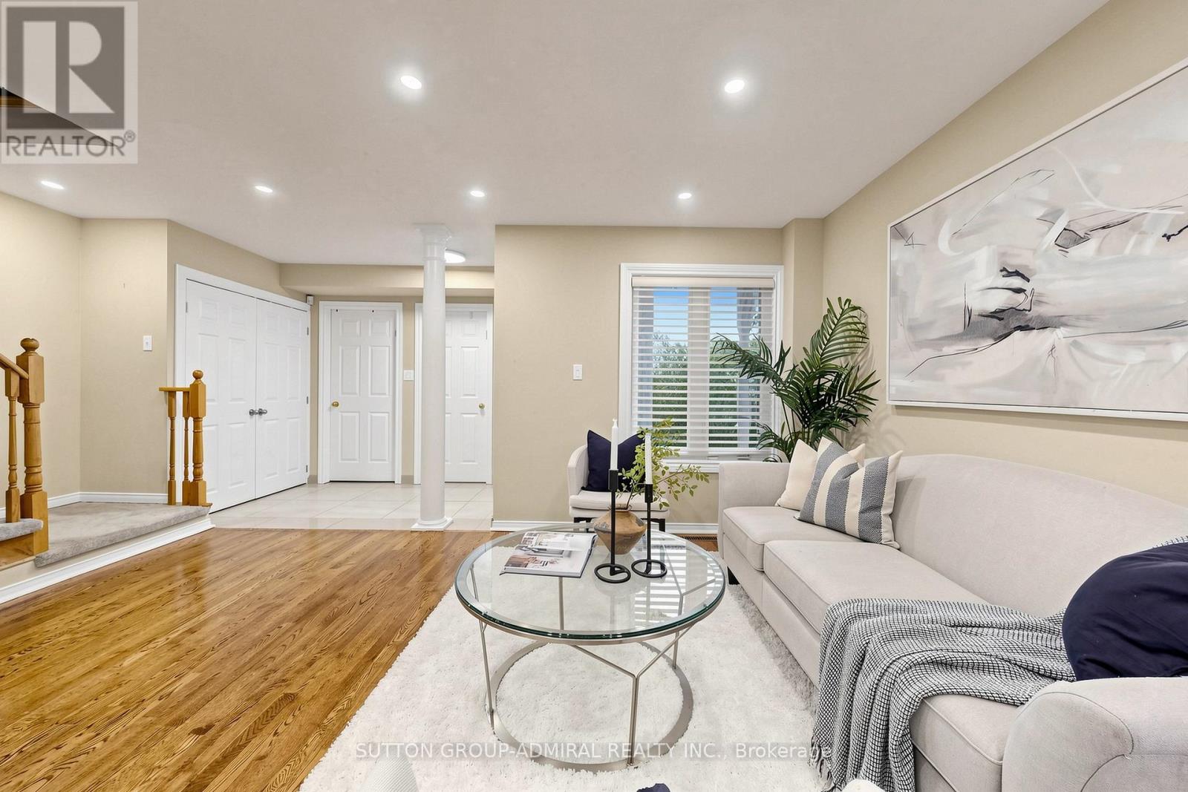
$5,603Welcome to 63 Katerina Avenue, a spacious end-unit freehold townhome in the highly desirable Beverley Glen community of Vaughan. Offering approximately 2500, this 4+1 bedroom, 4 bathroom home features a functional two-storey layout with generous principal rooms, a built-in garage, private driveway, and a finished basement with a full kitchen and 3 piece bathroom. The main level offers a combined living and dining area with wood flooring, a family-sized kitchen with ceramic floors, upgraded finishes, an extra-large pantry, and walk-out to a large deck. The family room features a gas fireplace and bright windows, while the additional main-floor library provides flexible space for a home office, study, or sitting room. Upstairs, the oversized primary bedroom includes double-door entry, a walk-in closet, and a 4-piece ensuite. Three additional bedrooms offer comfortable space for family living. The professionally finished basement adds valuable additional living space, complete with a nanny's room/bedroom and 3-piece washroom.Ideally located near Centre Street and New Westminster Drive, this home is surrounded by convenient amenities, shopping, schools, parks, transit, and major routes, offering a wonderful opportunity in one of Vaughan's established residential pockets. (id:31684)
| 9 hours ago | Listing updated with changes from the MLS® | |
| 9 hours ago | Price changed to $1,228,000 | |
| 3 weeks ago | Listing first seen on site |



The trademarks MLS®, Multiple Listing Service® and the associated logos are owned by The Canadian Real Estate Association (CREA) and identify the quality of services provided by real estate professionals who are members of CREA. Used under license.
The trademarks REALTOR®, REALTORS®, and the REALTOR® logo are controlled by The Canadian Real Estate Association (CREA) and identify real estate professionals who are members of CREA. These trademarks are owned or controlled by The Canadian Real Estate Association (CREA) and identify real estate professionals who are members of CREA (REALTOR®) and/or the quality of services they provide (MLS®).
This REALTOR.ca listing content is owned and licensed by REALTOR® members of The Canadian Real Estate Association.