

682 VAUGHAN MILLS ROADVaughan (Islington Woods), ON L4H 1H6
Due to the health concerns created by Coronavirus we are offering personal 1-1 online video walkthough tours where possible.
Mortgage Calculator
Monthly Payment (Est.)
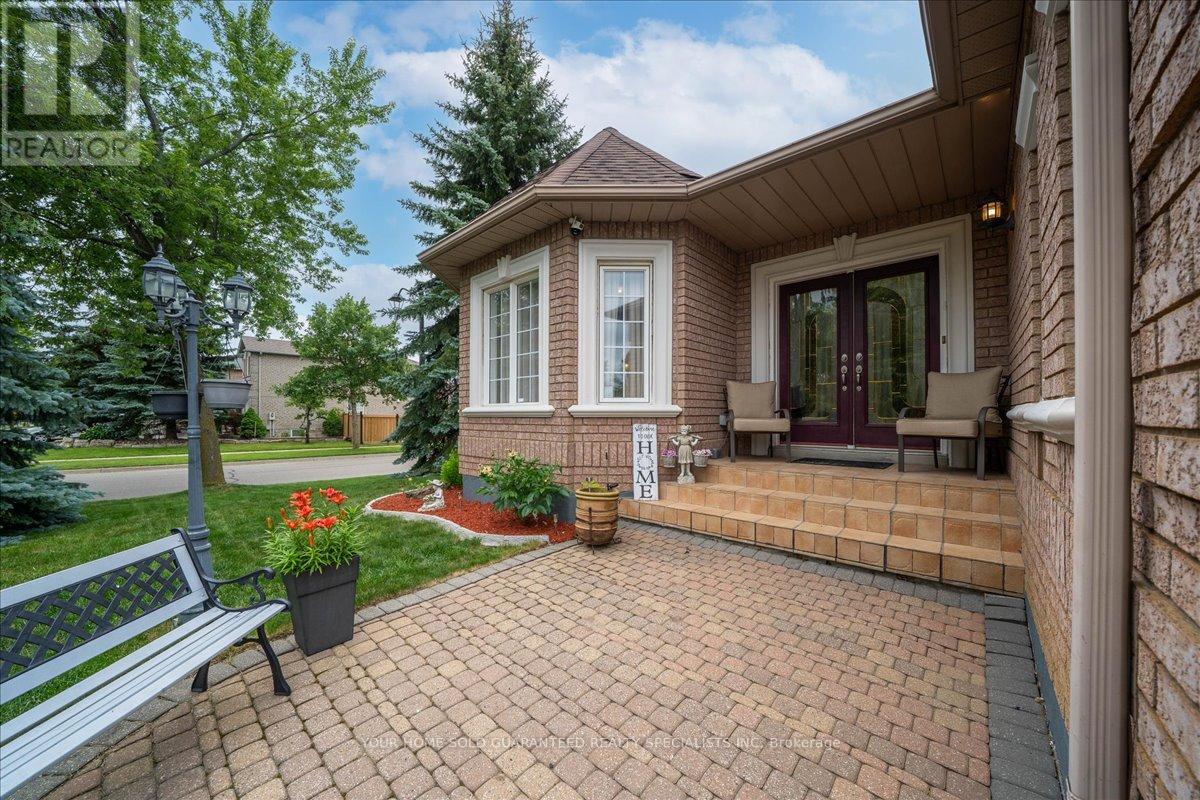
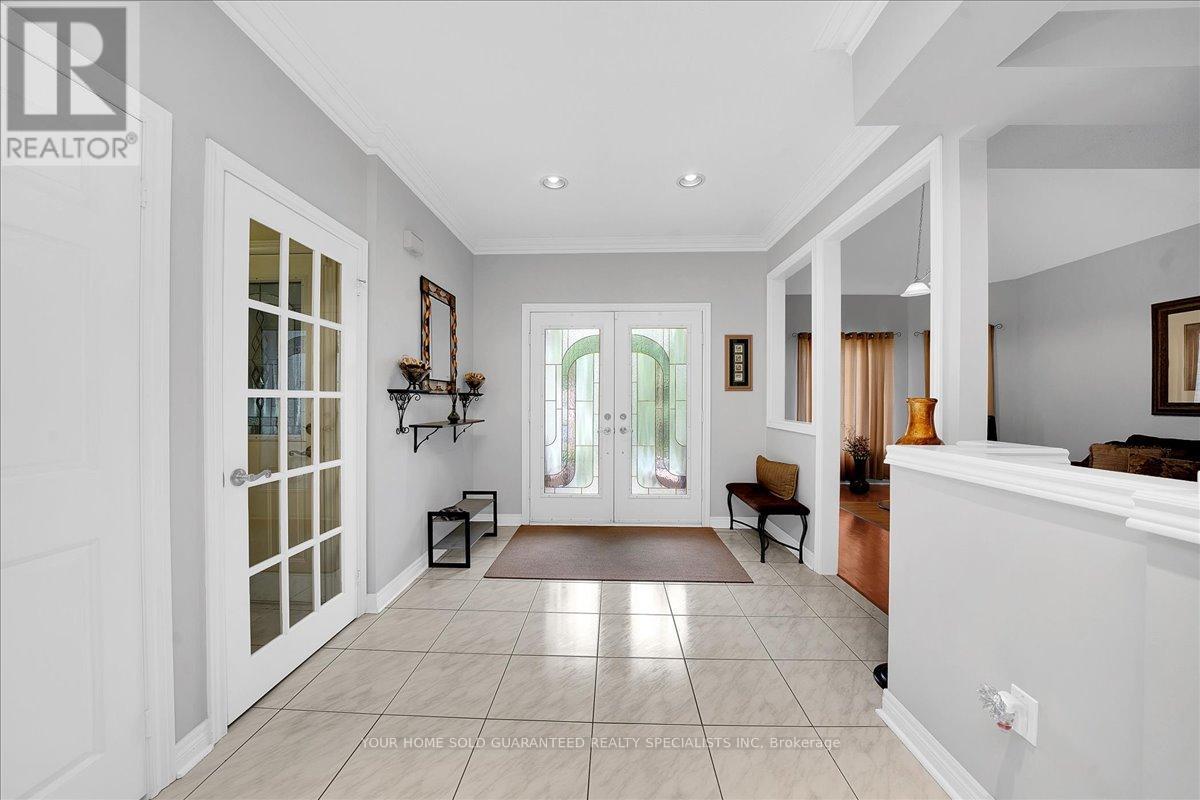
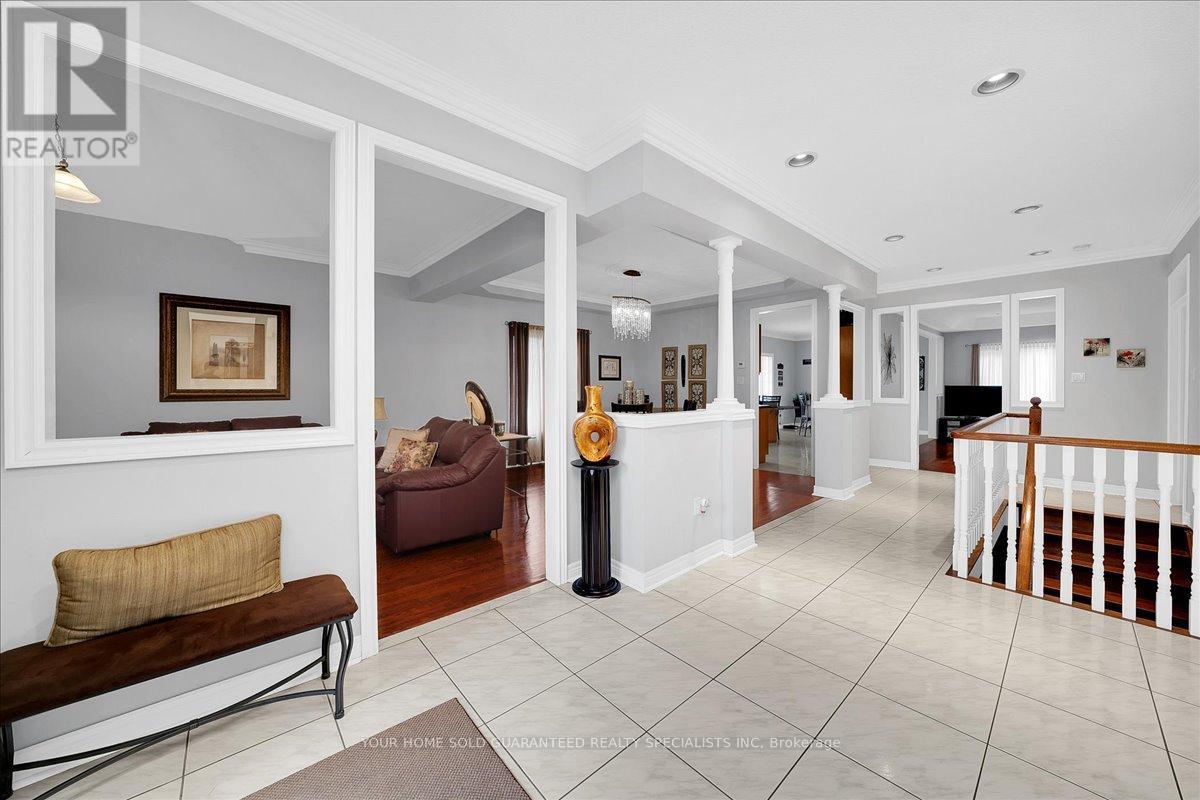
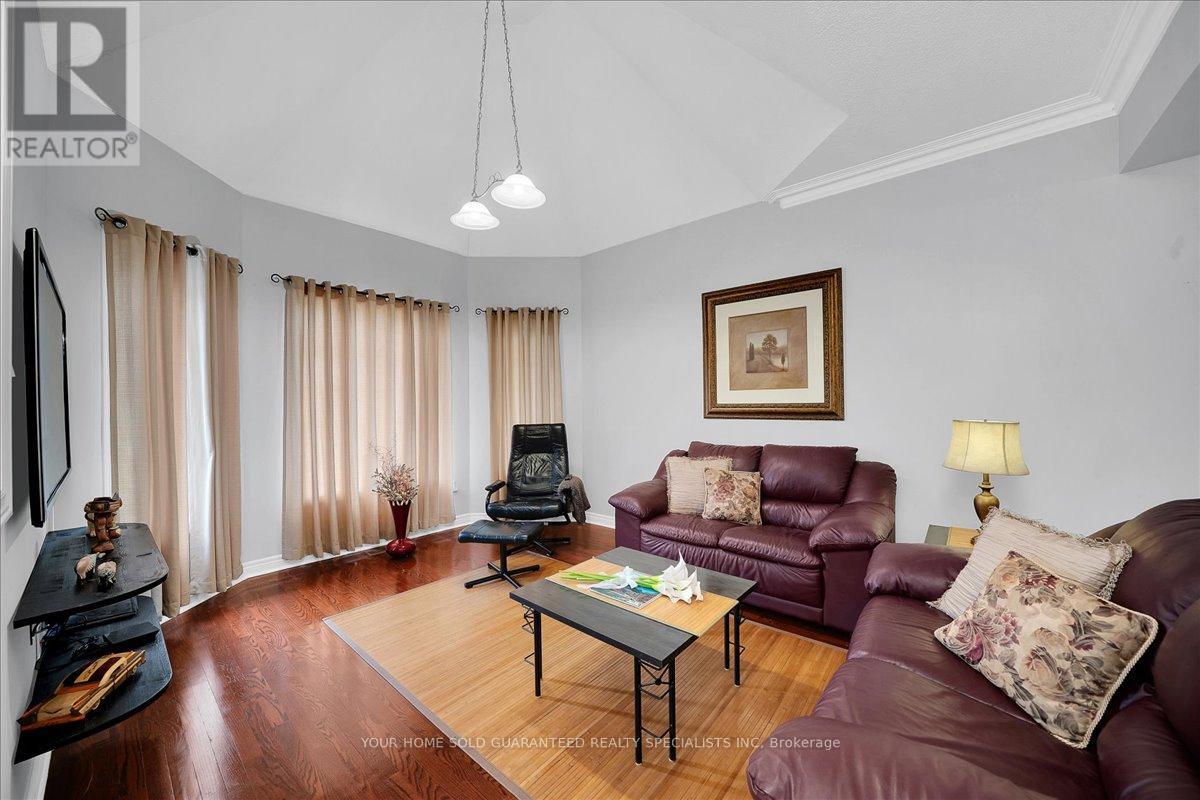
$6,387Rarely offered bungalow in prestigious Islington Woods! This spacious 3-bedroom, 3-bathroom home with a coveted 3-car garage offers an exceptional opportunity to enjoy one-level living in one of Vaughan's most established and desirable communities. Surrounded by mature trees and beautiful landscaping, the property features a charming rear porch perfect for morning coffee and peaceful evenings outdoors. Whether you're a downsizer seeking space without compromise or a buyer looking to customize a home to your own taste, this property offers endless possibilities. Ideally located close to Vaughan Mills Mall, parks, nature trails, cafés, restaurants, Cortellucci Vaughan Hospital, transit, and Highways. Enjoy the convenience of city amenities while living in a quiet, family-friendly neighbourhood known for its estate-style homes and mature setting. As an added bonus, enjoy peace of mind with a complimentary 1-Year Home Warranty covering all household appliances.**Terms and conditions apply. (id:31684)
| yesterday | Listing updated with changes from the MLS® | |
| yesterday | Status changed to Active | |
| a week ago | Price changed to $1,400,000 | |
| 2 months ago | Listing first seen on site |



The trademarks MLS®, Multiple Listing Service® and the associated logos are owned by The Canadian Real Estate Association (CREA) and identify the quality of services provided by real estate professionals who are members of CREA. Used under license.
The trademarks REALTOR®, REALTORS®, and the REALTOR® logo are controlled by The Canadian Real Estate Association (CREA) and identify real estate professionals who are members of CREA. These trademarks are owned or controlled by The Canadian Real Estate Association (CREA) and identify real estate professionals who are members of CREA (REALTOR®) and/or the quality of services they provide (MLS®).
This REALTOR.ca listing content is owned and licensed by REALTOR® members of The Canadian Real Estate Association.