

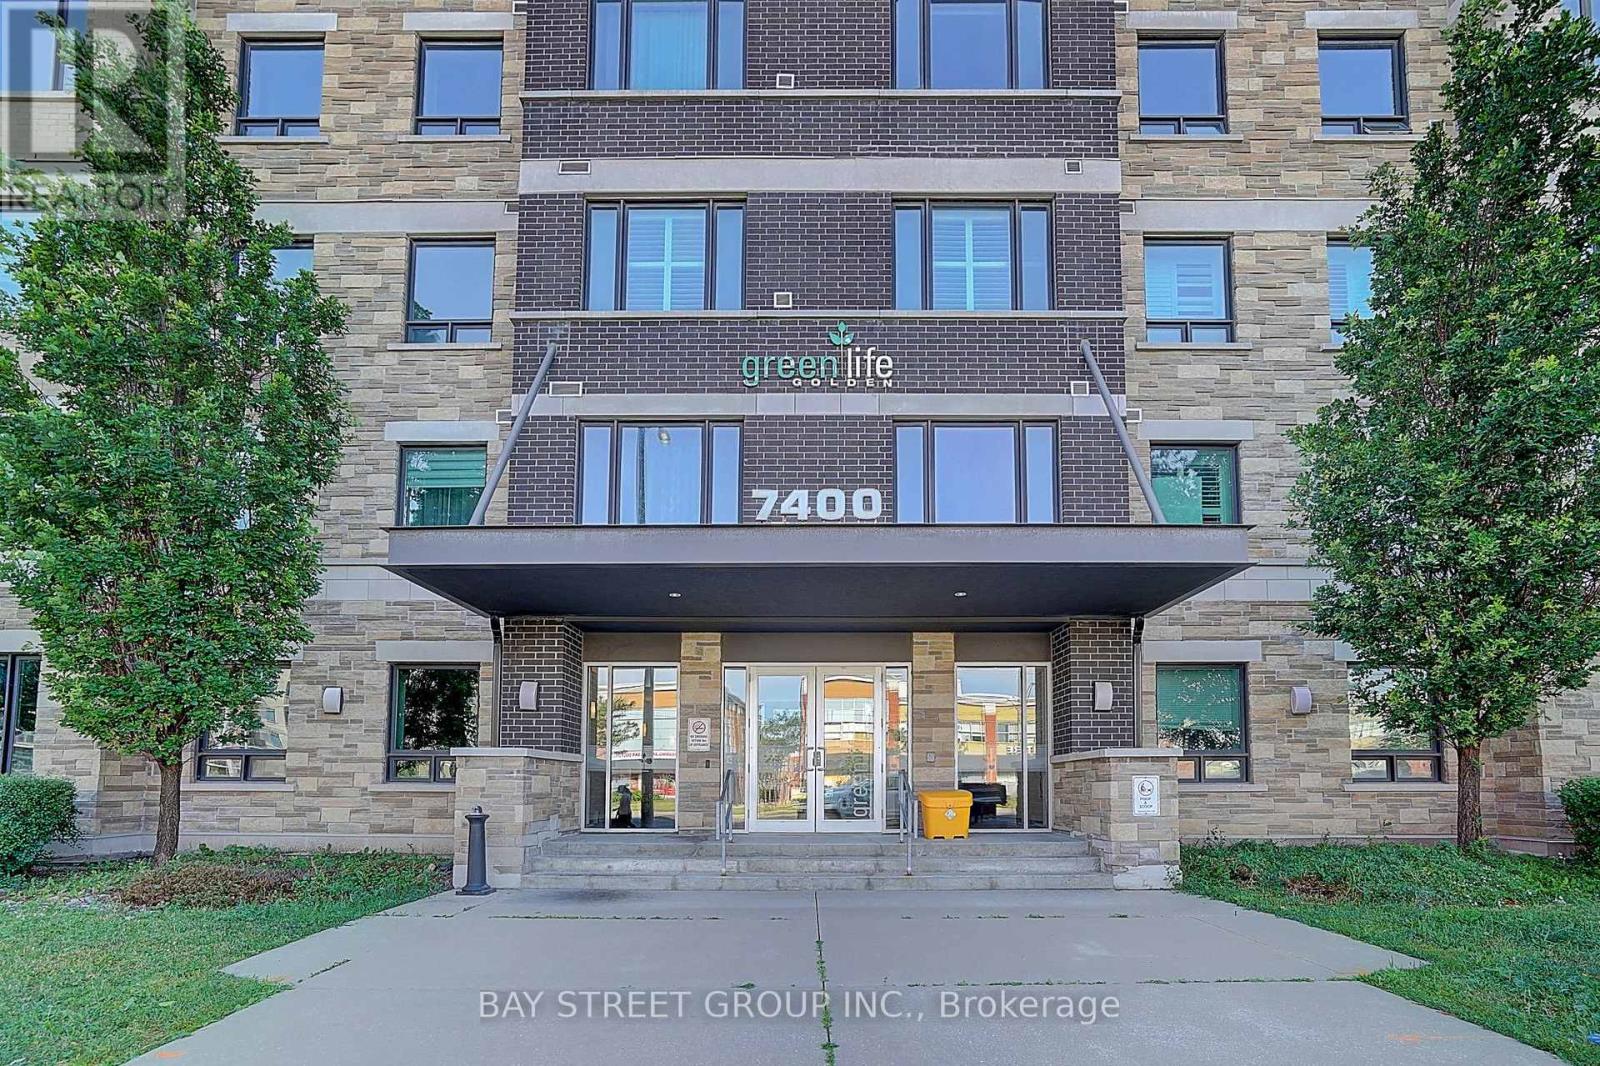
405 - 7400 MARKHAM ROADMarkham (Middlefield), ON L3S0C5
Due to the health concerns created by Coronavirus we are offering personal 1-1 online video walkthough tours where possible.
Mortgage Calculator
Monthly Payment (Est.)
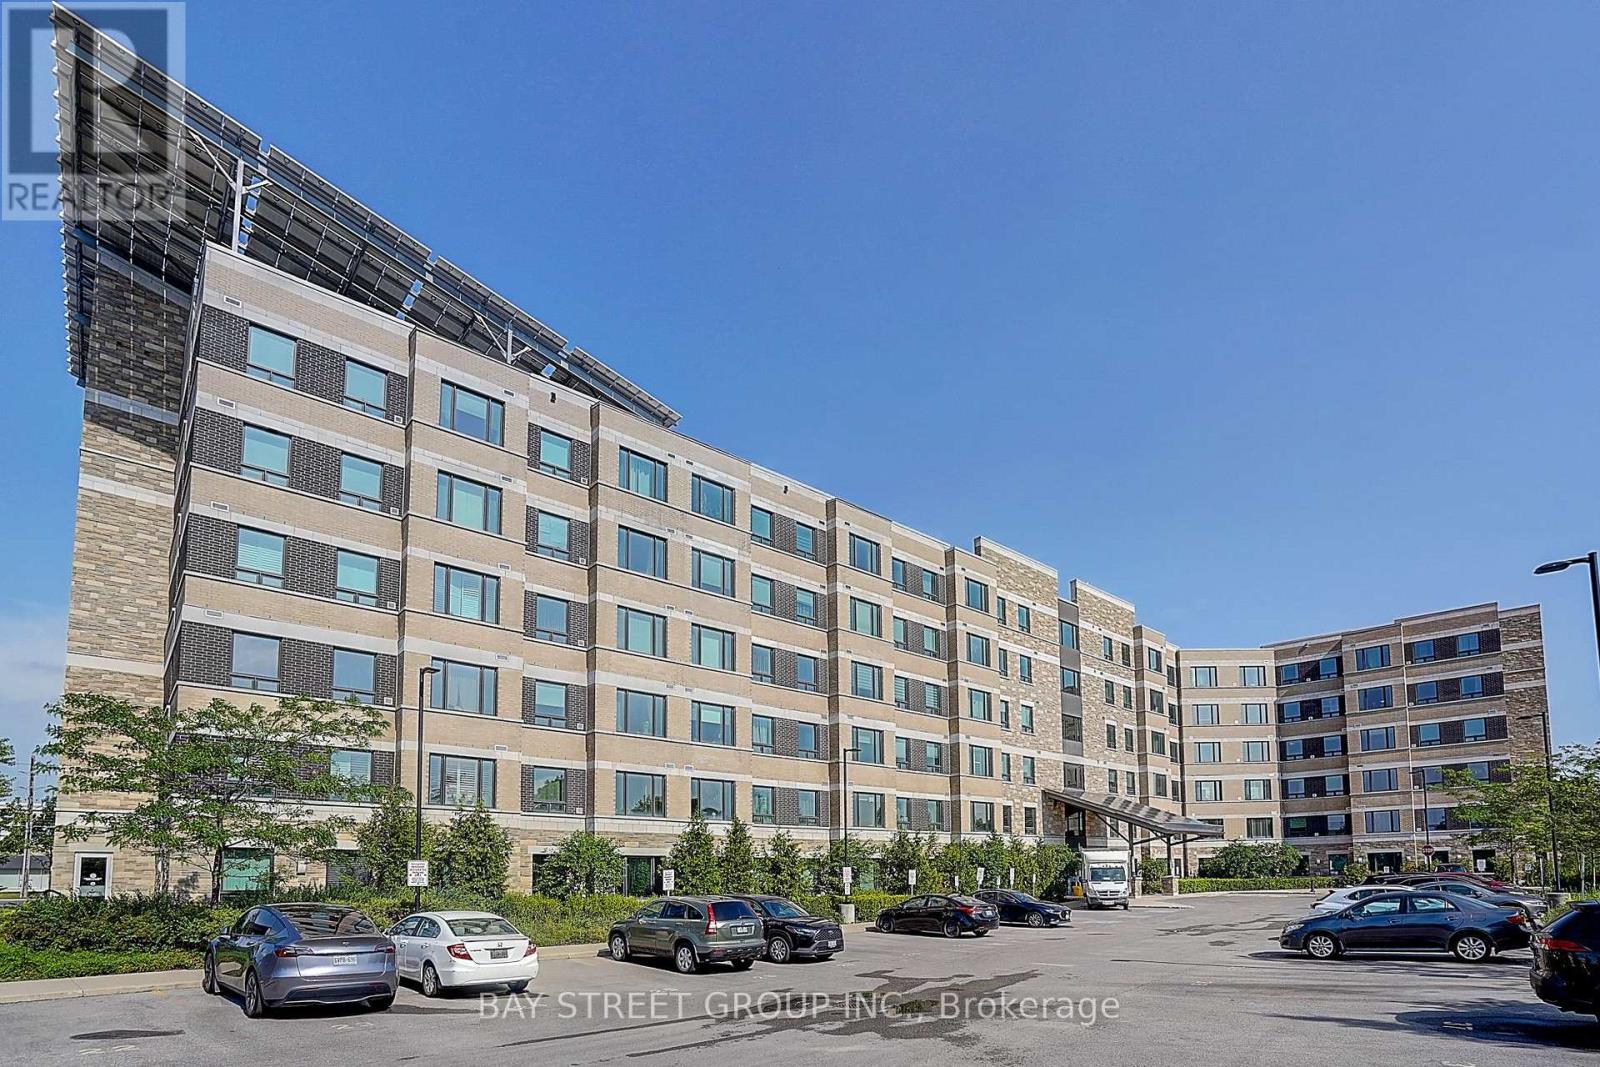
$3,098Rarely Offered! Bright & Spacious South-Facing Suite in Greenlife Condos with Exceptionally Low Maintenance Fees! This bright and spacious south-facing suite features Approx. 8.6 -foot ceilings, an open-concept layout, brand-new laminate flooring, and fresh paint throughout. Enjoy breathtaking unobstructed views and abundant natural sunlight from this well-designed unit.Offering two bedrooms with large windows, plus a den that can easily be used as a home office or converted into a third bedroom. The functional kitchen overlooks the living and dining area, making it perfect for both everyday living and entertaining. Includes 2 parking spaces and 1 locker. Greenlife Condos is equipped with a rooftop solar system, providing significant hydro savings for residents.Conveniently located with TTC and York Region Transit right at your doorstep. Within walking distance to Costco, supermarkets, banks, restaurants, shopping, and everyday conveniences. Just minutes from the new cricket ground, scenic walking trails, children's playground, and a beautiful pond, offering the perfect balance of urban convenience and outdoor recreation. (id:31684)
| 6 days ago | Listing updated with changes from the MLS® | |
| 6 days ago | Price changed to $679,000 | |
| 3 weeks ago | Listing first seen on site |



The trademarks MLS®, Multiple Listing Service® and the associated logos are owned by The Canadian Real Estate Association (CREA) and identify the quality of services provided by real estate professionals who are members of CREA. Used under license.
The trademarks REALTOR®, REALTORS®, and the REALTOR® logo are controlled by The Canadian Real Estate Association (CREA) and identify real estate professionals who are members of CREA. These trademarks are owned or controlled by The Canadian Real Estate Association (CREA) and identify real estate professionals who are members of CREA (REALTOR®) and/or the quality of services they provide (MLS®).
This REALTOR.ca listing content is owned and licensed by REALTOR® members of The Canadian Real Estate Association.