

750 GORHAM STREETNewmarket (Gorham-College Manor), ON L3Y1L6
Due to the health concerns created by Coronavirus we are offering personal 1-1 online video walkthough tours where possible.
Mortgage Calculator
Monthly Payment (Est.)
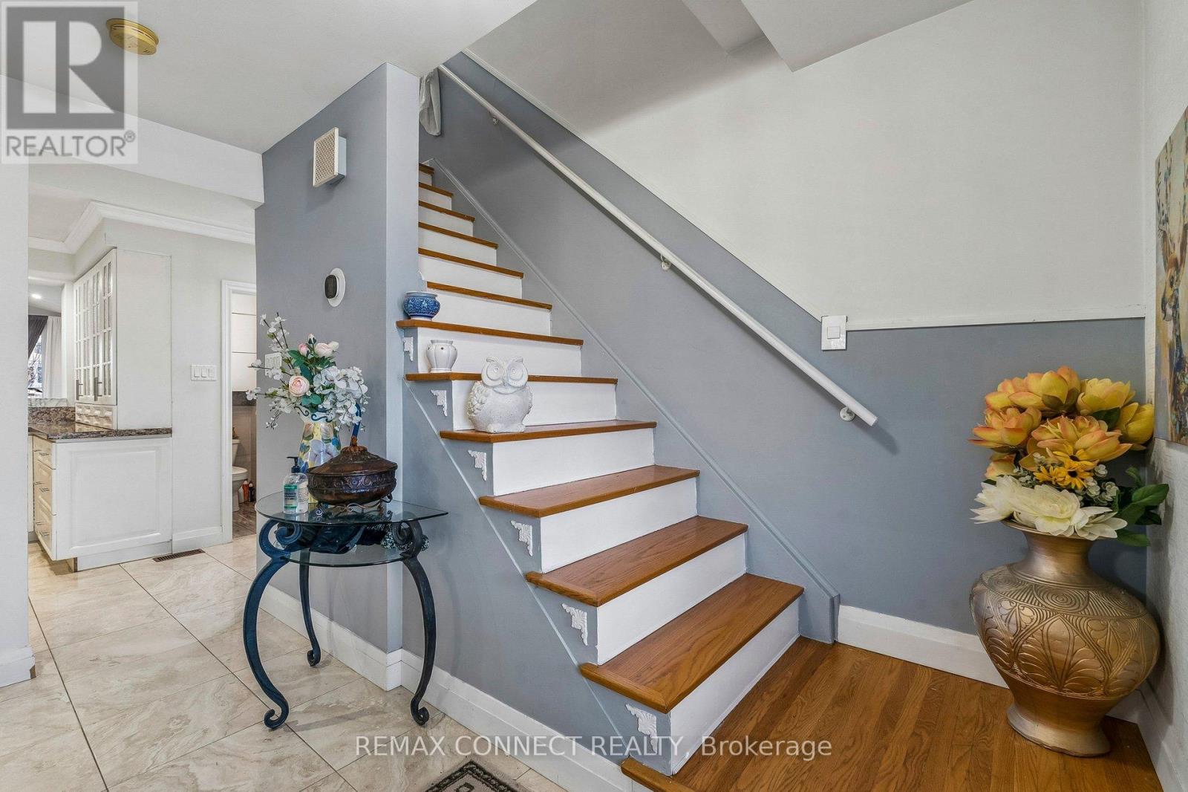
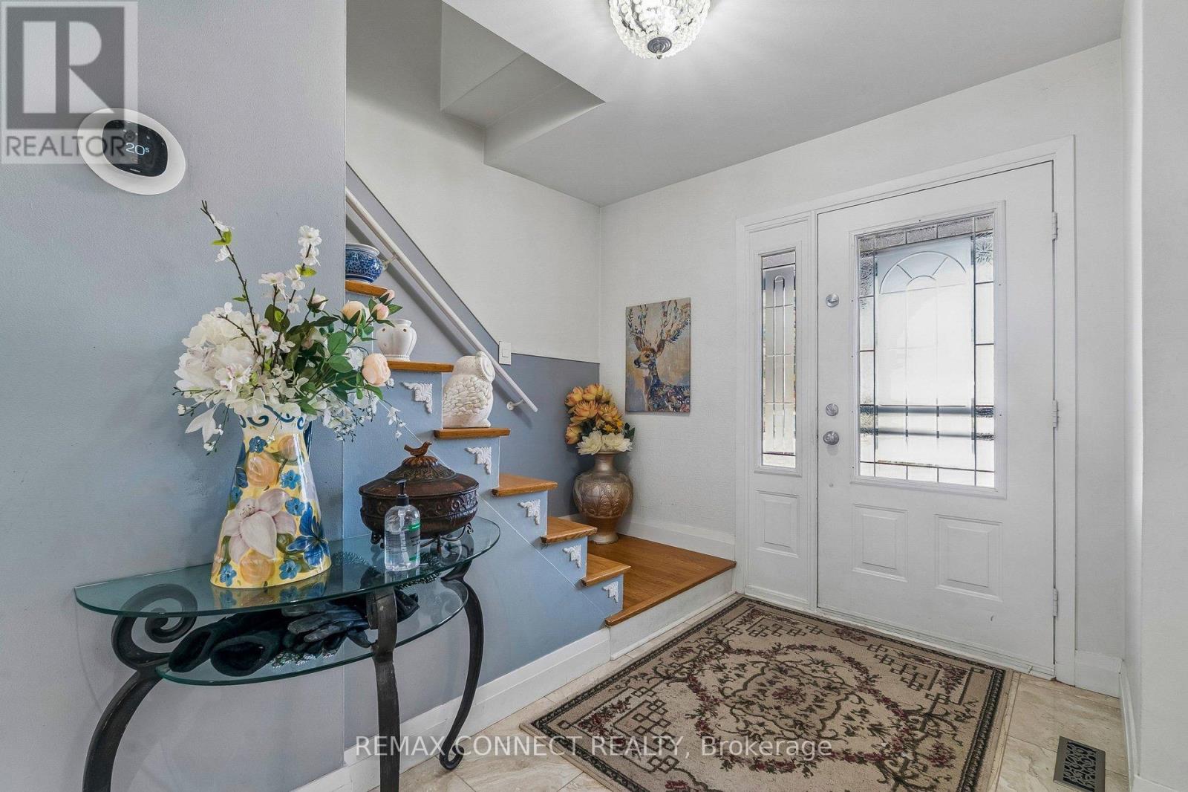
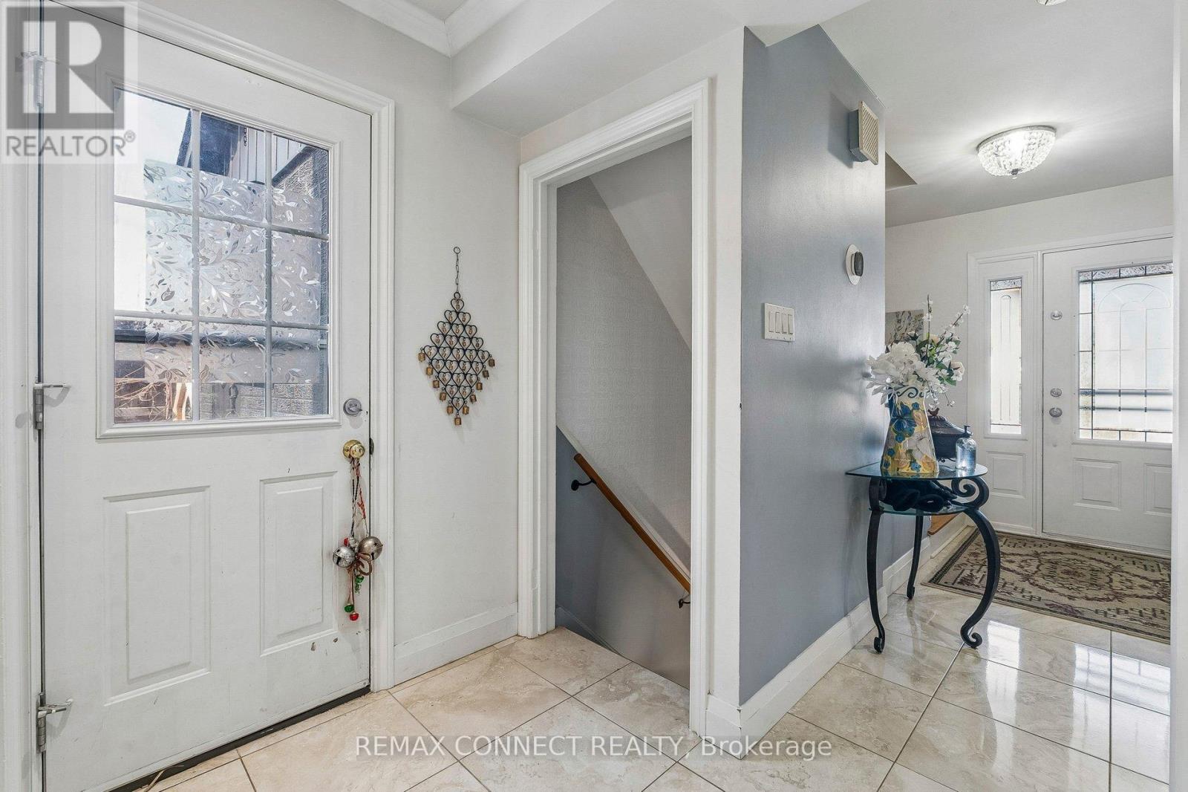
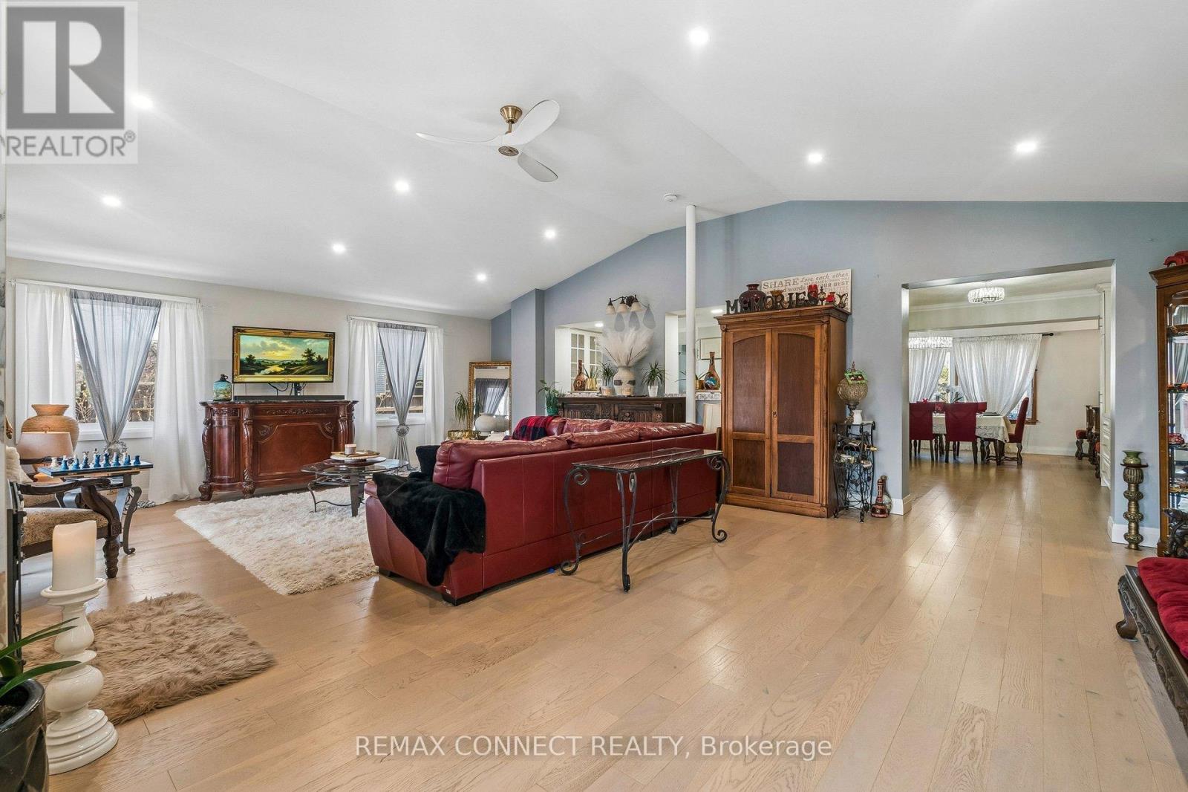
$6,383Welcome to 750 Gorham Street, located in the highly sought-after Gorham-College Manor neighborhood of Newmarket. This is a rare opportunity to own a professionally renovated, turn-key home, offering exceptional long-term value and peace of mind. The spacious, open-concept living room addition (2022) features 12-foot ceilings and a 40 x 20 ft layout. Oversized windows, elegant French doors, and upgraded electrical create a bright, airy atmosphere filled with natural light, perfect for entertaining and everyday living. The entire home boasts new flooring, windows, doors, electrical, and modern lighting (2024). The custom kitchen is equipped with new cabinetry, a pantry, countertops, a Bosch dishwasher, a gas stove connection, and an upgraded electrical panel. All four bedrooms have been refreshed with new flooring, windows, and custom closets, and the main bathroom and powder room feature fully renovated, contemporary finishes. The basement extends the living space with a large addition that includes hydronic radiant floor heating, an upgraded electrical panel, new windows, insulation, and rough-ins for a gas fireplace, ensuring a warm and energy-efficient environment. Major mechanical updates include newer air conditioning (2022), a furnace motor (2023), and a new water heating system. Exterior upgrades include a new roof and eavestroughs (2024), all new windows with soundproofing and UV protection (2023), oversized patio French doors, new fencing, landscaping, outdoor lighting, and a gas BBQ connection. For added peace of mind, asbestos removal was professionally completed during the 2023 renovation. This home is close to top-rated schools, including Sacred Heart Catholic High School, Newmarket High School, and private Pickering College. Surrounded by parks, trails, and green space, with quick access to Highway 404, public transit, and the GO Station, 750 Gorham Street offers a perfect balance of convenience, comfort, and lifestyle. Enjoy over 3,000 sq ft of space. (id:31684)
| 12 hours ago | Listing updated with changes from the MLS® | |
| 12 hours ago | Listing first seen on site |



The trademarks MLS®, Multiple Listing Service® and the associated logos are owned by The Canadian Real Estate Association (CREA) and identify the quality of services provided by real estate professionals who are members of CREA. Used under license.
The trademarks REALTOR®, REALTORS®, and the REALTOR® logo are controlled by The Canadian Real Estate Association (CREA) and identify real estate professionals who are members of CREA. These trademarks are owned or controlled by The Canadian Real Estate Association (CREA) and identify real estate professionals who are members of CREA (REALTOR®) and/or the quality of services they provide (MLS®).
This REALTOR.ca listing content is owned and licensed by REALTOR® members of The Canadian Real Estate Association.