

220 WILLIAMSON ROADMarkham (Greensborough), ON L6E1S2
Due to the health concerns created by Coronavirus we are offering personal 1-1 online video walkthough tours where possible.
Mortgage Calculator
Monthly Payment (Est.)
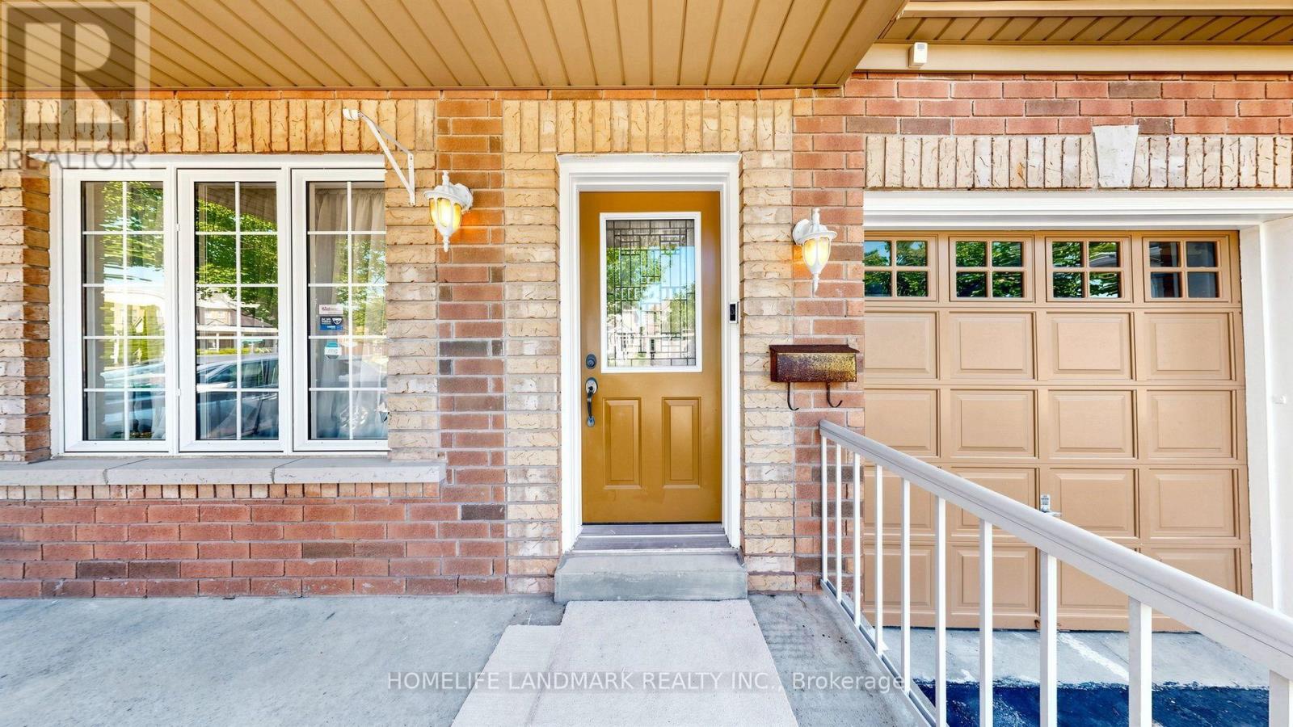
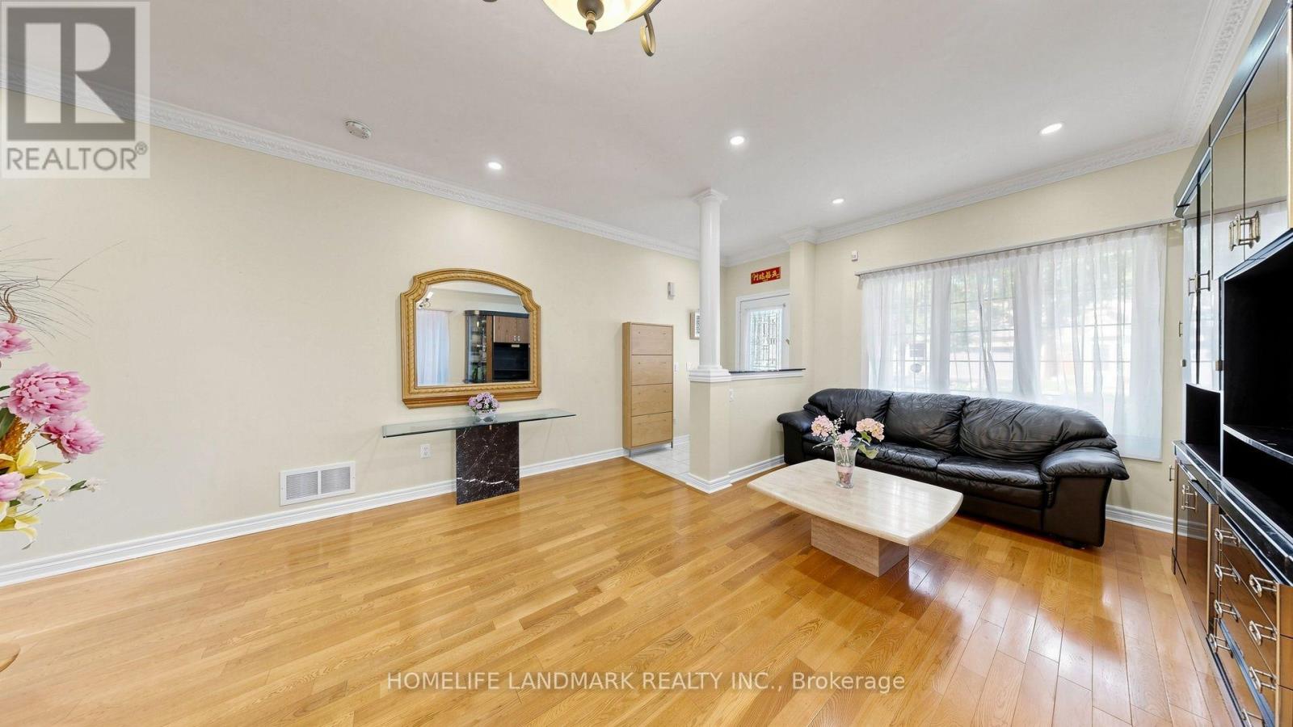
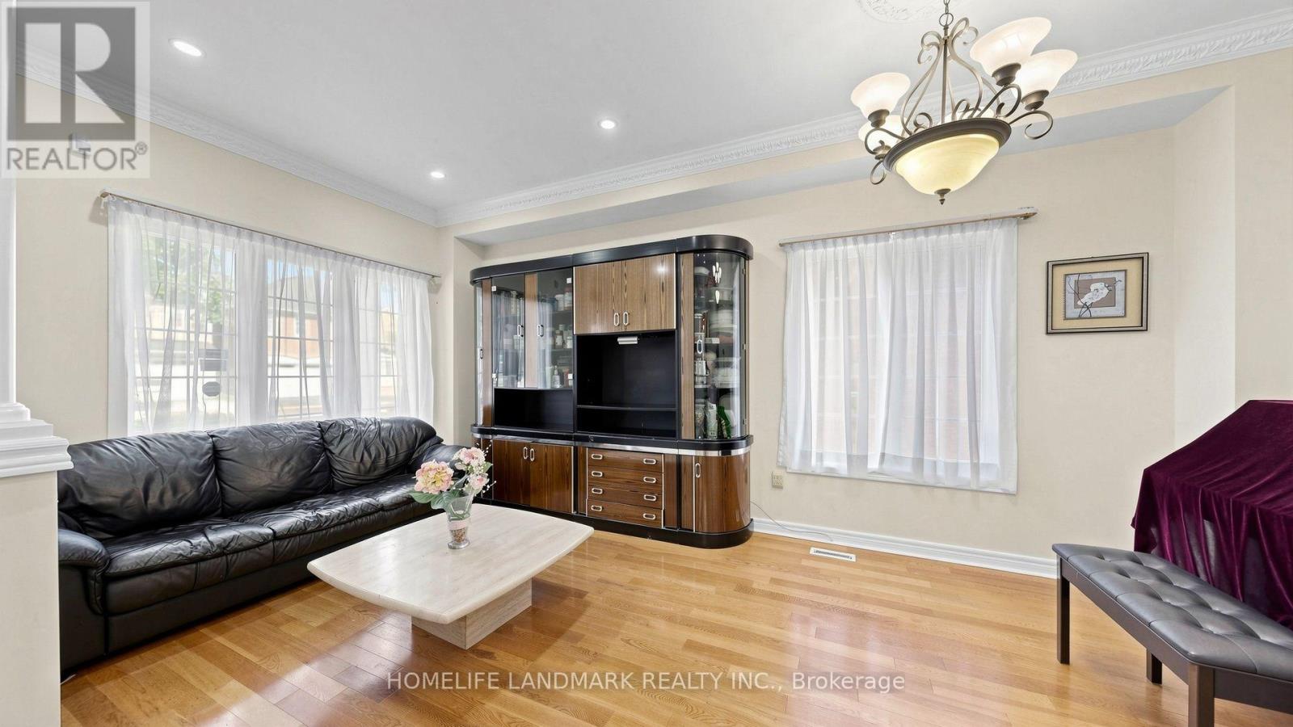
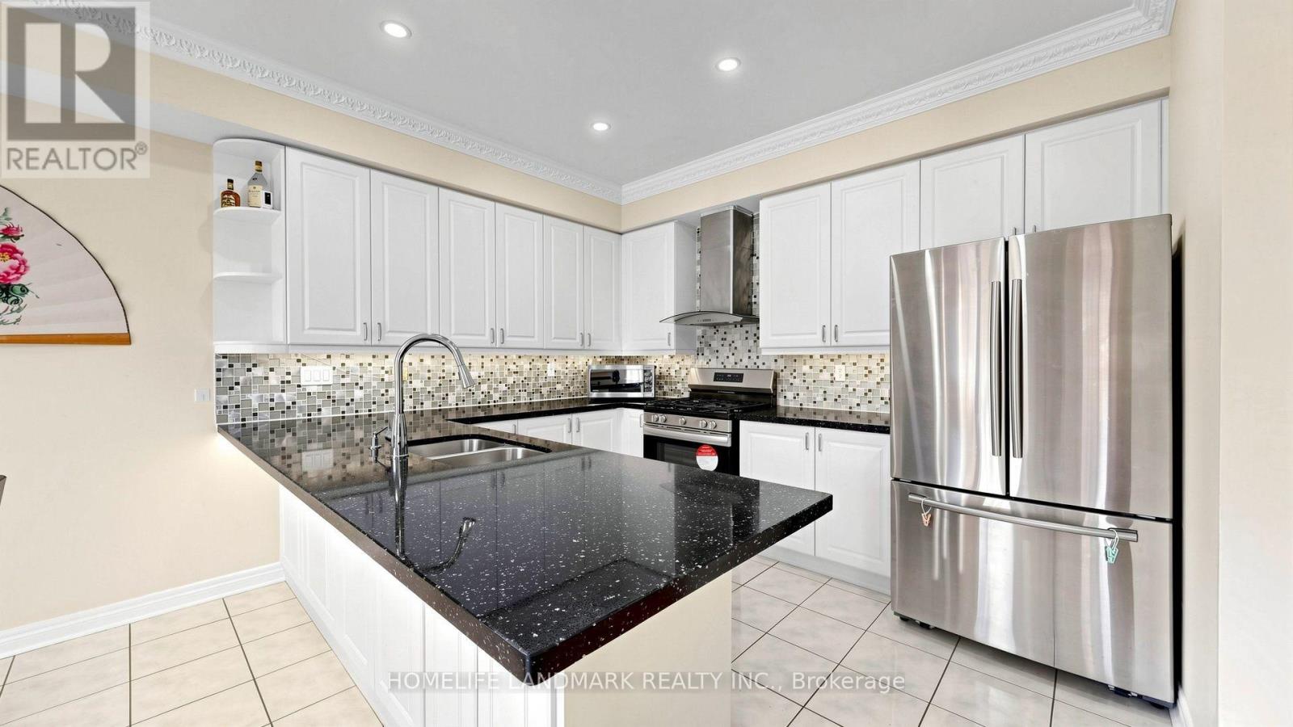
$5,876Original Owner! First time on the market, Beautiful Dbl Car Garage Detached 4+1 Bedroom Home. Immaculately Maintained. Welcome to this beautifully maintained family home offering over 3000 sq. ft. of total living space, with a professionally finished basement. A must see. Unbeatable location just a short walk to the beautiful Swan Lake Park / Lake and Mount Joy Park / Lake, Mount Joy GO Station, Mount Joy Public School, and Bur Oak Secondary School. This exceptional property offers everything your family needs and an abundance of nearby shops, restaurants, big box stores, and everyday conveniences offering the ideal blend of tranquility and urban accessibility all in one place. This is a rare one that everybody would want. (id:31684)
| 2 hours ago | Listing updated with changes from the MLS® | |
| 2 hours ago | Listing first seen on site |



The trademarks MLS®, Multiple Listing Service® and the associated logos are owned by The Canadian Real Estate Association (CREA) and identify the quality of services provided by real estate professionals who are members of CREA. Used under license.
The trademarks REALTOR®, REALTORS®, and the REALTOR® logo are controlled by The Canadian Real Estate Association (CREA) and identify real estate professionals who are members of CREA. These trademarks are owned or controlled by The Canadian Real Estate Association (CREA) and identify real estate professionals who are members of CREA (REALTOR®) and/or the quality of services they provide (MLS®).
This REALTOR.ca listing content is owned and licensed by REALTOR® members of The Canadian Real Estate Association.