

1208 - 100 PROMENADE CIRCLEVaughan (Brownridge), ON L4J7W7
Due to the health concerns created by Coronavirus we are offering personal 1-1 online video walkthough tours where possible.
Mortgage Calculator
Monthly Payment (Est.)
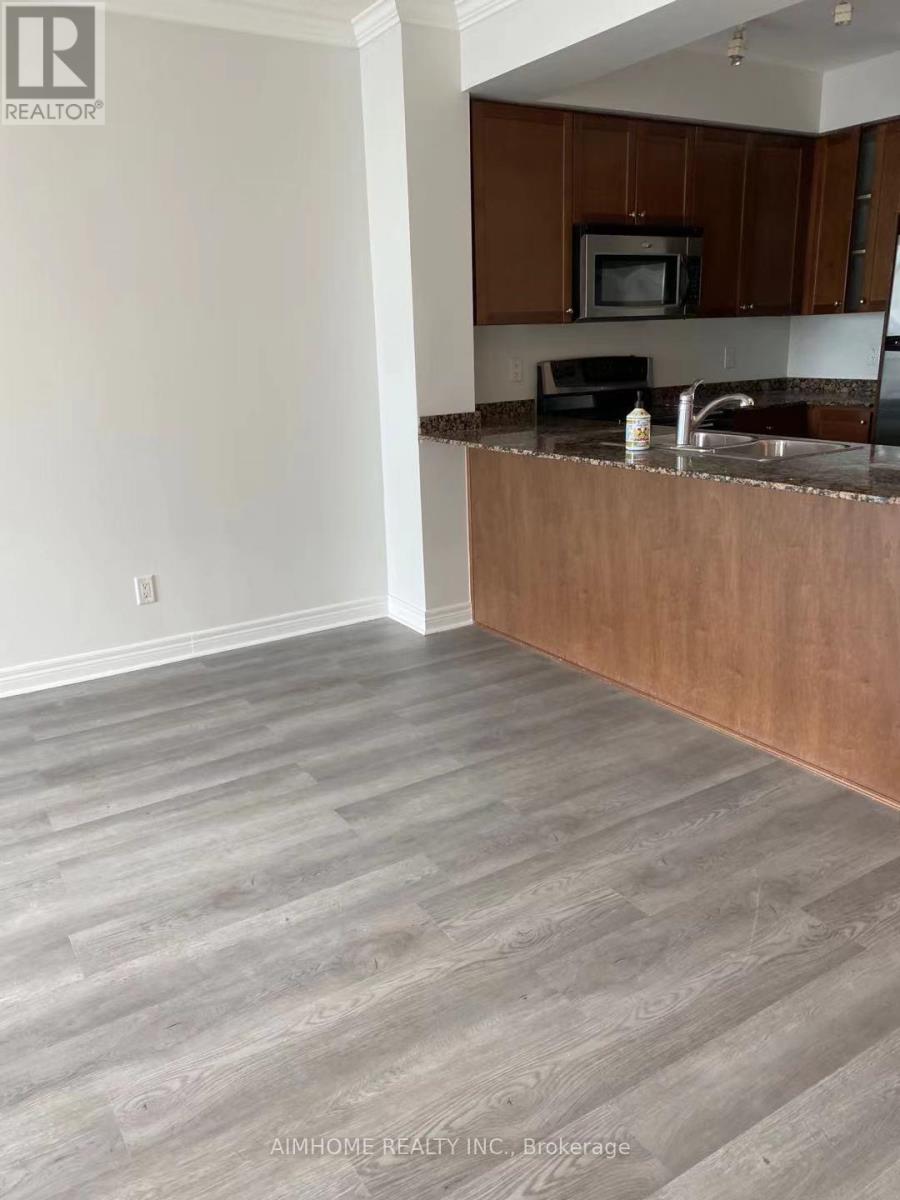
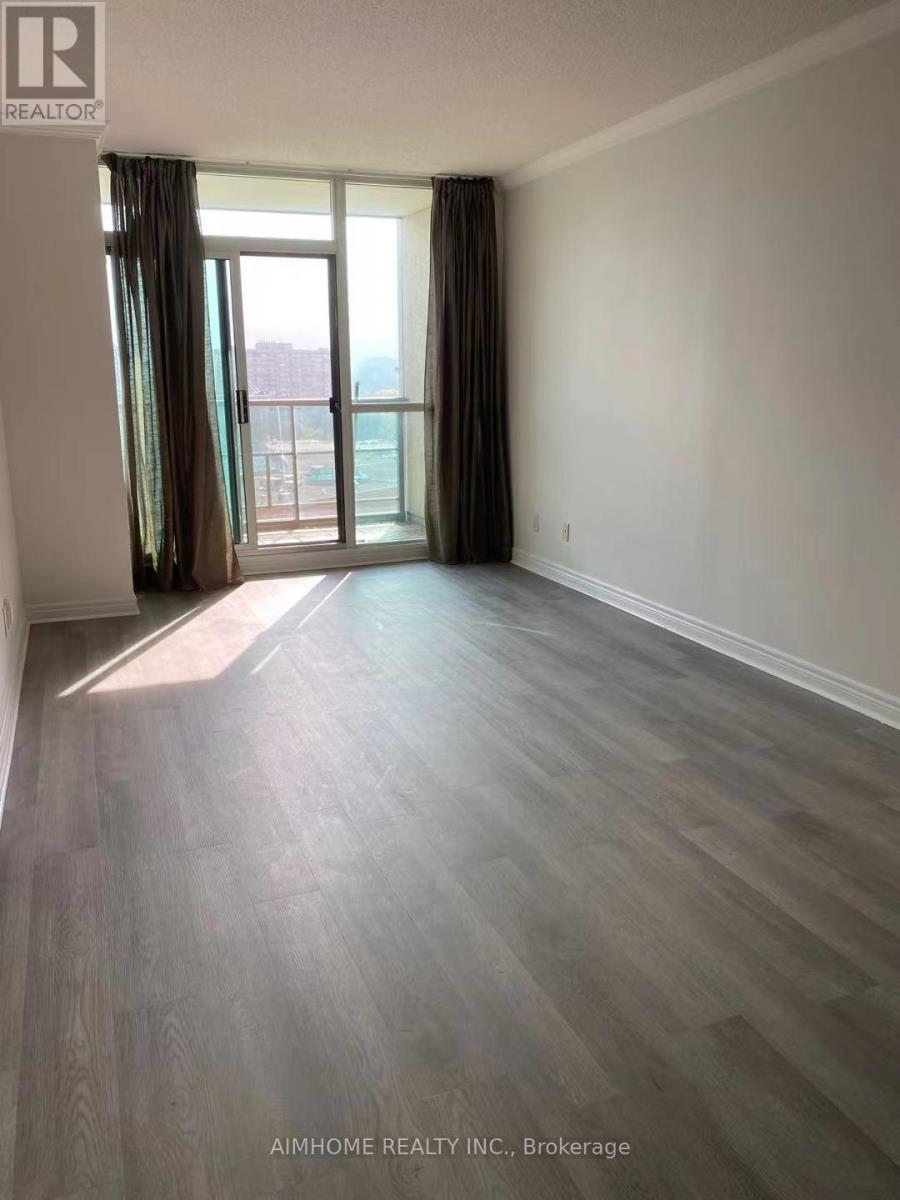
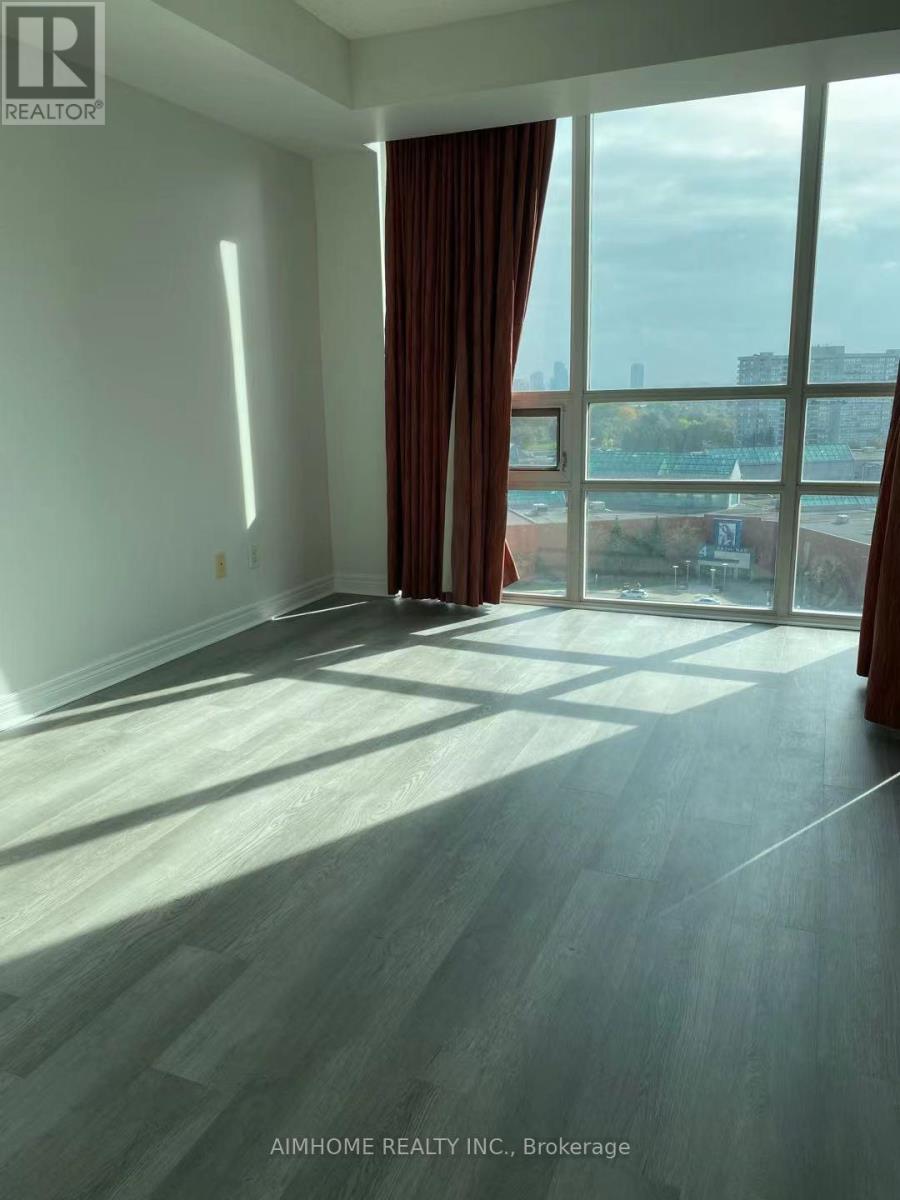
$2,737"Promenade Park" Beautiful 1+1 Bedroom Unit offers a generous living space of 700 square feet along with a 45 square feet balcony, providing a comfortable home. The unit comes With 1 parking Spot & 1 locker. The den is a separate room, using as an additional bedroom or office space. Spacious layout With A Modern Open Concept Kitchen/Dining Area Split. Floor-to-ceiling windows allow an abundance of natural light, creating an open and airy feel. The kitchen features granite countertops and stainless-steel appliances, adding a touch of modern elegance to the space. Enjoy unobstructed views to the east from the open balcony, providing a peaceful retreat. The location is convenient, with proximity to shopping, restaurants, public transit, and excellent schools, making it an ideal choice for a diverse range of life styles. Residents can indulge in modern amenities, including an indoor pool, gym, sauna, and an outdoor playground. Pls Note that $53.11(included HST) BELL TV&Internet package is extra on top of maintenance for a 5 year contract. (id:31684)
| 2 hours ago | Listing updated with changes from the MLS® | |
| 2 hours ago | Listing first seen on site |



The trademarks MLS®, Multiple Listing Service® and the associated logos are owned by The Canadian Real Estate Association (CREA) and identify the quality of services provided by real estate professionals who are members of CREA. Used under license.
The trademarks REALTOR®, REALTORS®, and the REALTOR® logo are controlled by The Canadian Real Estate Association (CREA) and identify real estate professionals who are members of CREA. These trademarks are owned or controlled by The Canadian Real Estate Association (CREA) and identify real estate professionals who are members of CREA (REALTOR®) and/or the quality of services they provide (MLS®).
This REALTOR.ca listing content is owned and licensed by REALTOR® members of The Canadian Real Estate Association.