

614 - 9225 JANE STREETVaughan (Maple), ON L6A0J7
Due to the health concerns created by Coronavirus we are offering personal 1-1 online video walkthough tours where possible.
Mortgage Calculator
Monthly Payment (Est.)
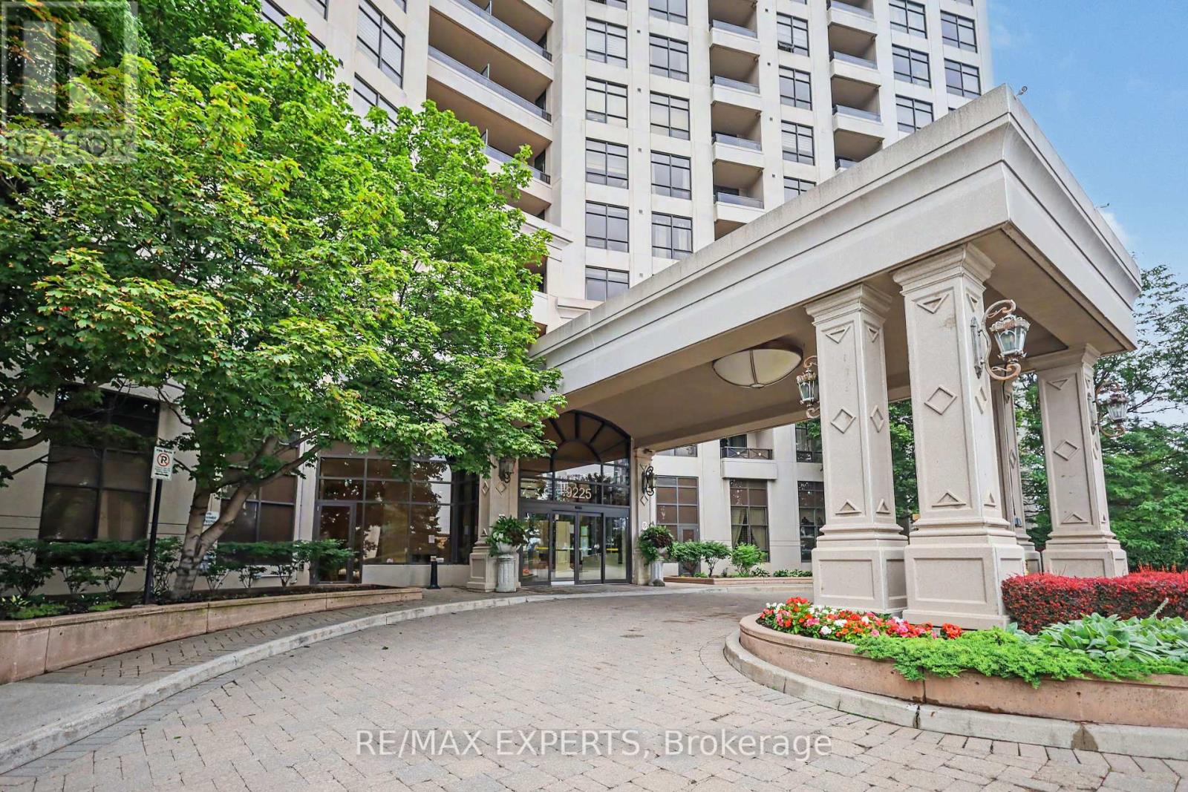
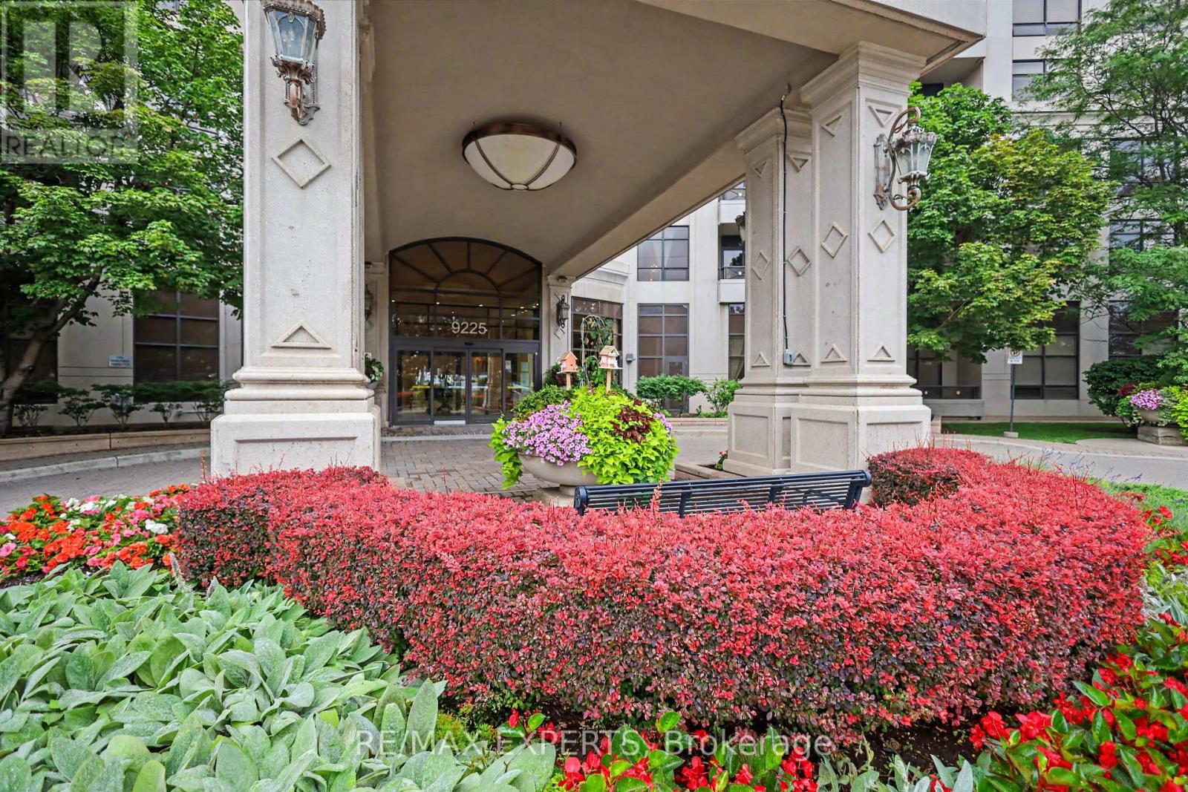
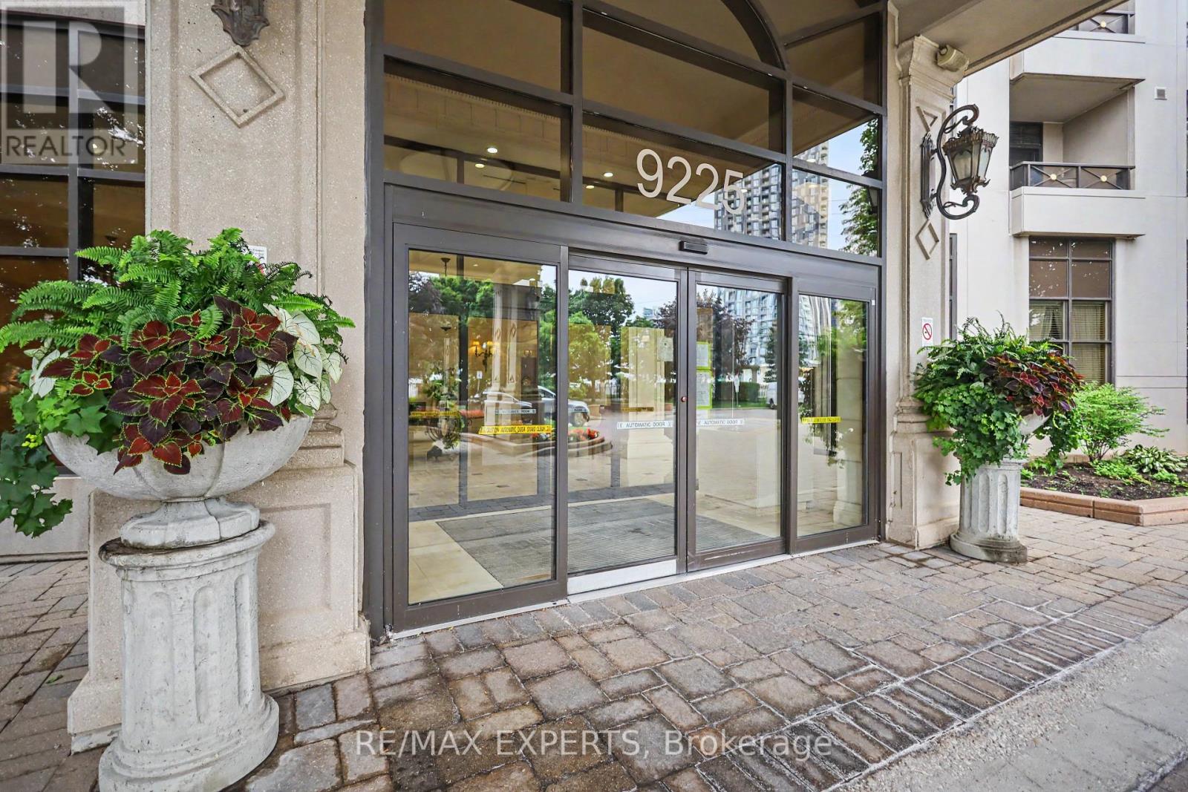
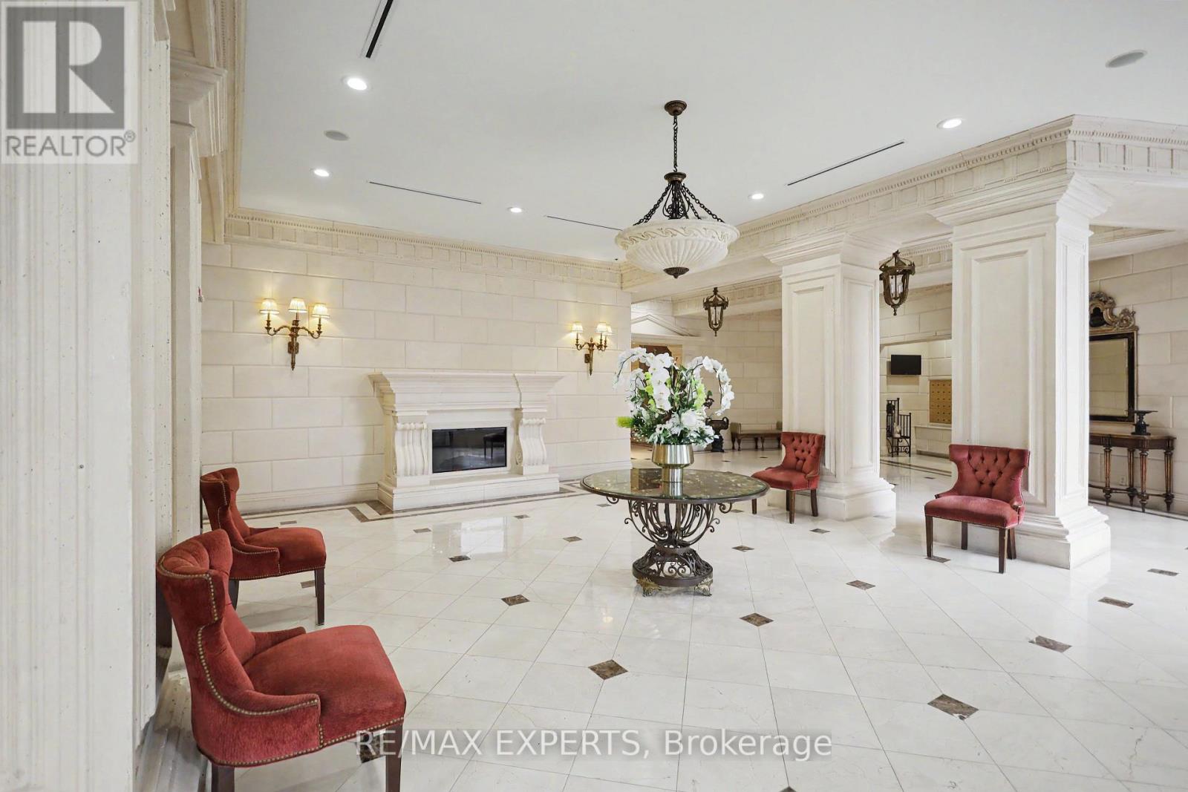
$3,143Welcome to luxury living at Bellaria! Surrounded by serene conservation land, ponds, and nature trails, this beautifully maintained and freshly painted open-concept condo offers 9-ft ceilings and light-filled living spaces. Featuring two spacious bedrooms and two full bathrooms, including a primary suite with a walk-in closet and private ensuite. The modern kitchen comes complete with granite countertops, a center island, and ample storage-ideal for entertaining. Step out onto your southeast-facing balcony to enjoy breath taking sunrise viewswith your morning coffee. Nestled in a 24-hour gated community just steps from Cortellucci Vaughan Hospital, Vaughan Mills, major highways, transit, and dining. (id:31684)
| 2 hours ago | Listing updated with changes from the MLS® | |
| 2 hours ago | Listing first seen on site |



The trademarks MLS®, Multiple Listing Service® and the associated logos are owned by The Canadian Real Estate Association (CREA) and identify the quality of services provided by real estate professionals who are members of CREA. Used under license.
The trademarks REALTOR®, REALTORS®, and the REALTOR® logo are controlled by The Canadian Real Estate Association (CREA) and identify real estate professionals who are members of CREA. These trademarks are owned or controlled by The Canadian Real Estate Association (CREA) and identify real estate professionals who are members of CREA (REALTOR®) and/or the quality of services they provide (MLS®).
This REALTOR.ca listing content is owned and licensed by REALTOR® members of The Canadian Real Estate Association.