

612A - 2851 HIGHWAY 7 ROADVaughan (Vaughan Corporate Centre), ON L4K 1W2
Due to the health concerns created by Coronavirus we are offering personal 1-1 online video walkthough tours where possible.
Mortgage Calculator
Monthly Payment (Est.)
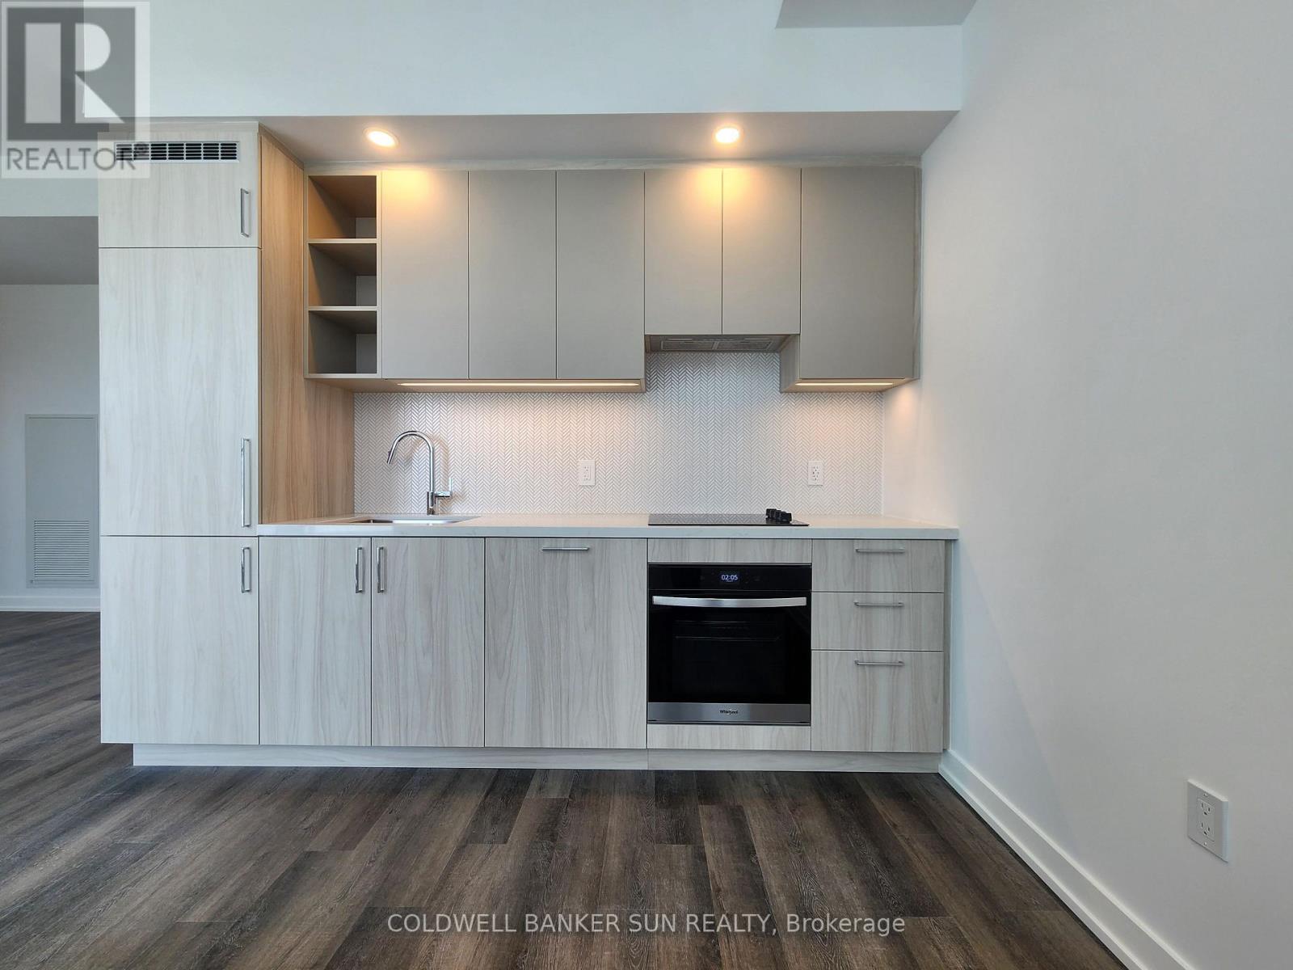
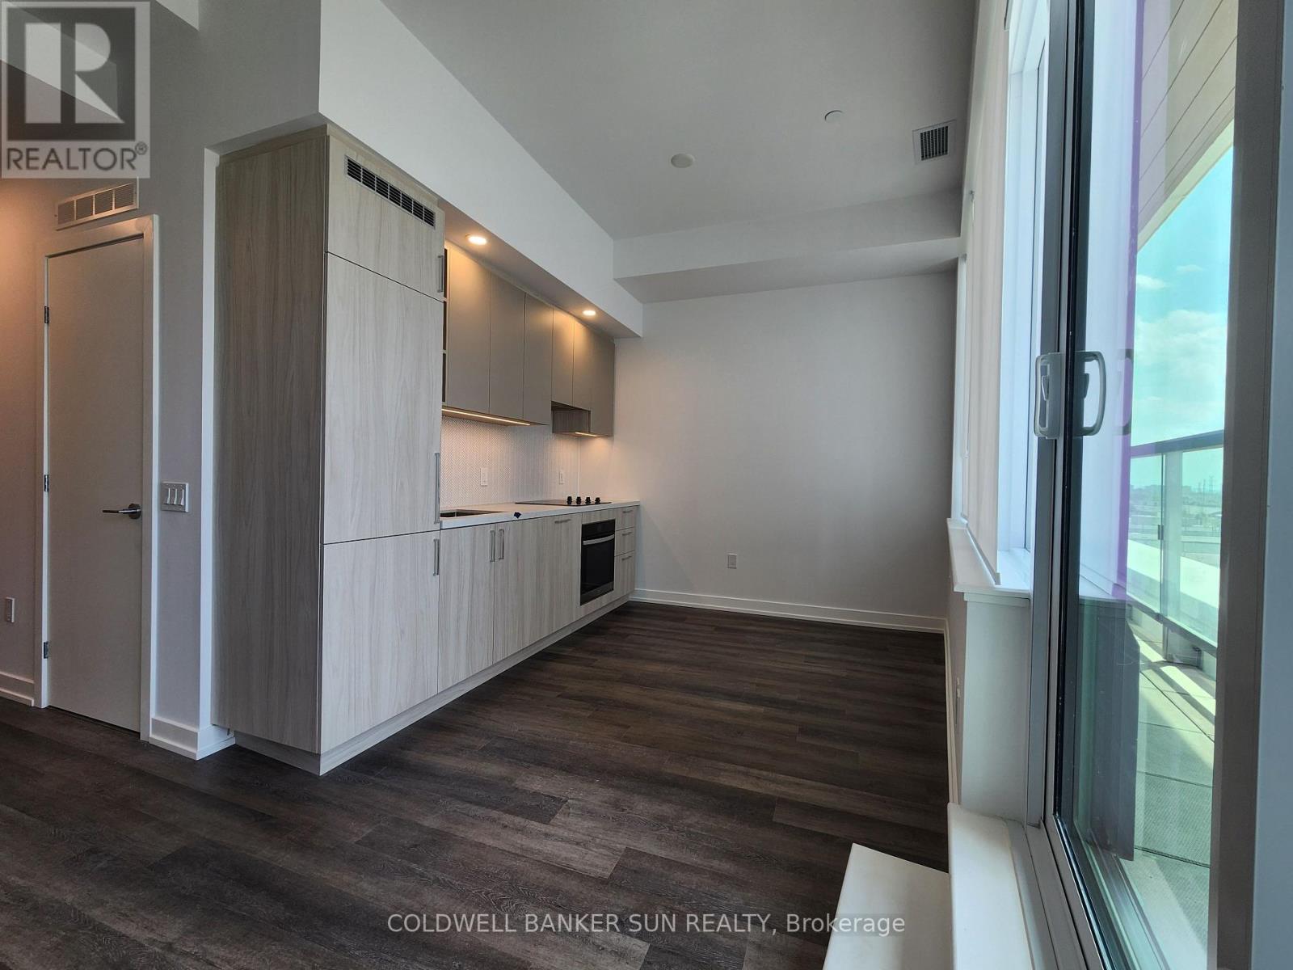
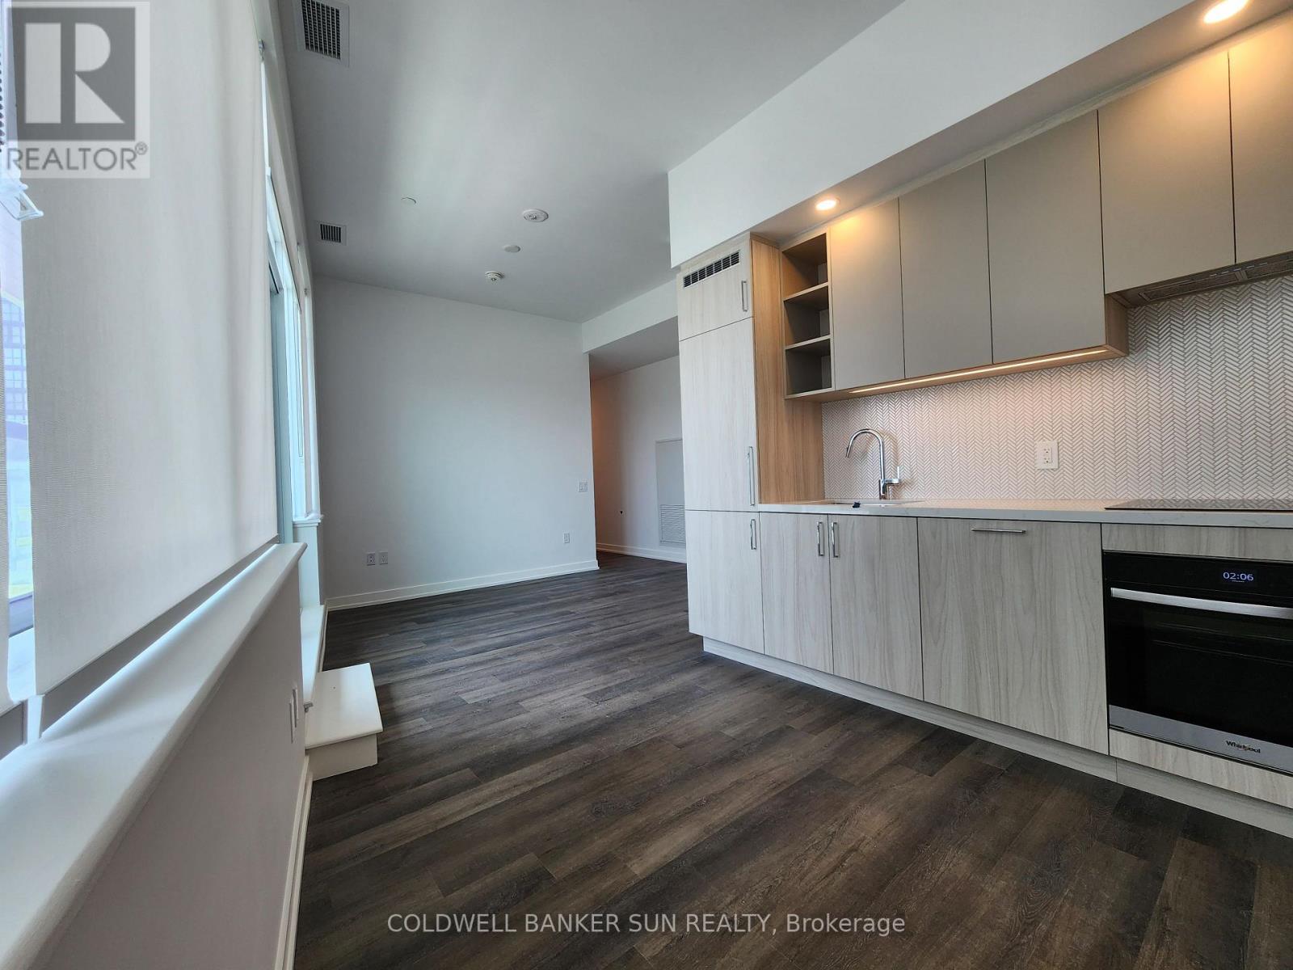
$12Welcome to premium urban living in this never-lived-in, brand-new luxury condominium located inthe heart of Vaughan. Featuring a functional and highly sought-after layout, this bright and airy suite offers the perfect blend of modern style and everyday convenience. 850 square feetof living space with 2 spacious bedrooms with large windows and ample closet space. Minutes away from the Vaughan Metropolitan Centre (VMC) subway station, Viva transit routes, andimmediate access to Highways 400 and 407. (id:31684)
| 4 days ago | Listing updated with changes from the MLS® | |
| 2 weeks ago | Listing first seen on site |



The trademarks MLS®, Multiple Listing Service® and the associated logos are owned by The Canadian Real Estate Association (CREA) and identify the quality of services provided by real estate professionals who are members of CREA. Used under license.
The trademarks REALTOR®, REALTORS®, and the REALTOR® logo are controlled by The Canadian Real Estate Association (CREA) and identify real estate professionals who are members of CREA. These trademarks are owned or controlled by The Canadian Real Estate Association (CREA) and identify real estate professionals who are members of CREA (REALTOR®) and/or the quality of services they provide (MLS®).
This REALTOR.ca listing content is owned and licensed by REALTOR® members of The Canadian Real Estate Association.