

59 WILLIAM BARTLETT DRIVEMarkham (Berczy), ON L6C 0P7
Due to the health concerns created by Coronavirus we are offering personal 1-1 online video walkthough tours where possible.
Mortgage Calculator
Monthly Payment (Est.)
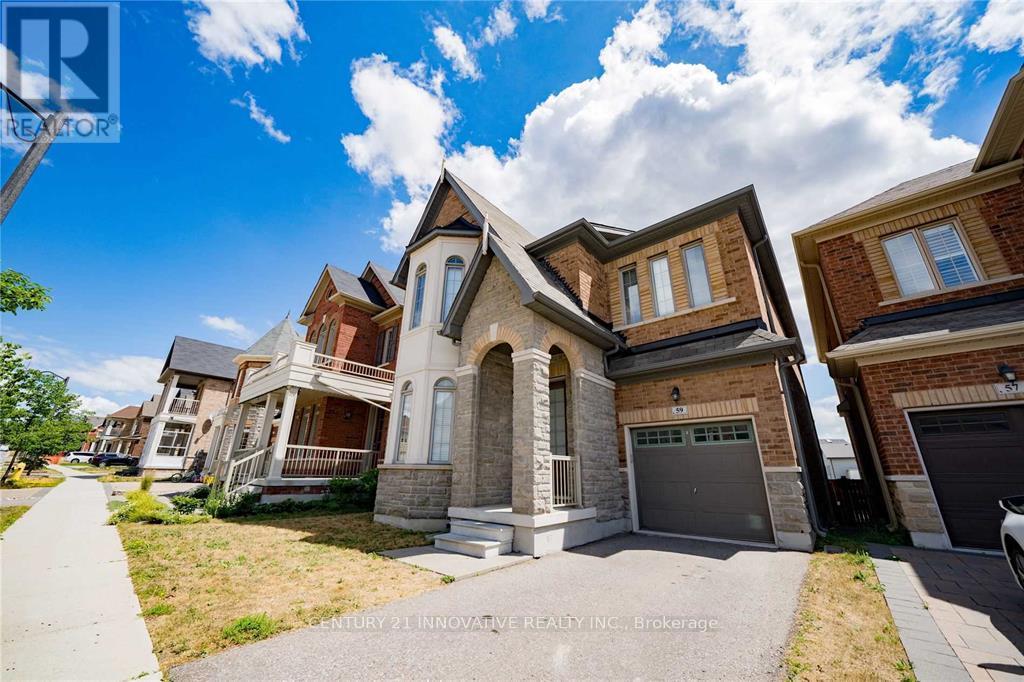
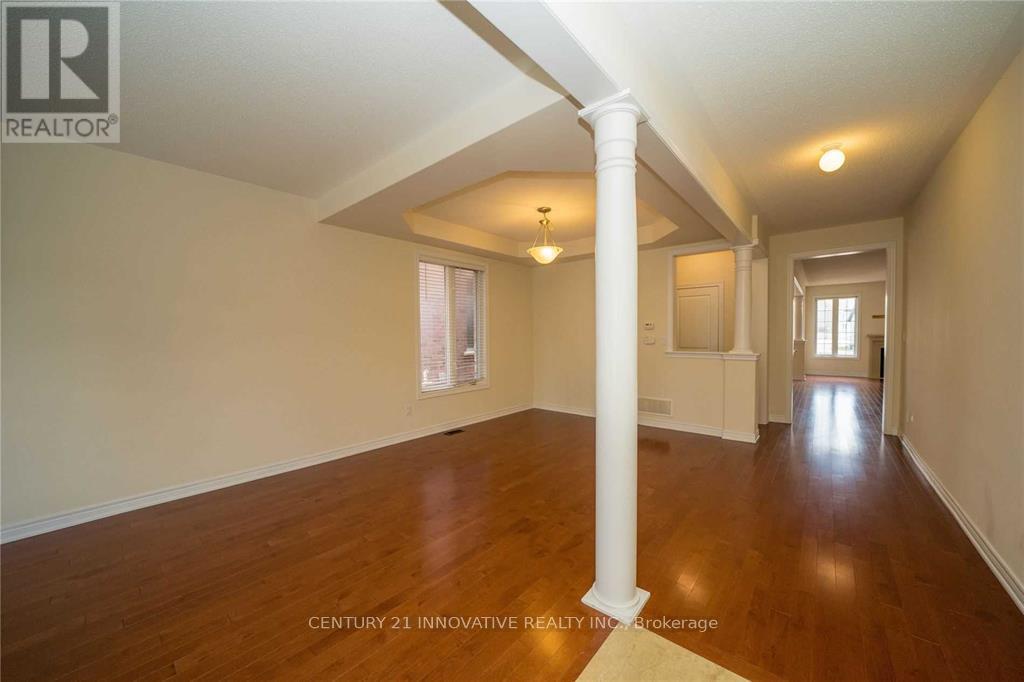
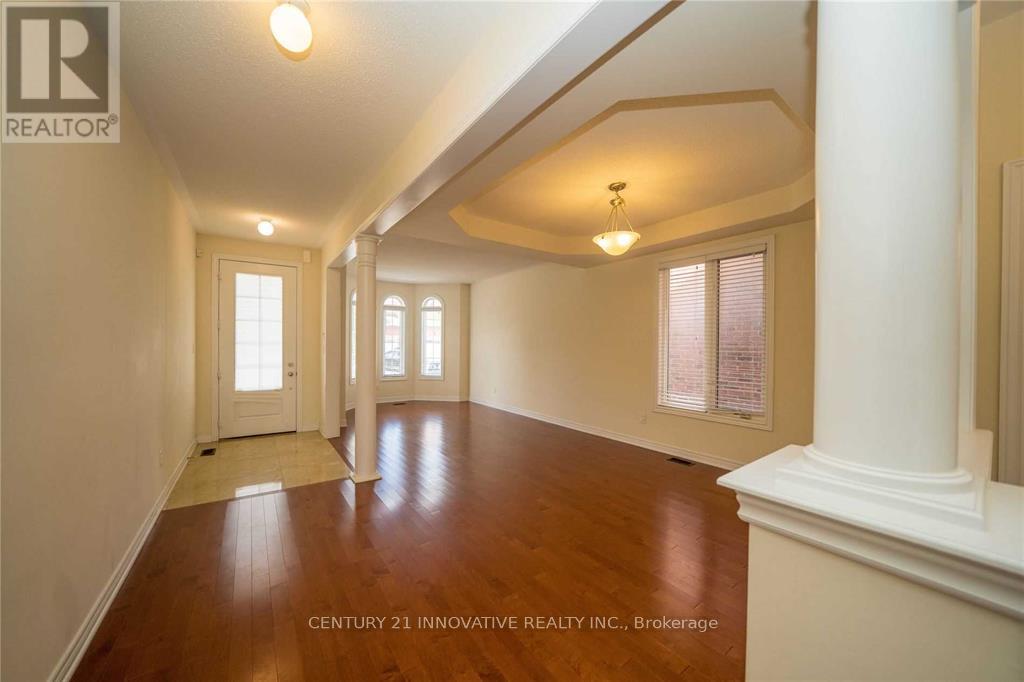
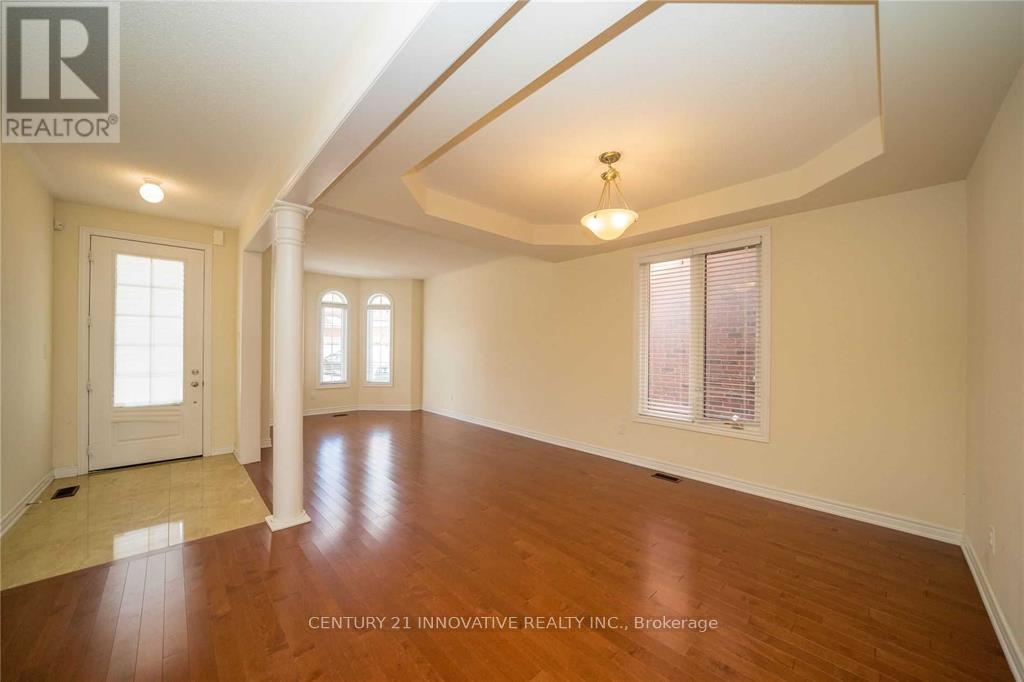
$17Bright & Spacious Detached Home In The Sought-After Berczy Community! Situated In A Top-Rated School District, This Home Features 4 Generously Sized Bedrooms, An Open-Concept Main Floor, And A Modern Kitchen With Stainless Steel Appliances & Walk-Out To A Private, Fenced Backyard With No Directly Overlooking Neighbours. Hardwood Flooring On Main Floor & Upgraded Broadloom On 2nd Floor. Convenient 2nd Floor Laundry. Minutes To Village Grocer, Markville Mall, Community Centre & GO Station. Close To Top-Rated Schools Including Beckett Farm PS, Sir John A. Macdonald P.S. & Pierre Elliott Trudeau H.S. Includes Existing Light Fixtures, Window Coverings, Stainless Steel Appliances, Washer & Dryer. (id:31684)
| 5 hours ago | Listing updated with changes from the MLS® | |
| 5 hours ago | Price changed to $3,700 | |
| 5 hours ago | Status changed to Active | |
| 4 weeks ago | Listing first seen on site |



The trademarks MLS®, Multiple Listing Service® and the associated logos are owned by The Canadian Real Estate Association (CREA) and identify the quality of services provided by real estate professionals who are members of CREA. Used under license.
The trademarks REALTOR®, REALTORS®, and the REALTOR® logo are controlled by The Canadian Real Estate Association (CREA) and identify real estate professionals who are members of CREA. These trademarks are owned or controlled by The Canadian Real Estate Association (CREA) and identify real estate professionals who are members of CREA (REALTOR®) and/or the quality of services they provide (MLS®).
This REALTOR.ca listing content is owned and licensed by REALTOR® members of The Canadian Real Estate Association.