

201 - 1 CENTER STREET WRichmond Hill (Mill Pond), ON L4C 3P3
Due to the health concerns created by Coronavirus we are offering personal 1-1 online video walkthough tours where possible.

Mortgage Calculator
Monthly Payment (Est.)
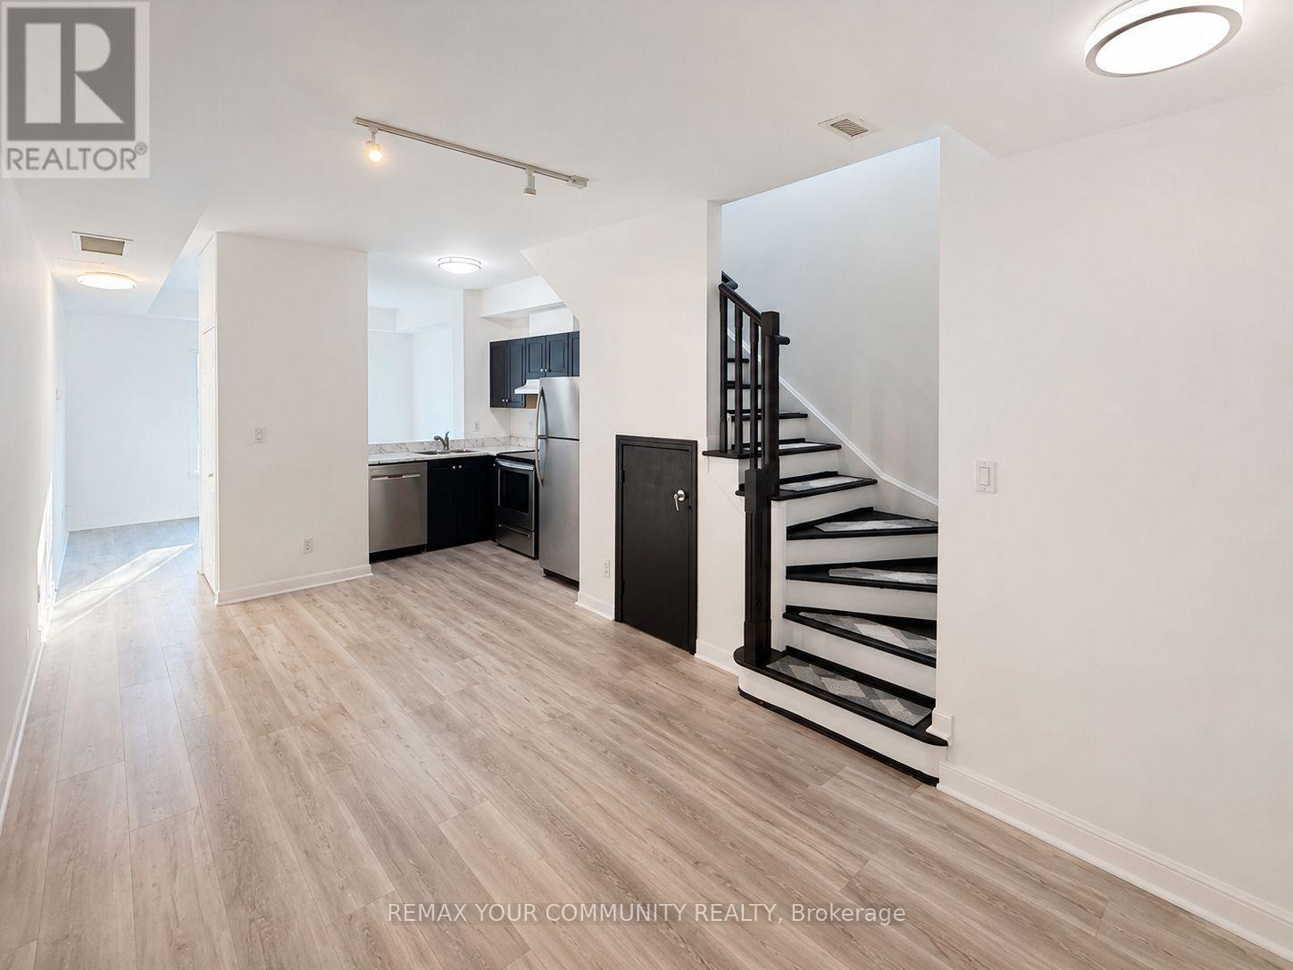
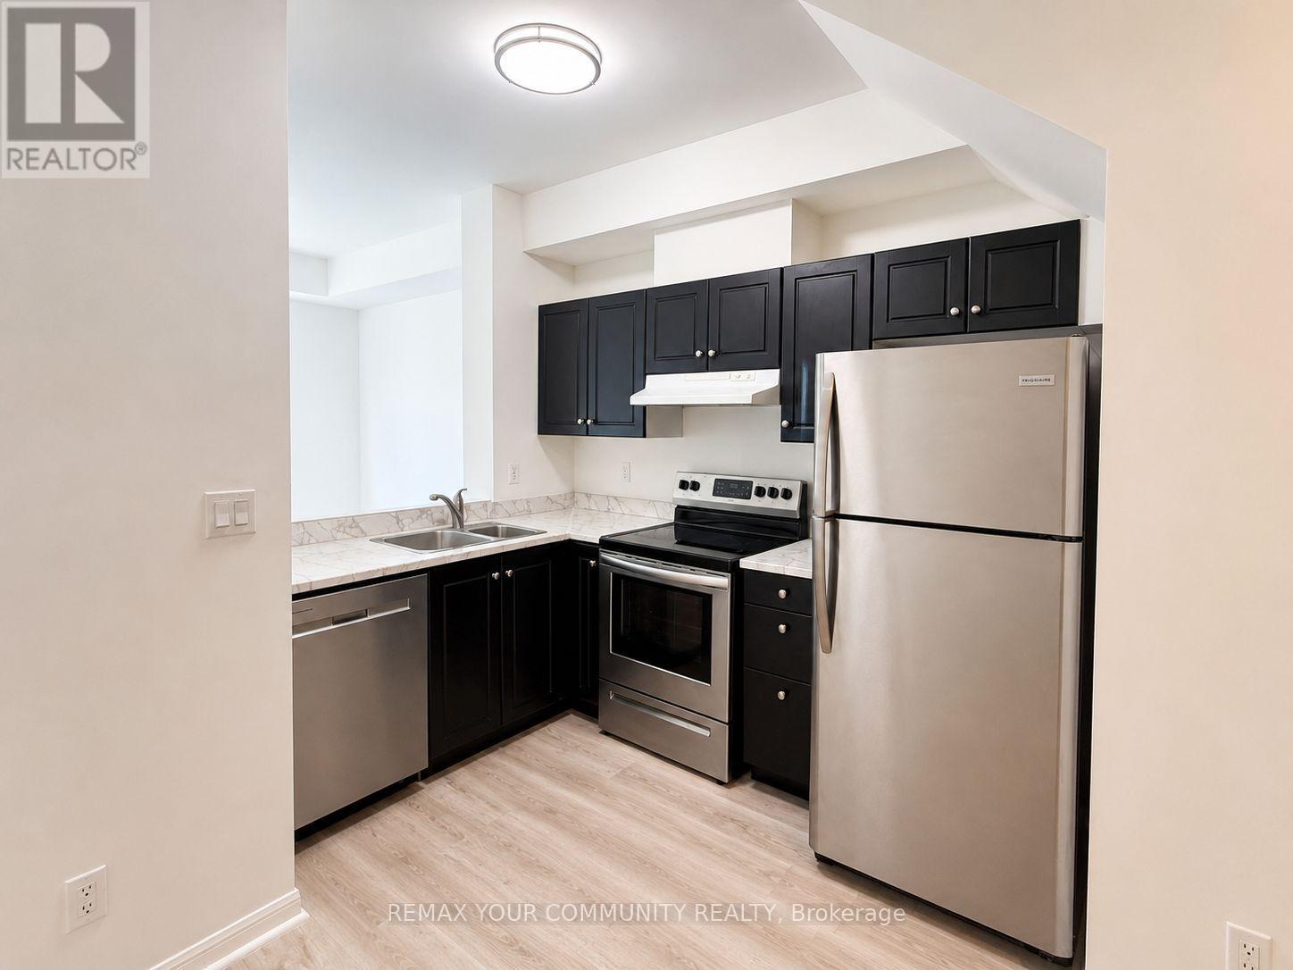
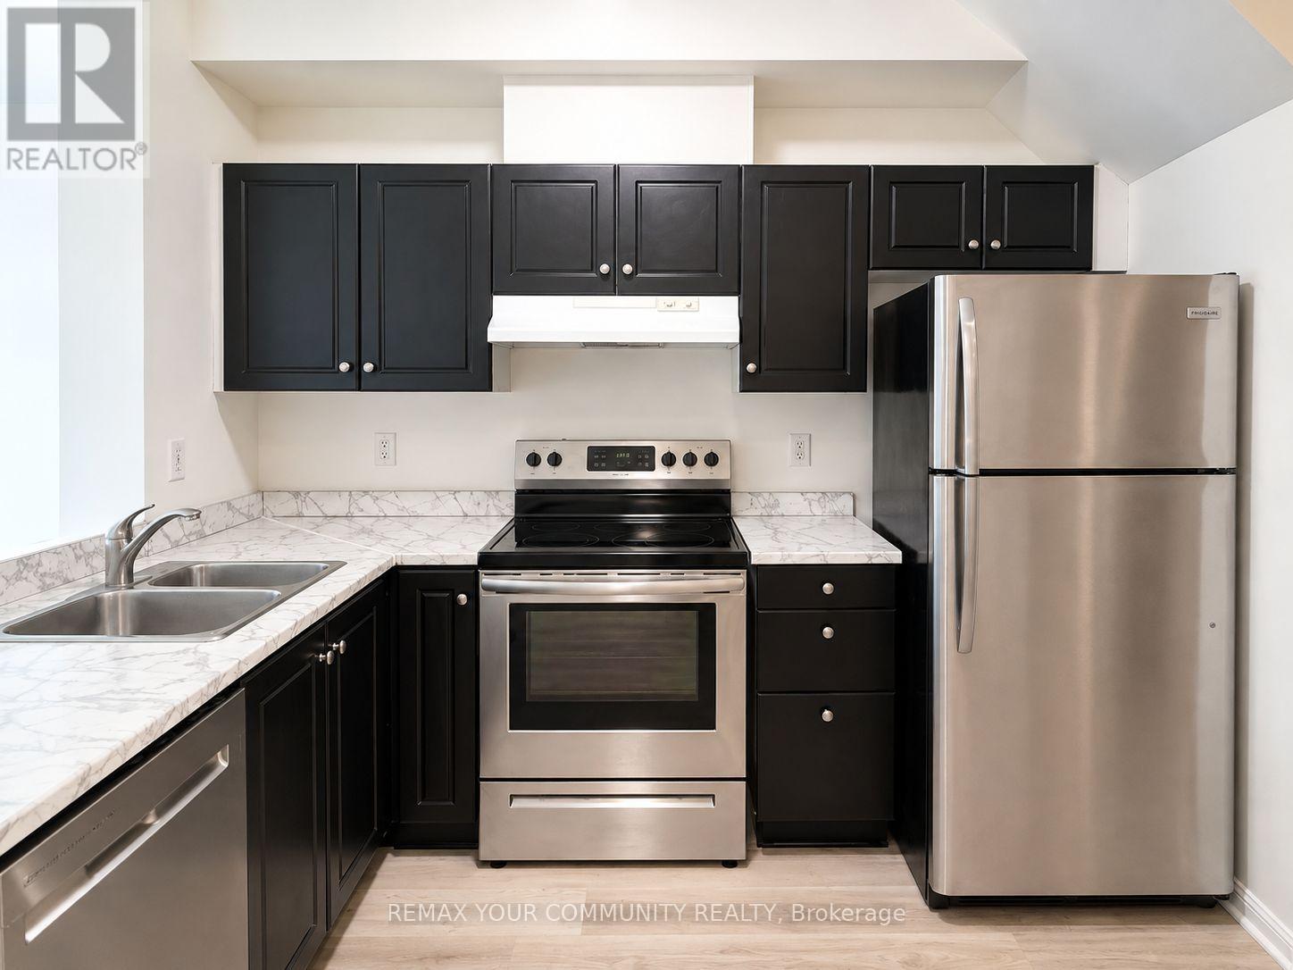
$11Bright and spacious multi-level 2-bedroom unit in the heart of Richmond Hill! Featuring an open-concept living and dining area, a functional kitchen with stainless steel appliances, large windows providing plenty of natural light, a skylight above the staircase, two well-sized bedrooms, in-suite laundry, and a private outdoor terrace. Conveniently located just minutes from Yonge Street, shops, restaurants, transit, Mill Pond Park, Richmond Hill Performing Arts Centre, and everyday amenities. Extra parking available upon request. (id:31684)
| 4 days ago | Listing updated with changes from the MLS® | |
| 5 days ago | Listing first seen on site |



The trademarks MLS®, Multiple Listing Service® and the associated logos are owned by The Canadian Real Estate Association (CREA) and identify the quality of services provided by real estate professionals who are members of CREA. Used under license.
The trademarks REALTOR®, REALTORS®, and the REALTOR® logo are controlled by The Canadian Real Estate Association (CREA) and identify real estate professionals who are members of CREA. These trademarks are owned or controlled by The Canadian Real Estate Association (CREA) and identify real estate professionals who are members of CREA (REALTOR®) and/or the quality of services they provide (MLS®).
This REALTOR.ca listing content is owned and licensed by REALTOR® members of The Canadian Real Estate Association.