

BASEMENT - 29 CHARNWOOD PLACEMarkham (Aileen-Willowbrook), ON L3T 5H2
Due to the health concerns created by Coronavirus we are offering personal 1-1 online video walkthough tours where possible.
Mortgage Calculator
Monthly Payment (Est.)
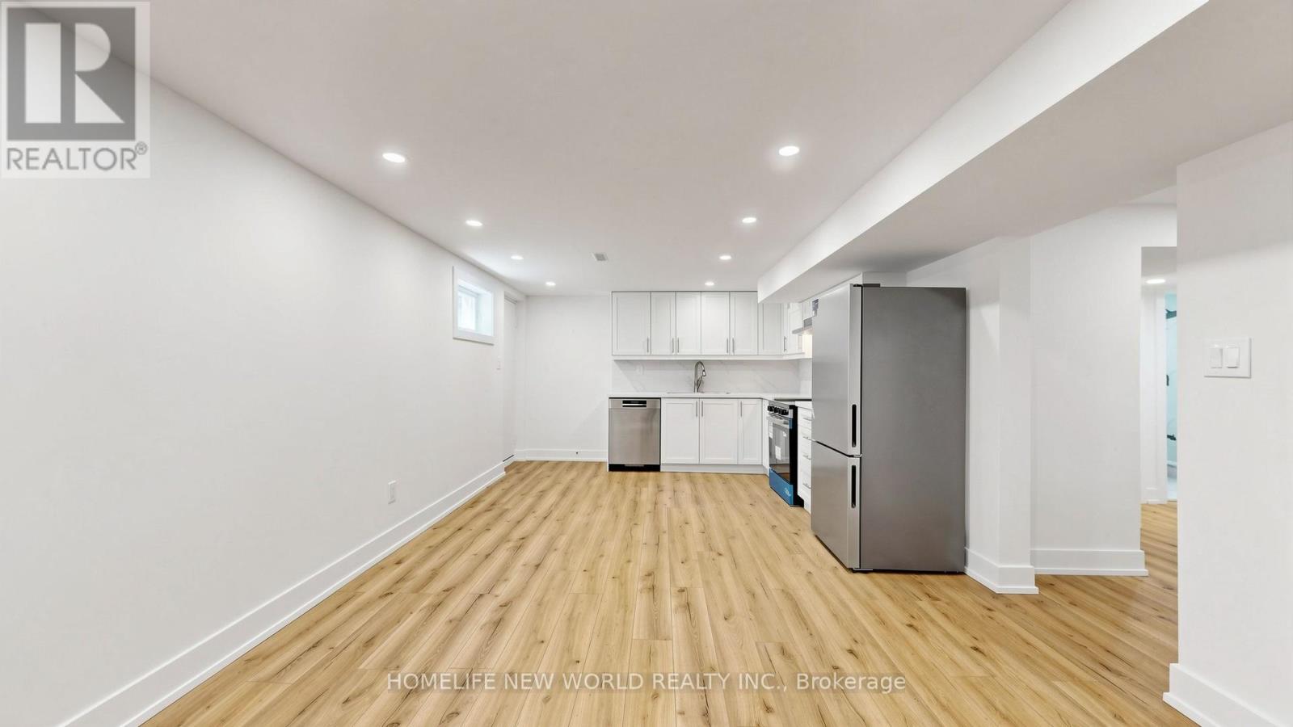
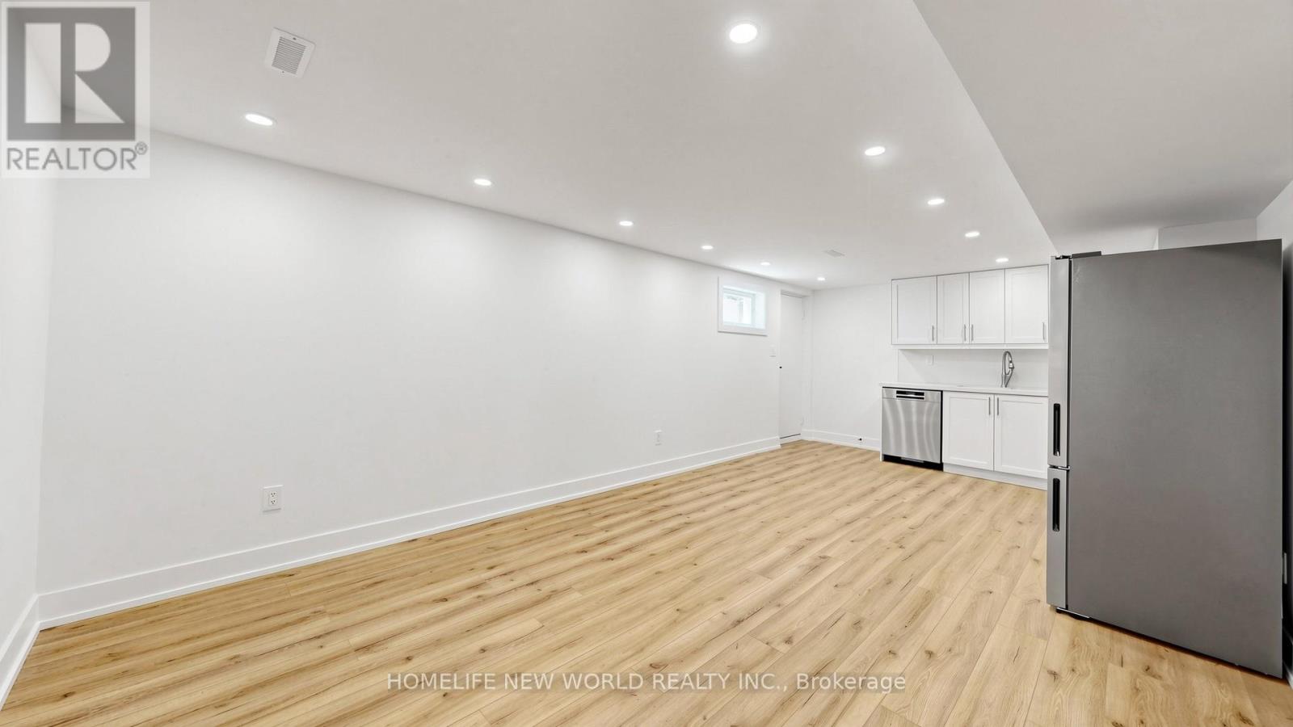
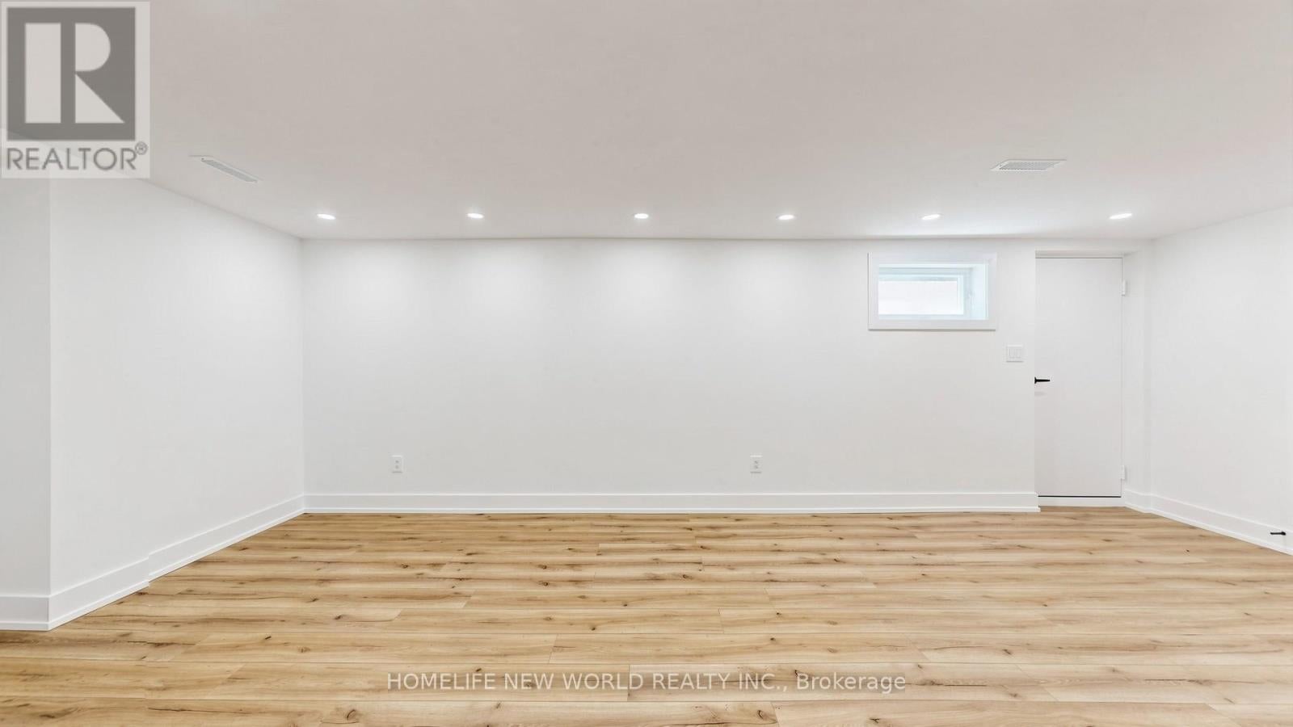
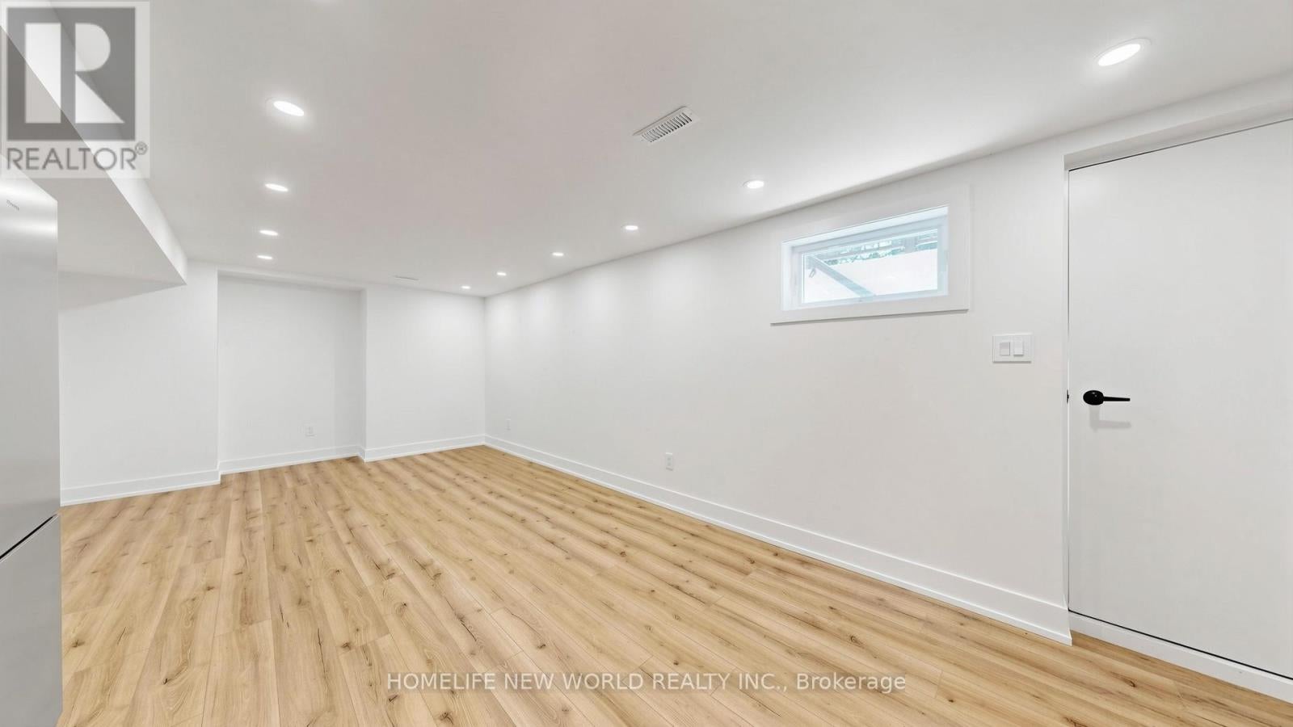
$9Beautifully renovated 2-bedroom basement apartment featuring a bright and functional layout. This brand new off-renovation unit offers a spacious living area, a modern kitchen with stainless steel appliances and dishwasher, 1 full bathroom, and the convenience of a private in-suite laundry. One parking space is included and two can be negotiated. Tenant pays 1/3 of utilities. Located in a desirable family-friendly neighborhood close to shopping, library, parks, schools, public transit, and other everyday amenities. A great place to call home. (id:31684)
| 15 hours ago | Listing updated with changes from the MLS® | |
| 15 hours ago | Price changed to $1,895 | |
| 16 hours ago | Status changed to Active | |
| 2 weeks ago | Listing first seen on site |



The trademarks MLS®, Multiple Listing Service® and the associated logos are owned by The Canadian Real Estate Association (CREA) and identify the quality of services provided by real estate professionals who are members of CREA. Used under license.
The trademarks REALTOR®, REALTORS®, and the REALTOR® logo are controlled by The Canadian Real Estate Association (CREA) and identify real estate professionals who are members of CREA. These trademarks are owned or controlled by The Canadian Real Estate Association (CREA) and identify real estate professionals who are members of CREA (REALTOR®) and/or the quality of services they provide (MLS®).
This REALTOR.ca listing content is owned and licensed by REALTOR® members of The Canadian Real Estate Association.