

32 SMITH STREETBradford West Gwillimbury (Bradford), ON L3Z 3C9
Due to the health concerns created by Coronavirus we are offering personal 1-1 online video walkthough tours where possible.
Mortgage Calculator
Monthly Payment (Est.)
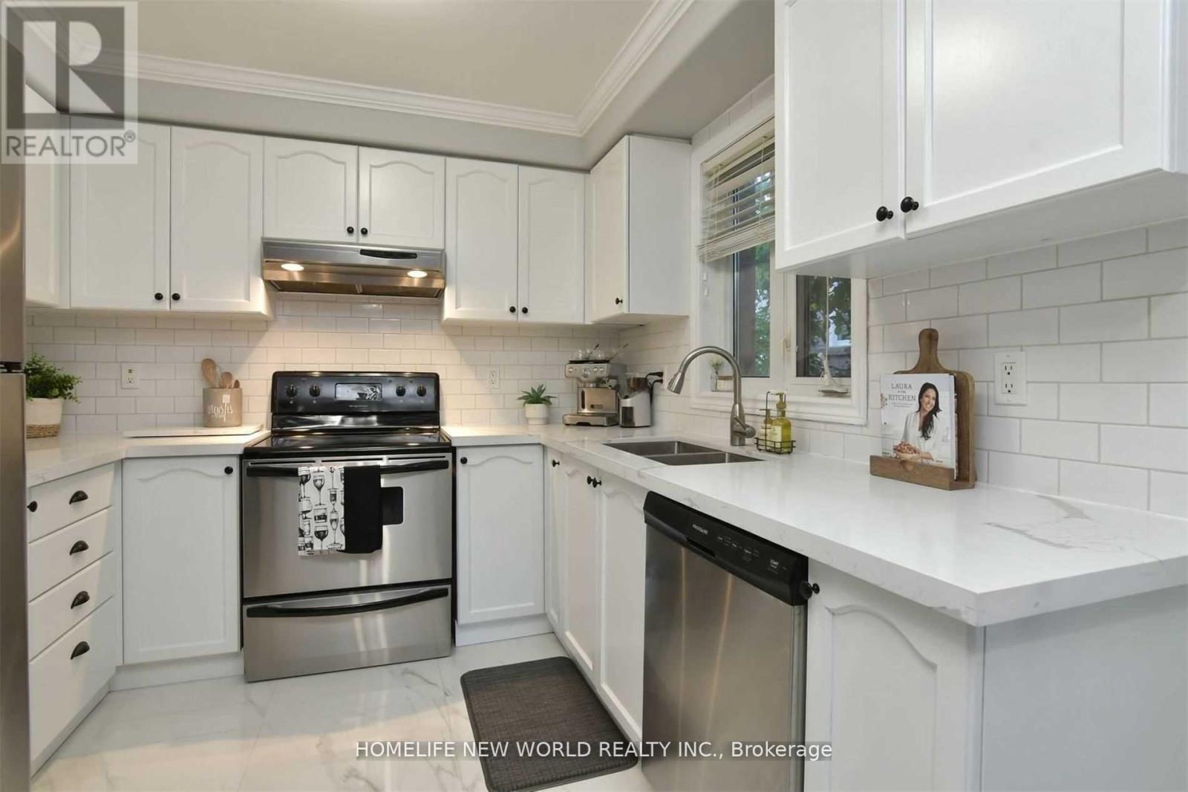
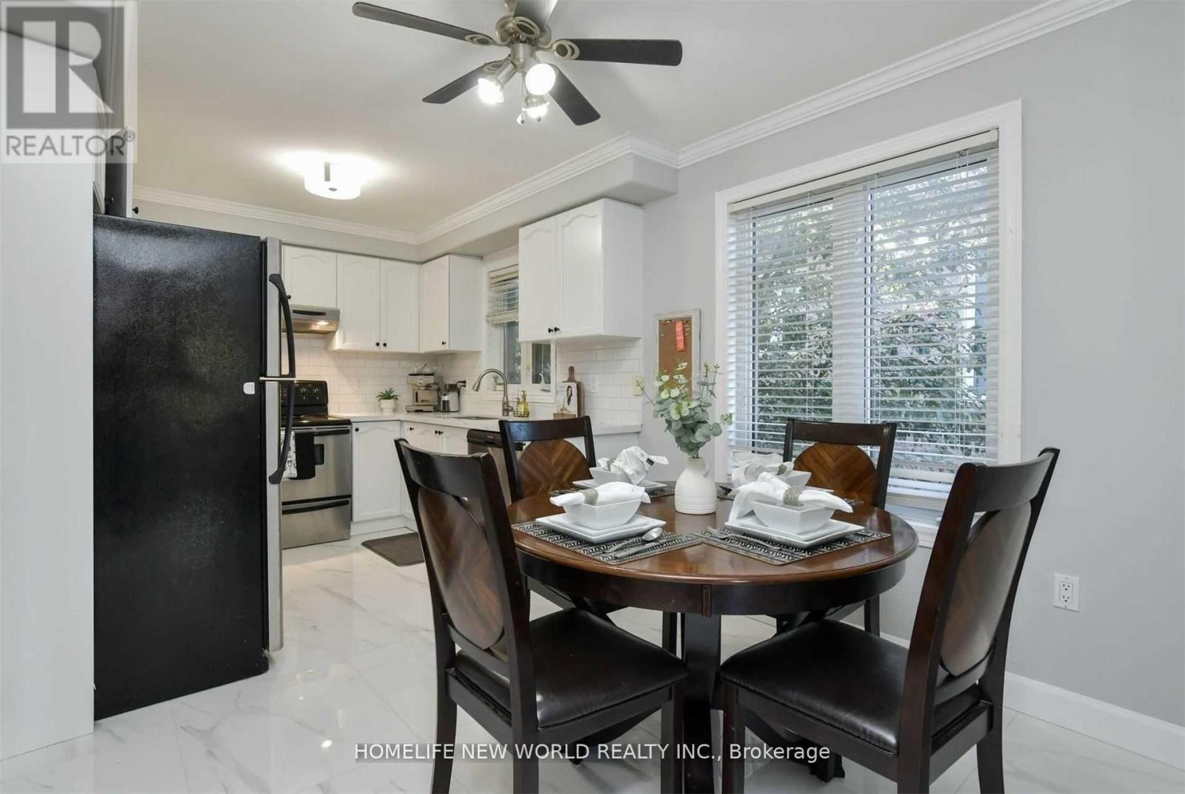
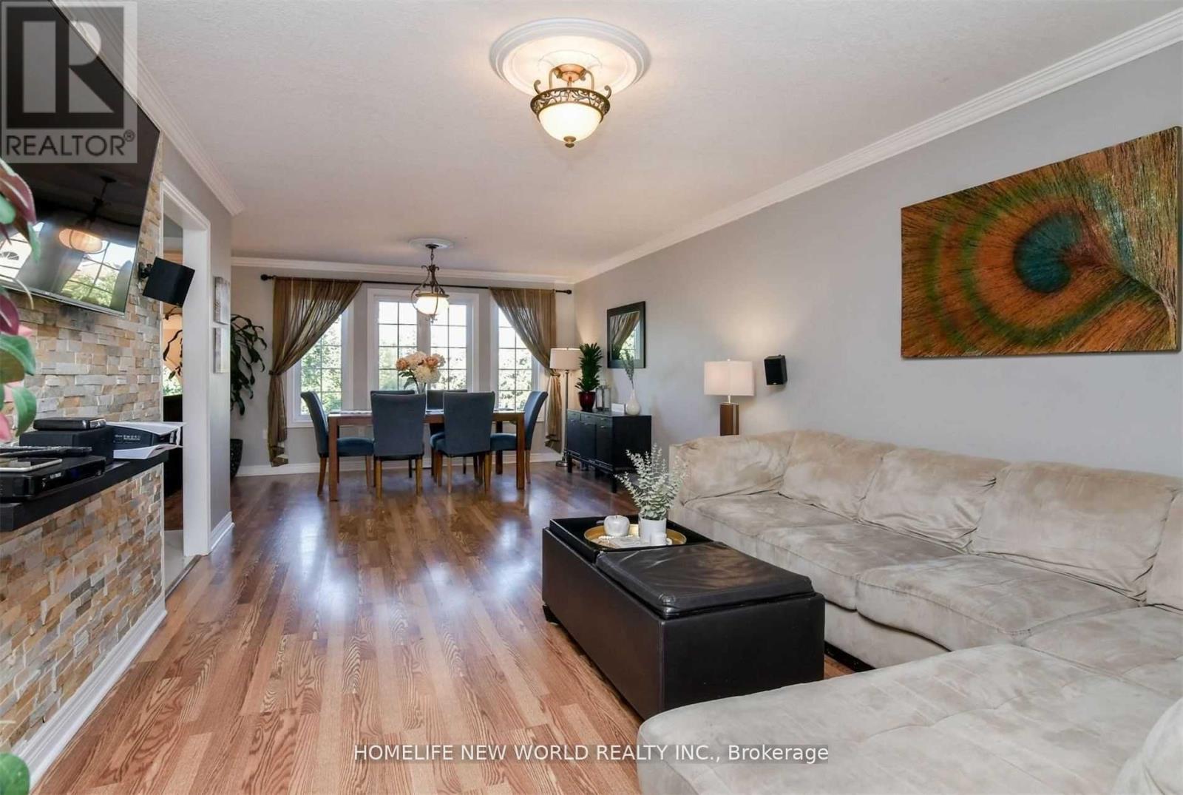
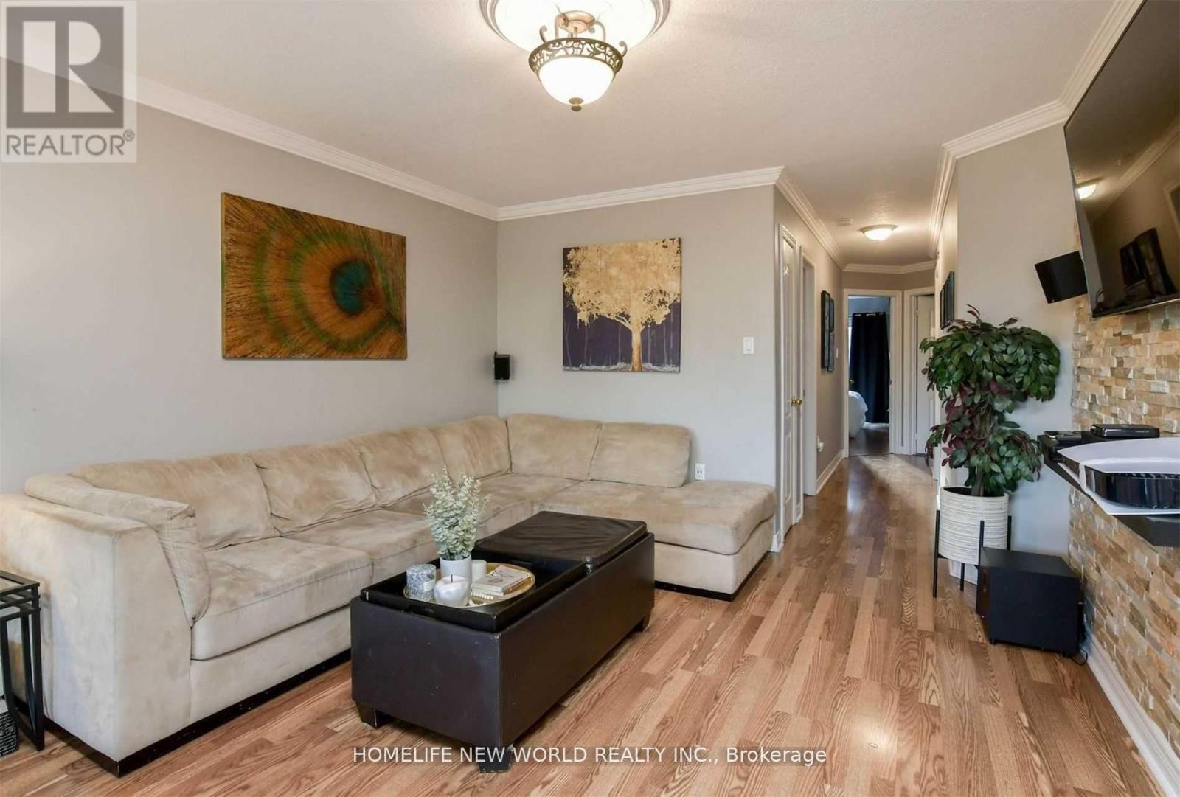
$13Renovated & Spacious 3-Bedroom, 2-Bath Main Floor for Lease in a Friendly Community. Beautifully updated and move-in ready, this spacious main-floor unit features 3 bedrooms and 2 bathrooms in a welcoming neighborhood. Enjoy a modern eat-in kitchen with stainless steel appliances and elegant porcelain tile flooring. The open-concept living and dining area is perfect for both relaxing and entertaining. The large primary bedroom offers a stunning 3-piece ensuite and a large walk-in closet. Hardwood flooring runs throughout, and a separate 4-piece bathroom adds convenience for guests or family members. Laundry room on Main Floor. Private separate entrance included. Located within walking distance to parks, golf courses, top-rated schools, shopping centers, restaurants, and more. Main Floor Only - Basement Not Included. (id:31684)
| 8 hours ago | Listing updated with changes from the MLS® | |
| 8 hours ago | Listing first seen on site |



The trademarks MLS®, Multiple Listing Service® and the associated logos are owned by The Canadian Real Estate Association (CREA) and identify the quality of services provided by real estate professionals who are members of CREA. Used under license.
The trademarks REALTOR®, REALTORS®, and the REALTOR® logo are controlled by The Canadian Real Estate Association (CREA) and identify real estate professionals who are members of CREA. These trademarks are owned or controlled by The Canadian Real Estate Association (CREA) and identify real estate professionals who are members of CREA (REALTOR®) and/or the quality of services they provide (MLS®).
This REALTOR.ca listing content is owned and licensed by REALTOR® members of The Canadian Real Estate Association.