

718 - 60 DUNSHEATH WAYMarkham (Cornell), ON L6B 1N3
Due to the health concerns created by Coronavirus we are offering personal 1-1 online video walkthough tours where possible.
Mortgage Calculator
Monthly Payment (Est.)
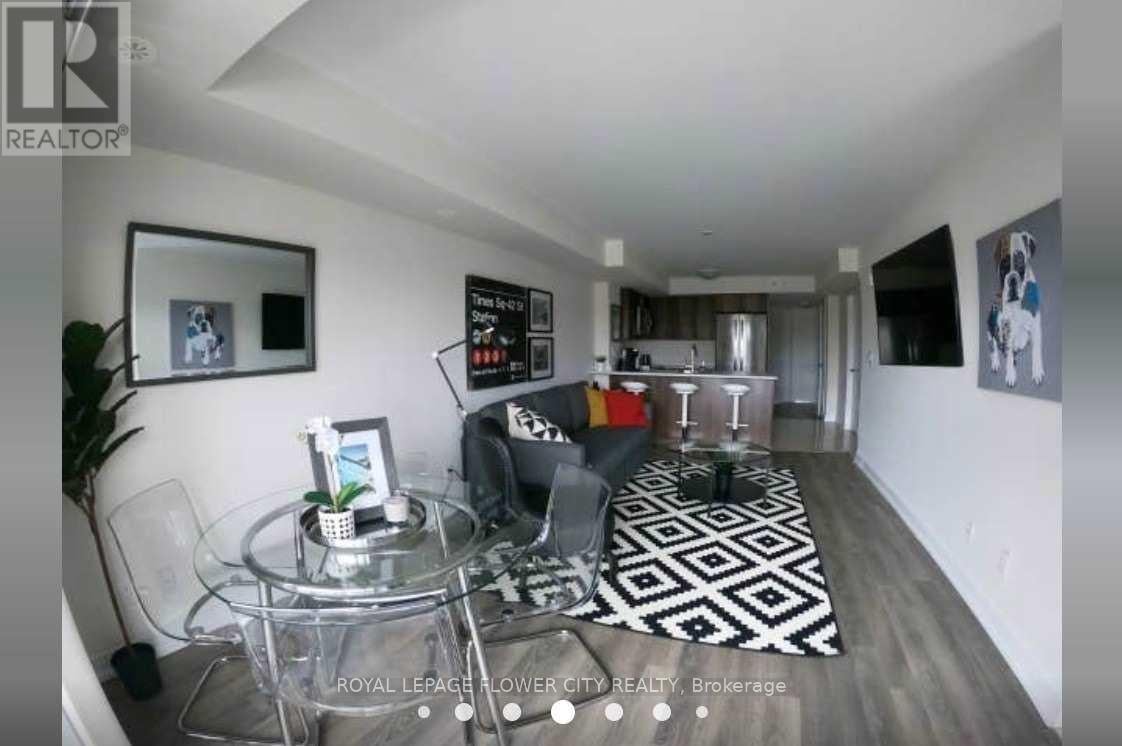
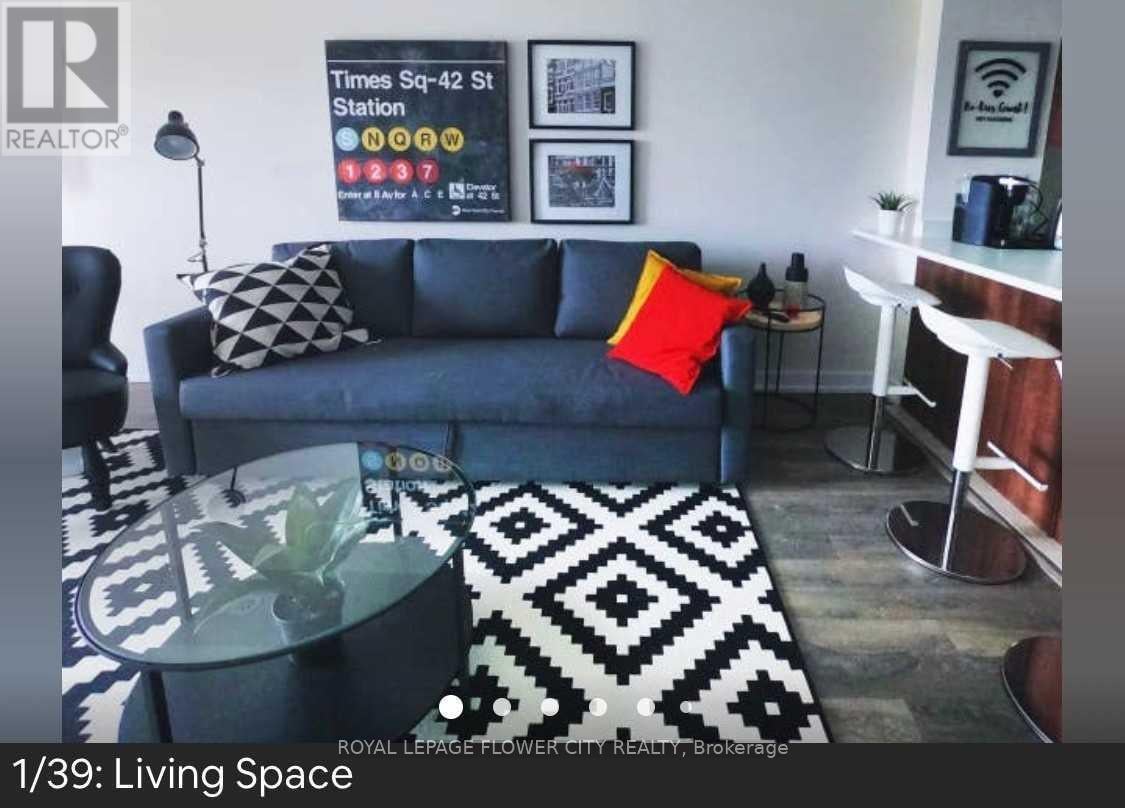
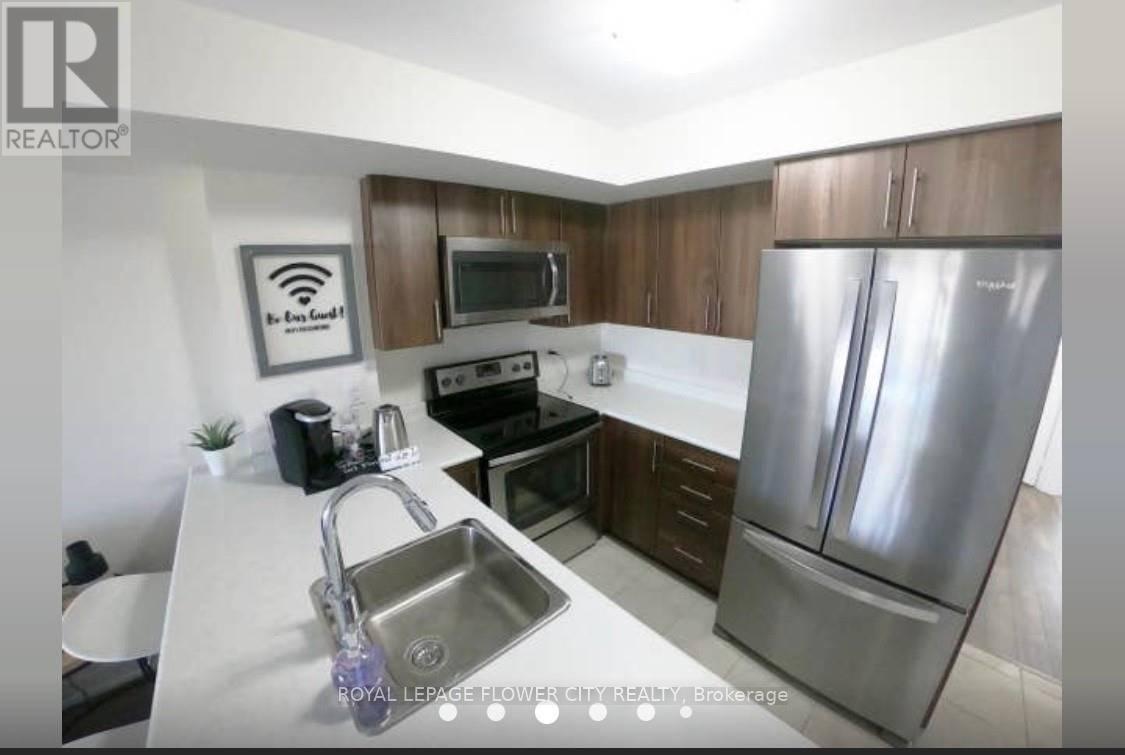
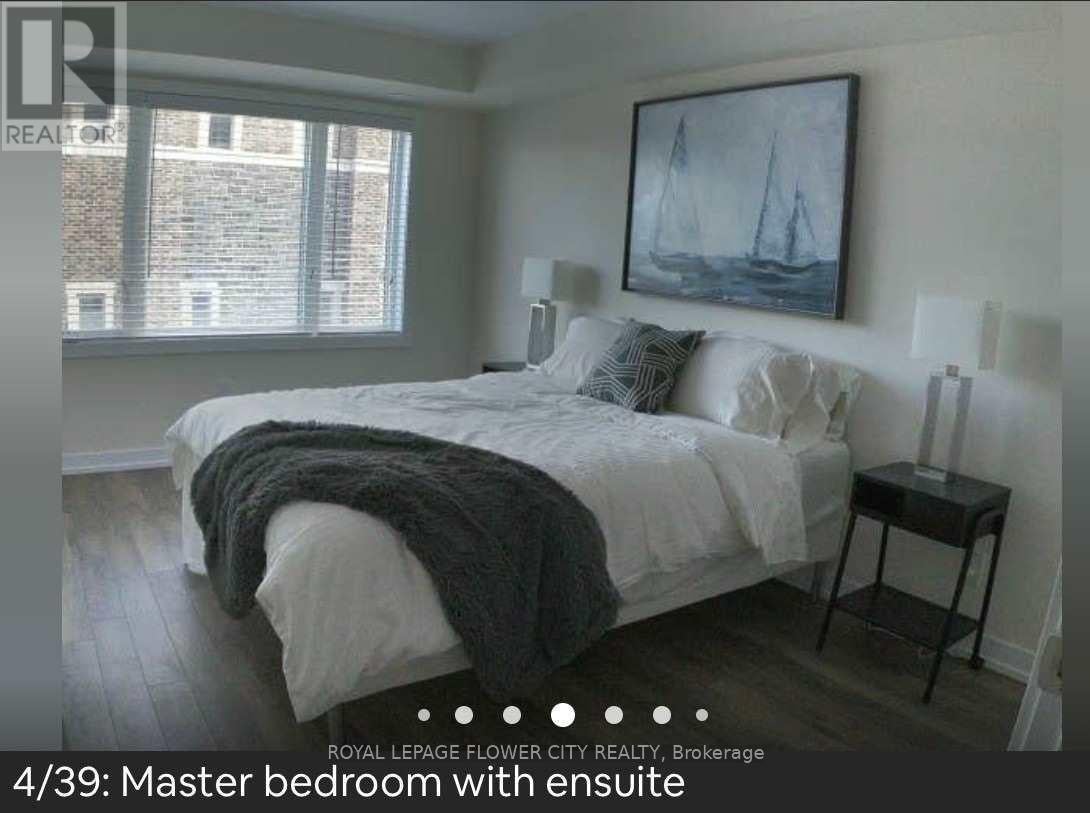
$11Carefree Living In The Markham! Hwy 7 And 9th Line. Main Level, No Stairs. Stunning Townhouse Approx 900 Square Feet, High Ceiling, Luxury 2 Bedroom, 2 Bathroom, Laundry Room With Outdoor Patio. Modern Stainless Appliances And Finishes, Underground Parking, Convenient Location, Short Drive To Hwy 407, Markham Stouffville Hospital, Cornell Library, Cornell Community Centre, No Smoking. New Immigrants and students are welcome. (id:31684)
| 10 hours ago | Listing updated with changes from the MLS® | |
| 10 hours ago | Listing first seen on site |



The trademarks MLS®, Multiple Listing Service® and the associated logos are owned by The Canadian Real Estate Association (CREA) and identify the quality of services provided by real estate professionals who are members of CREA. Used under license.
The trademarks REALTOR®, REALTORS®, and the REALTOR® logo are controlled by The Canadian Real Estate Association (CREA) and identify real estate professionals who are members of CREA. These trademarks are owned or controlled by The Canadian Real Estate Association (CREA) and identify real estate professionals who are members of CREA (REALTOR®) and/or the quality of services they provide (MLS®).
This REALTOR.ca listing content is owned and licensed by REALTOR® members of The Canadian Real Estate Association.