

14810 YONGE STREETAurora (Aurora Highlands), ON L4G 1N3
Due to the health concerns created by Coronavirus we are offering personal 1-1 online video walkthough tours where possible.
Mortgage Calculator
Monthly Payment (Est.)
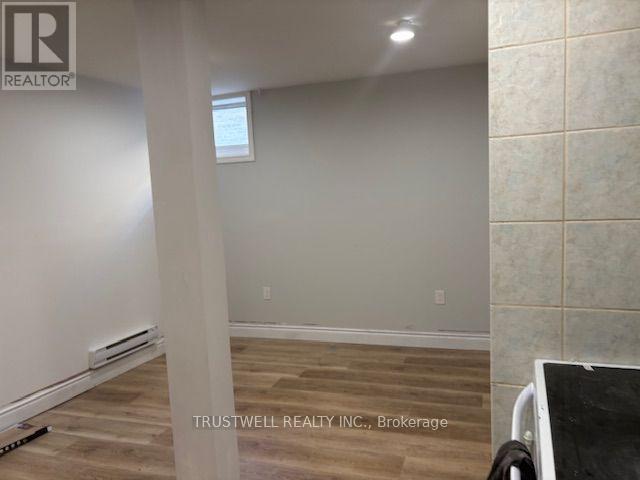
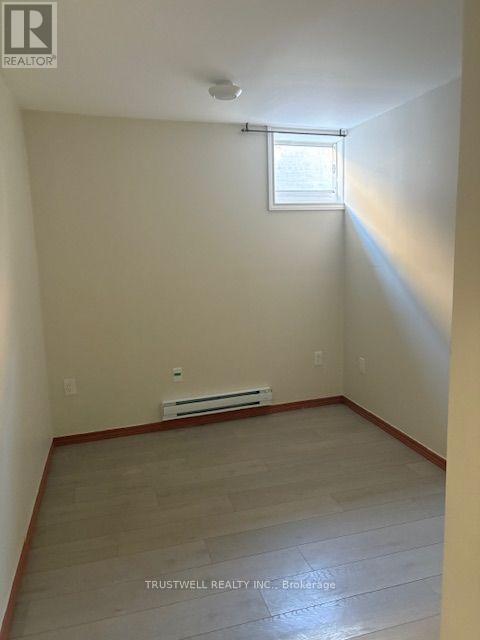
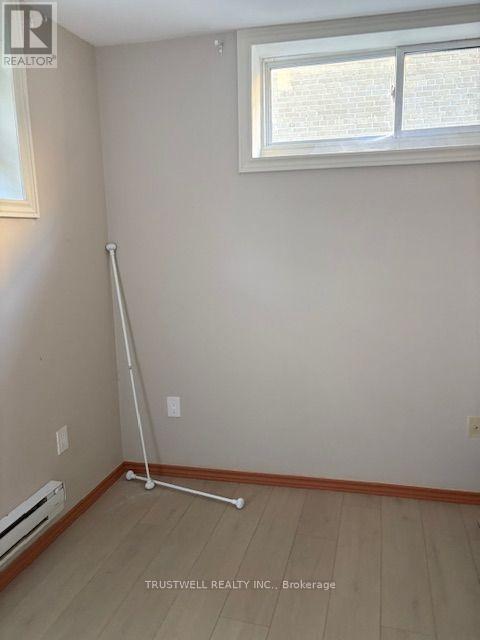
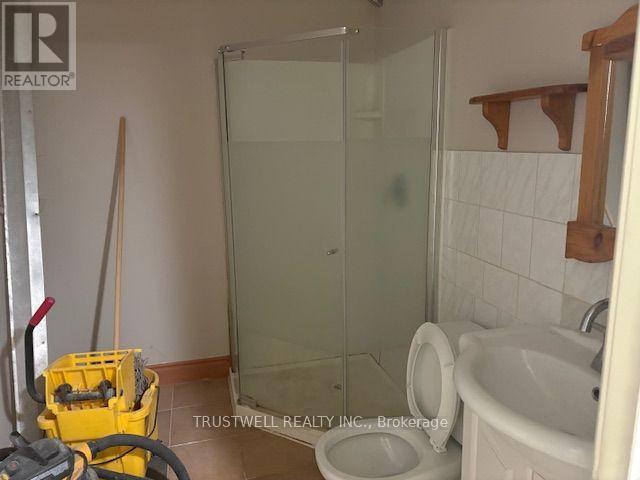
$7Open concept unit, Close to Viva stop, TD bank, bright living room with window, plenty of natural light, convenient access from both sides, entry and exit with only a few steps, private dedicated parking beside the unit, excellent combination of privacy, accessibility, and convenience quiet area, easy access to highway, 700-900 sqft. A wonderful opportunity for tenants seeking a bright and comfortable home with private parking and convenient access. (id:31684)
| 10 hours ago | Listing updated with changes from the MLS® | |
| 10 hours ago | Listing first seen on site |



The trademarks MLS®, Multiple Listing Service® and the associated logos are owned by The Canadian Real Estate Association (CREA) and identify the quality of services provided by real estate professionals who are members of CREA. Used under license.
The trademarks REALTOR®, REALTORS®, and the REALTOR® logo are controlled by The Canadian Real Estate Association (CREA) and identify real estate professionals who are members of CREA. These trademarks are owned or controlled by The Canadian Real Estate Association (CREA) and identify real estate professionals who are members of CREA (REALTOR®) and/or the quality of services they provide (MLS®).
This REALTOR.ca listing content is owned and licensed by REALTOR® members of The Canadian Real Estate Association.