

42 VILLAGE VISTA WAYVaughan, ON L6A 3S4
Due to the health concerns created by Coronavirus we are offering personal 1-1 online video walkthough tours where possible.


Mortgage Calculator
Monthly Payment (Est.)
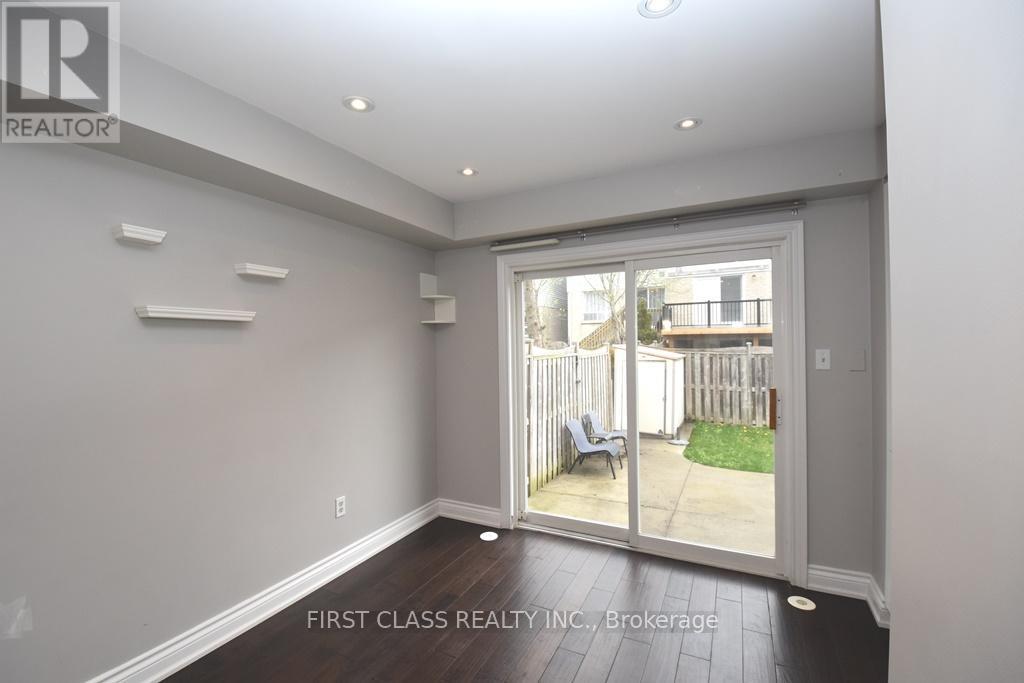
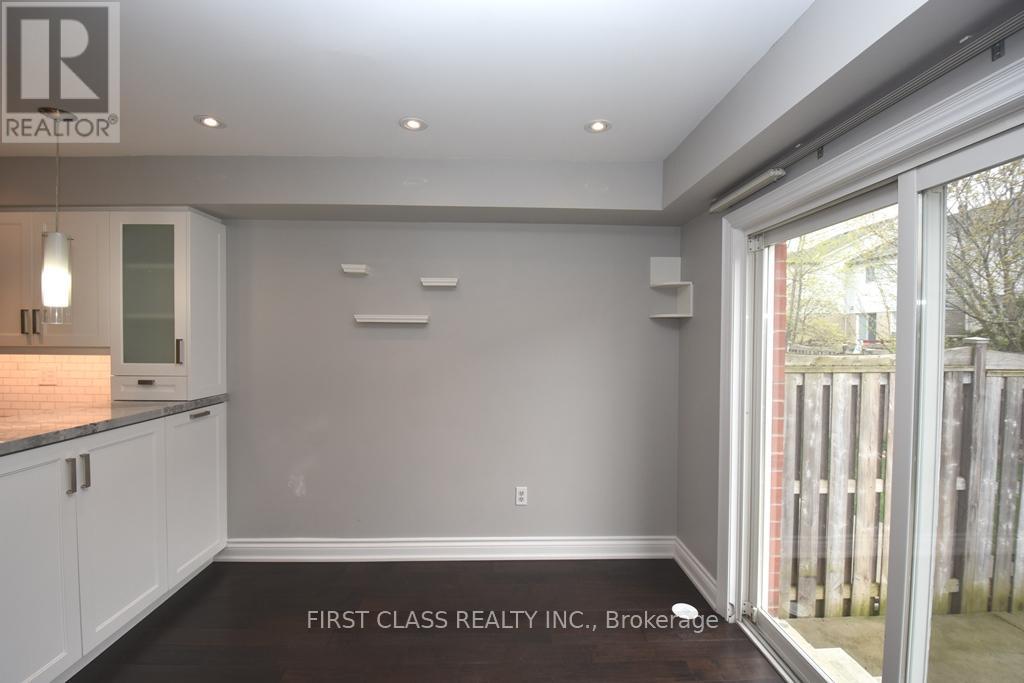
$16End-unit freehold townhome in Maple, renovated throughout. Spacious primary bedroom with walk-in closet and 5-piece ensuite featuring a jacuzzi tub. Finished basement with an additional bedroom and 3-piece bathroom. Functional 4+1 bedroom, 4-bathroom layout with 9-foot ceilings on the main floor. Conveniently located near transit and GO stations. One small room in the basement will be reserved for the landlord's furniture storage. (id:31684)
| 2 hours ago | Listing updated with changes from the MLS® | |
| 2 hours ago | Listing first seen on site |



The trademarks MLS®, Multiple Listing Service® and the associated logos are owned by The Canadian Real Estate Association (CREA) and identify the quality of services provided by real estate professionals who are members of CREA. Used under license.
The trademarks REALTOR®, REALTORS®, and the REALTOR® logo are controlled by The Canadian Real Estate Association (CREA) and identify real estate professionals who are members of CREA. These trademarks are owned or controlled by The Canadian Real Estate Association (CREA) and identify real estate professionals who are members of CREA (REALTOR®) and/or the quality of services they provide (MLS®).
This REALTOR.ca listing content is owned and licensed by REALTOR® members of The Canadian Real Estate Association.