

7 ROCK GARDEN STREETMarkham (Cornell), ON L6B 0J6
Due to the health concerns created by Coronavirus we are offering personal 1-1 online video walkthough tours where possible.
Mortgage Calculator
Monthly Payment (Est.)
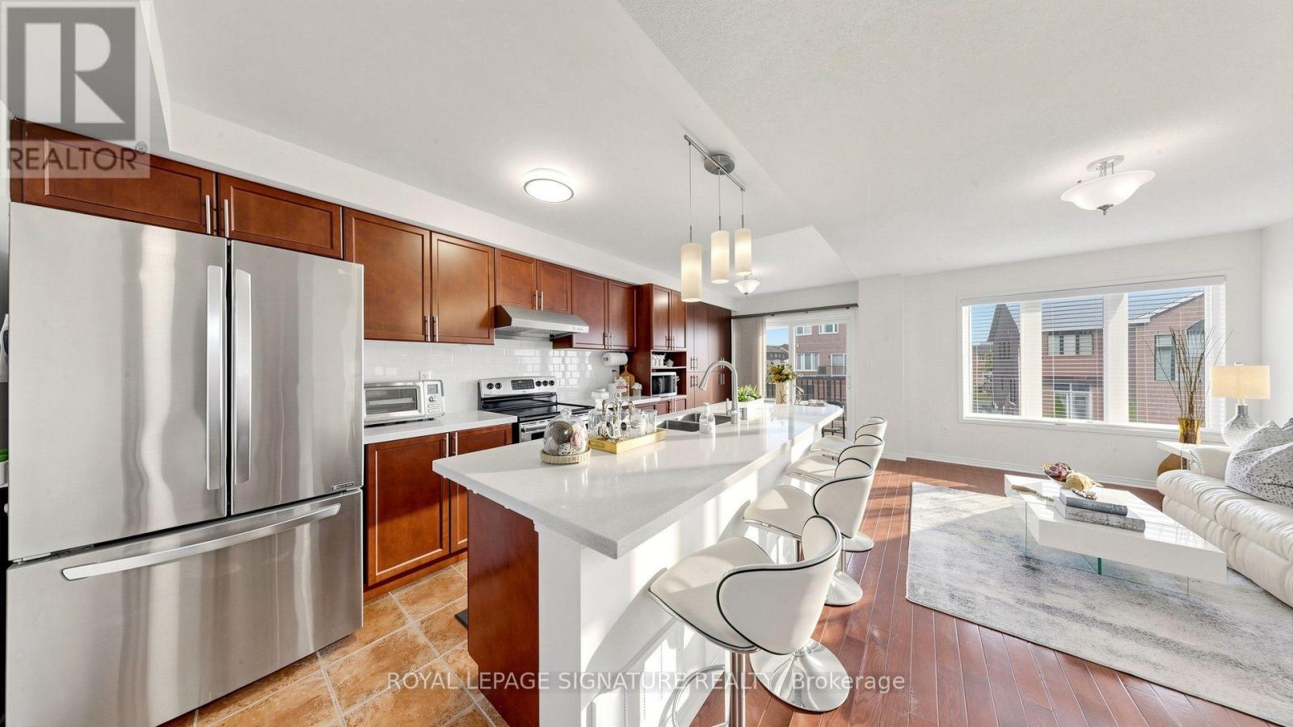
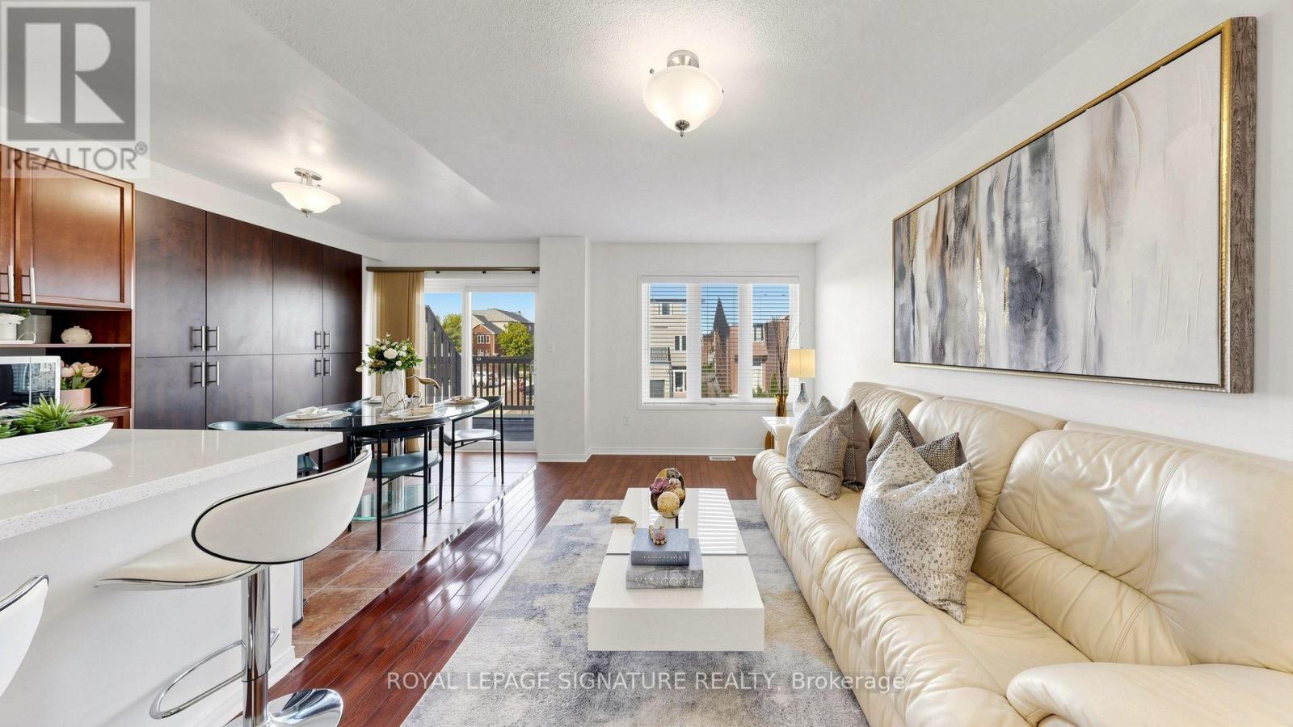
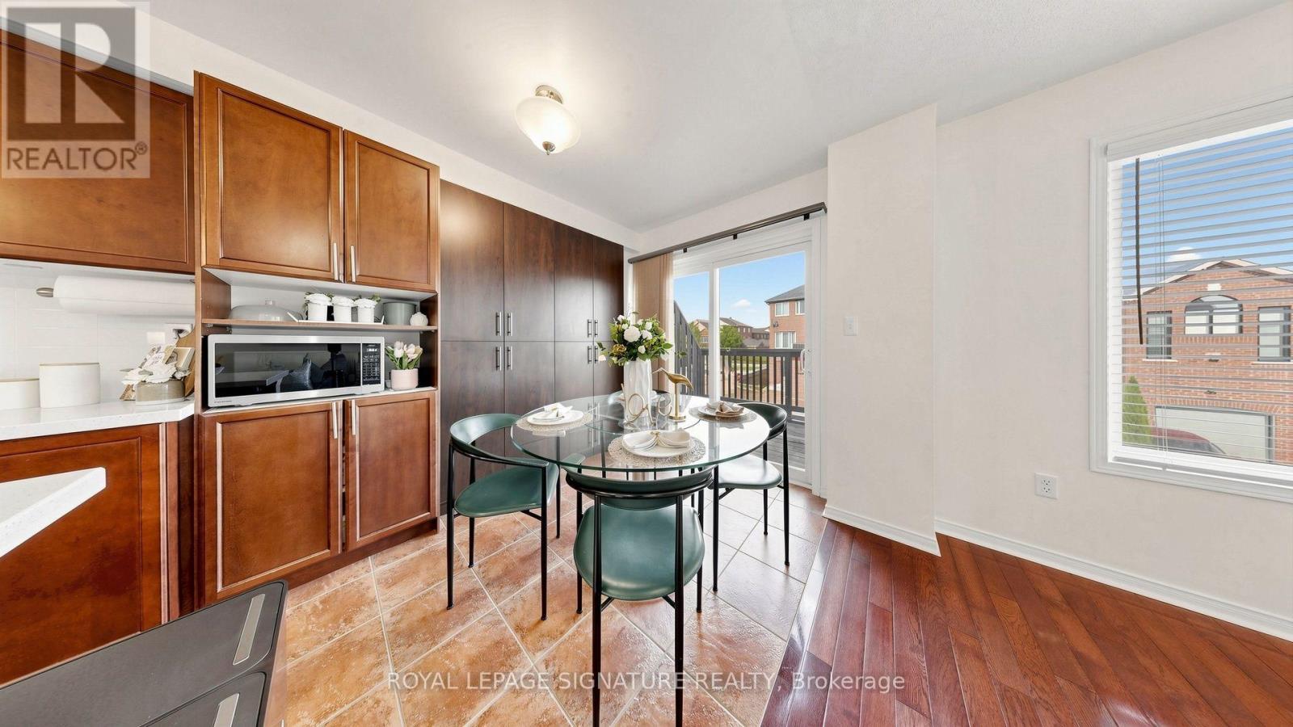
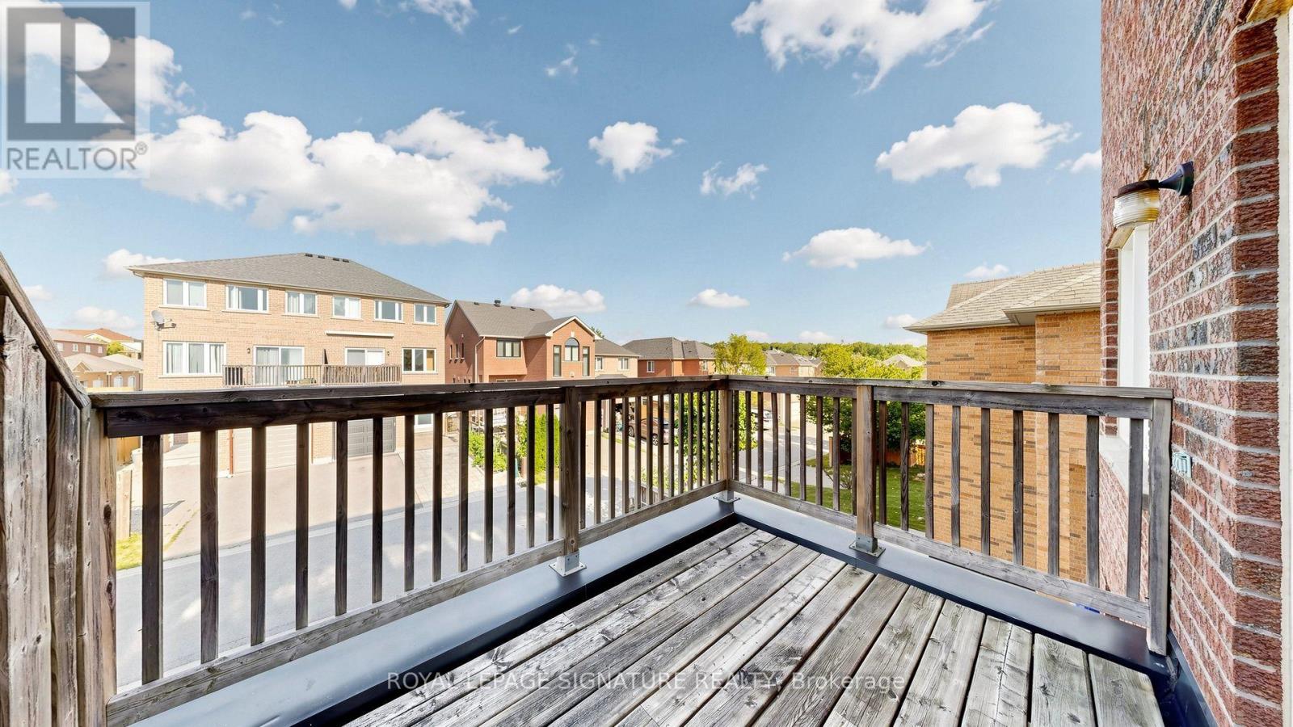
$4,508Spacious Well-Maintained 4 Bedroom 4 Baths Semi-Detached [2,325 Sq Ft Above Grade!] Home In Desirable Cornell Rouge! Multi-Generational Use with Versatile Ground Floor Bedroom & Full Bathroom Ideal As an In-Law Suite, Home Office, or Guest Suite! Possibility to Finish Basement for Potential Income Suite Using Back Door Entrance. Spacious, Functional Living Space Ideal For Large Growing Families. Direct Access To 1-Car Garage Plus 2-Car Parking on Extended Driveway, Sun-Filled Second Floor with Hardwood Flooring, Spacious Family Room, Open Concept Living And Dining Areas, Creating The Perfect Setting For Everyday Living And Entertaining. The Upgraded Kitchen Features Granite Countertops, Centre Island, Upgraded Backsplash ('26), Ample Cabinetry, And A Walk-Out To The Balcony, Primary Bedroom Complete With A Private 5-Piece Ensuite. Recent Updates Include Newer Furnace ('25), Newer Roof with Added Roof Vent ('22), Newer A/C ('23), Insulation in Attic & Garage ('22), Some New Light Fixtures ('26), Freshly Painted ('26). Walks to to Top-Ranked Black Walnut Public School And Bill Hogarth Secondary School, Close to Markham Stouffville Hospital, Cornell Community Centre, Library, Parks, Cornell Bus Terminal, GO Transit, Hwy 7, Hwy 407, Markville Mall, And A Wide Selection Of Shopping, Dining, And Everyday Amenities. See Virtual Tour, 3D Matterport, and Floor Plan! (id:31684)
| 17 hours ago | Listing updated with changes from the MLS® | |
| 17 hours ago | Price changed to $988,000 | |
| 18 hours ago | Status changed to Active | |
| 2 weeks ago | Listing first seen on site |



The trademarks MLS®, Multiple Listing Service® and the associated logos are owned by The Canadian Real Estate Association (CREA) and identify the quality of services provided by real estate professionals who are members of CREA. Used under license.
The trademarks REALTOR®, REALTORS®, and the REALTOR® logo are controlled by The Canadian Real Estate Association (CREA) and identify real estate professionals who are members of CREA. These trademarks are owned or controlled by The Canadian Real Estate Association (CREA) and identify real estate professionals who are members of CREA (REALTOR®) and/or the quality of services they provide (MLS®).
This REALTOR.ca listing content is owned and licensed by REALTOR® members of The Canadian Real Estate Association.