

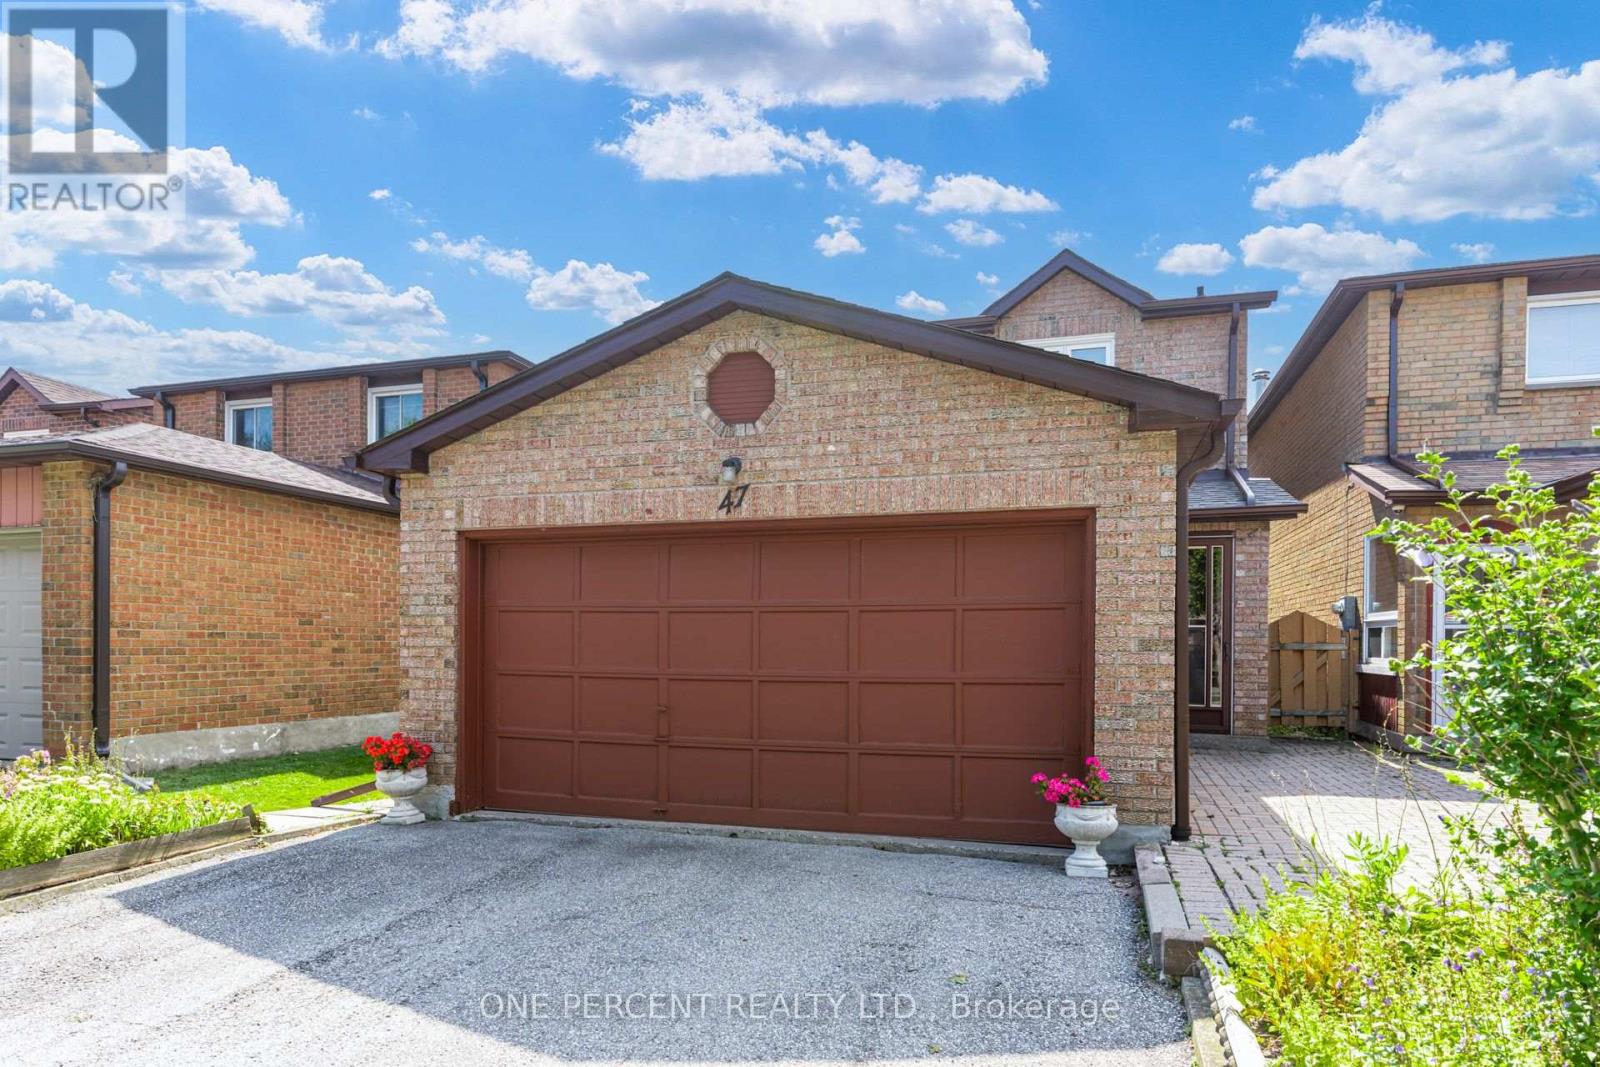
47 HENDON ROADMarkham (Milliken Mills East), ON L3R 6Z7
Due to the health concerns created by Coronavirus we are offering personal 1-1 online video walkthough tours where possible.
Mortgage Calculator
Monthly Payment (Est.)
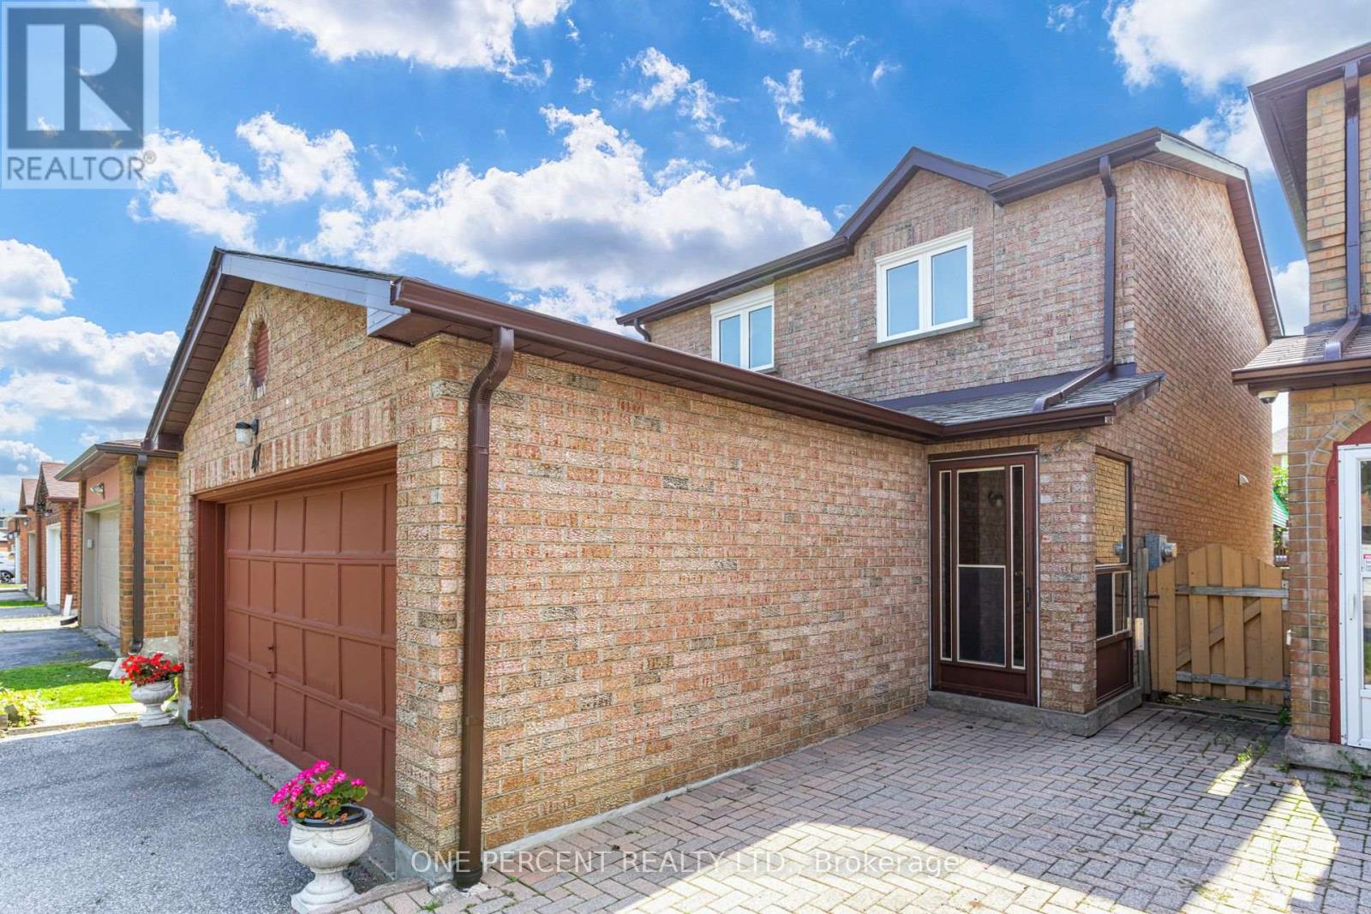
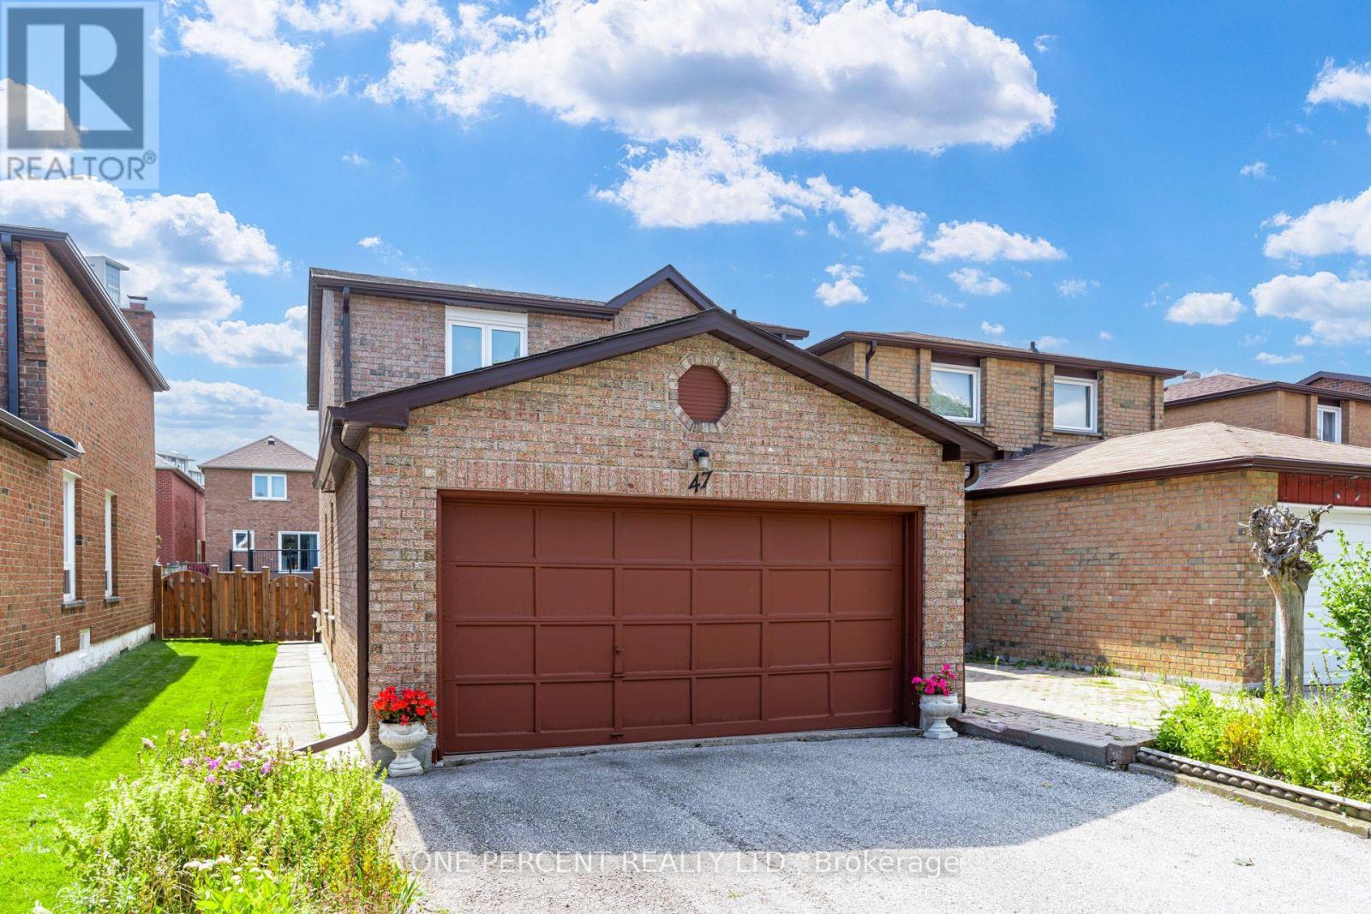
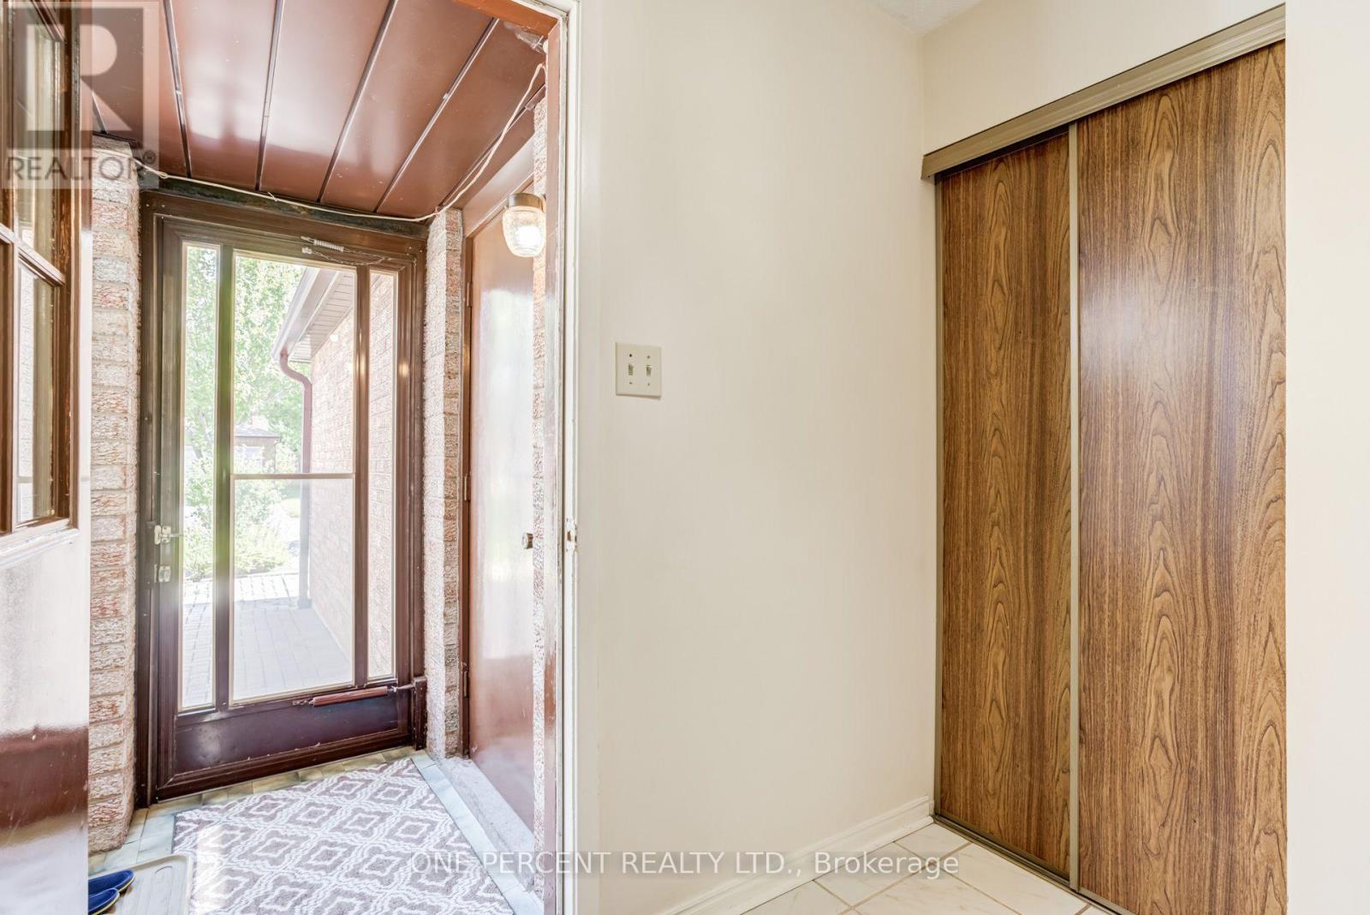
$4,562Welcome to 47 Hendon Rd in Markham! This 3 bedroom home with no sidewalk, is just steps to Aldergrove public school & St. Benedict Catholic school. Tile & hardwood flooring throughout (no carpet) and a finished basement complete with laundry room, rec room & cold cellar. Newer roof (2019) with 30 year shingles, Gutters, downspouts & windows (2021), Dining room windows (2009), Sliding patio door (2015). Offering incredible potential for investors, renovators and buyers looking to customize their dream home. Enjoy convenient access to schools, parks, shopping, public transit, and highways 404/407 & DVP. Minutes from Pacific Mall & Milliken GO station. (id:31684)
| 20 hours ago | Listing updated with changes from the MLS® | |
| 20 hours ago | Price changed to $999,999 | |
| 20 hours ago | Status changed to Active | |
| a week ago | Listing first seen on site |



The trademarks MLS®, Multiple Listing Service® and the associated logos are owned by The Canadian Real Estate Association (CREA) and identify the quality of services provided by real estate professionals who are members of CREA. Used under license.
The trademarks REALTOR®, REALTORS®, and the REALTOR® logo are controlled by The Canadian Real Estate Association (CREA) and identify real estate professionals who are members of CREA. These trademarks are owned or controlled by The Canadian Real Estate Association (CREA) and identify real estate professionals who are members of CREA (REALTOR®) and/or the quality of services they provide (MLS®).
This REALTOR.ca listing content is owned and licensed by REALTOR® members of The Canadian Real Estate Association.