

29 MARY ELLEN BAKER CRESCENTVaughan (Patterson), ON L4J 0G5
Due to the health concerns created by Coronavirus we are offering personal 1-1 online video walkthough tours where possible.
Mortgage Calculator
Monthly Payment (Est.)
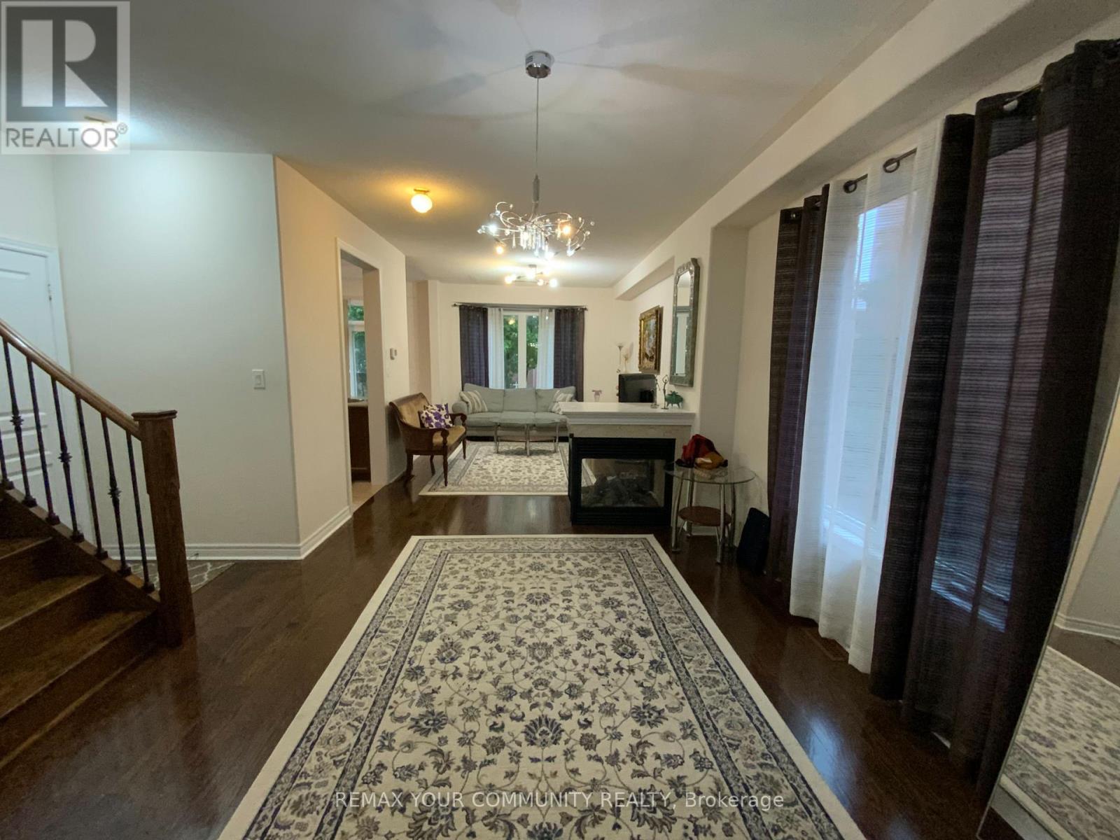
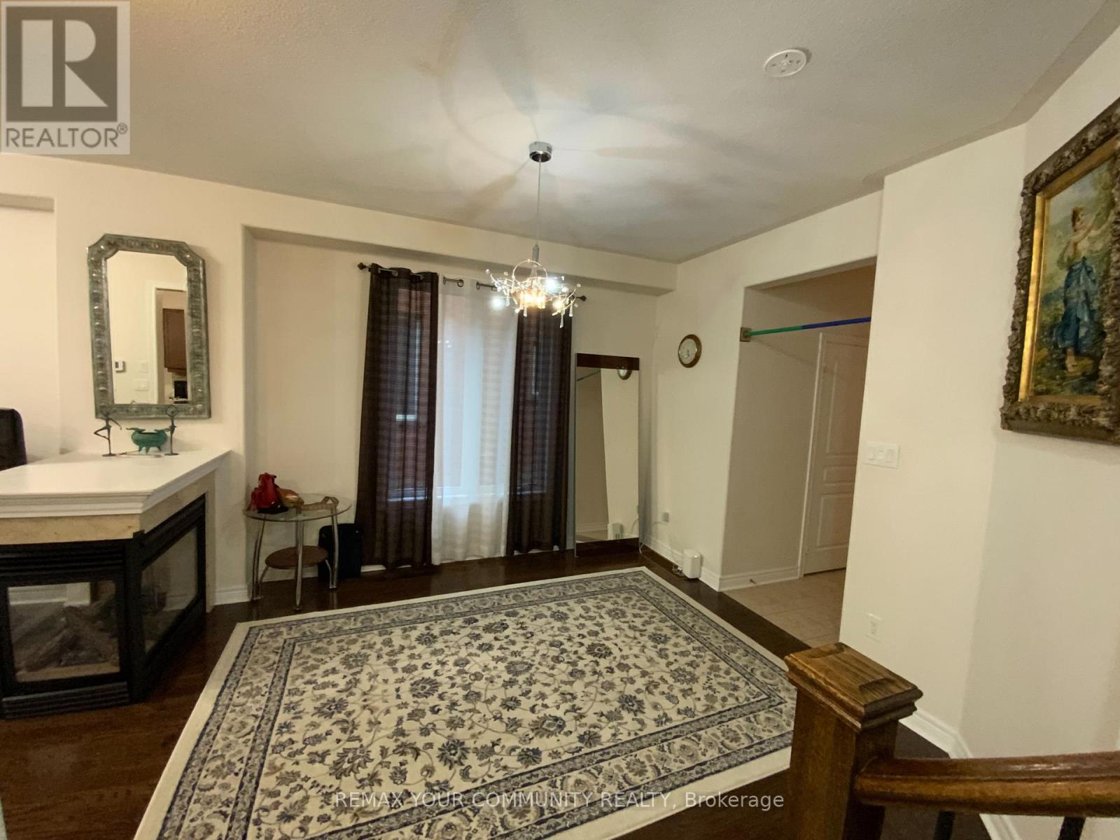
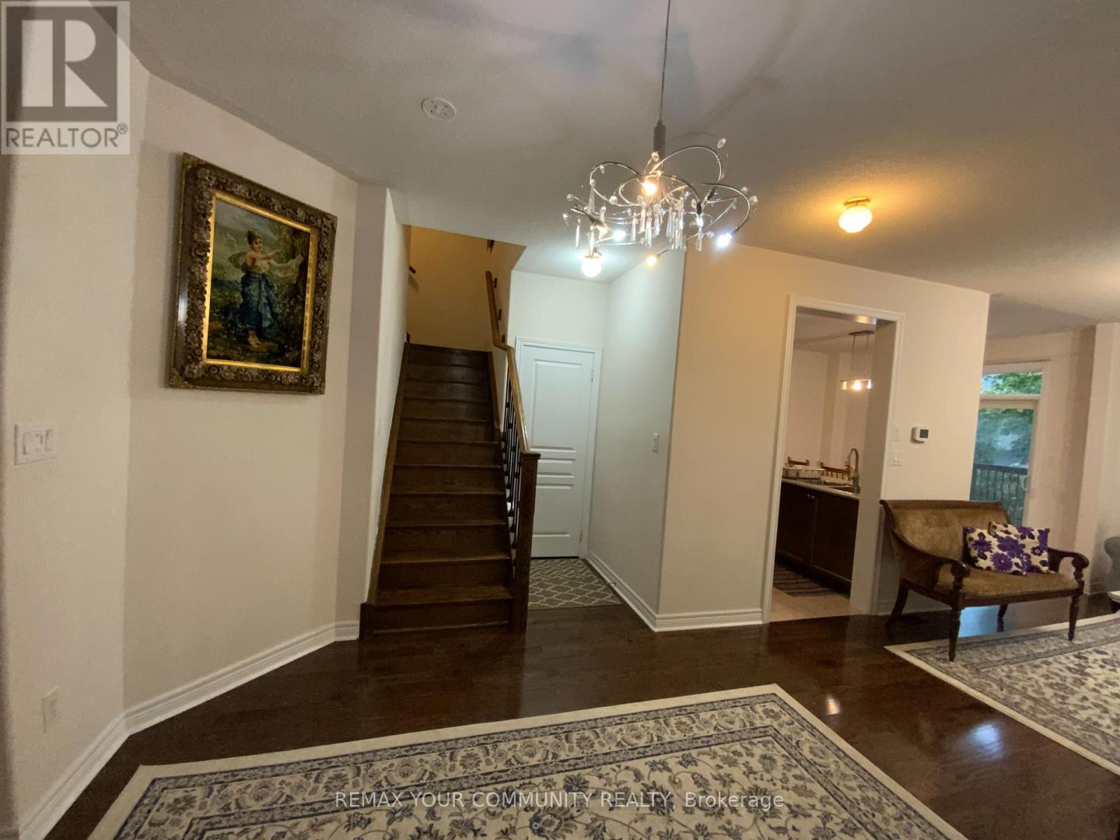
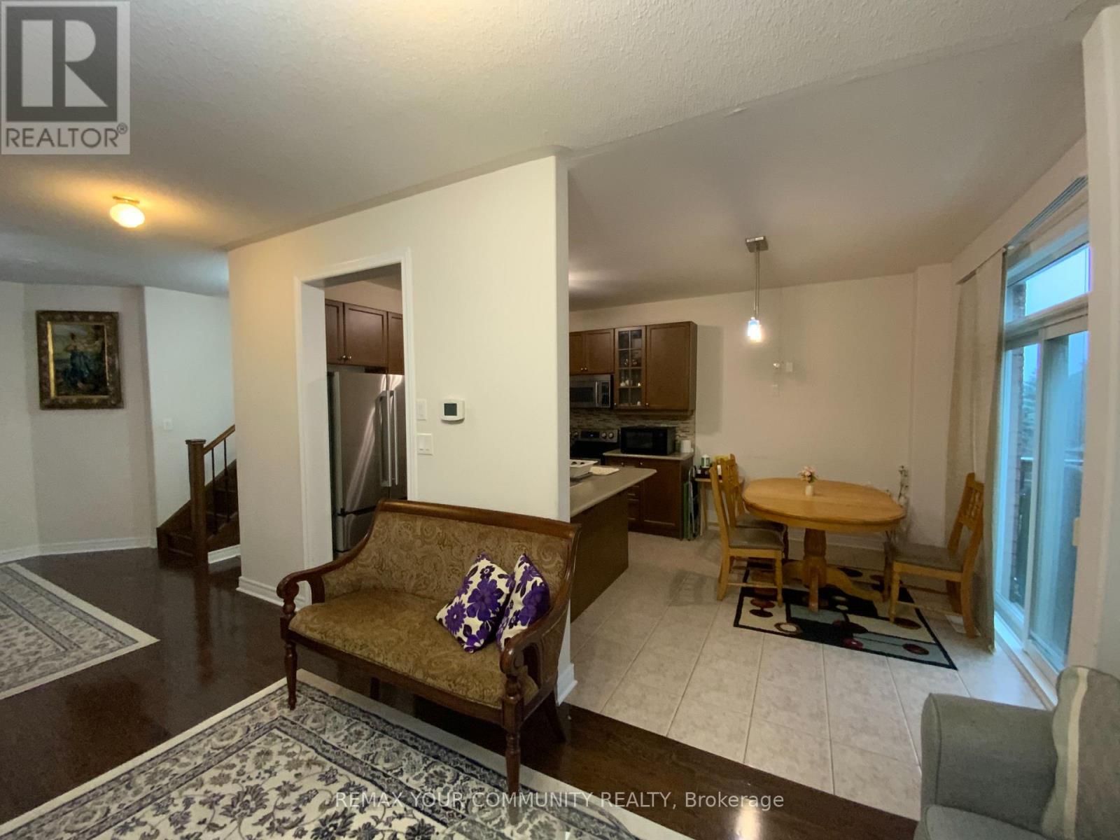
$16Beautiful home (Main and Second Floor) In The Prestigious Thornhill Woods Community! Bright & Spacious Layout Featuring 9' Ceilings, Hardwood Floors, And An Upgraded Kitchen With Backsplash, Tall Cabinets & Stainless Steel Appliances. Large Primary Bedroom With 4-Pc Ensuite. No Sidewalk! Enjoy 2-Car Garage Parking Plus 2 Additional Driveway Spaces. Ideally Located Near Parks, Ponds, Walking Trails, Public Transit, Hwy 407, Shopping & Richmond Hill Golf & Country Club. Approx. 2-Min Walk To Bus Stop. Furnished Option Available. Basement Not Included In Lease. Basement has separate Access. (id:31684)
| 20 hours ago | Listing updated with changes from the MLS® | |
| 20 hours ago | Price changed to $3,500 | |
| 20 hours ago | Status changed to Active | |
| a week ago | Listing first seen on site |



The trademarks MLS®, Multiple Listing Service® and the associated logos are owned by The Canadian Real Estate Association (CREA) and identify the quality of services provided by real estate professionals who are members of CREA. Used under license.
The trademarks REALTOR®, REALTORS®, and the REALTOR® logo are controlled by The Canadian Real Estate Association (CREA) and identify real estate professionals who are members of CREA. These trademarks are owned or controlled by The Canadian Real Estate Association (CREA) and identify real estate professionals who are members of CREA (REALTOR®) and/or the quality of services they provide (MLS®).
This REALTOR.ca listing content is owned and licensed by REALTOR® members of The Canadian Real Estate Association.