

7 DELL ARBOR CRESCENTNew Tecumseth (Alliston), ON L9R 1R3
Due to the health concerns created by Coronavirus we are offering personal 1-1 online video walkthough tours where possible.
Mortgage Calculator
Monthly Payment (Est.)
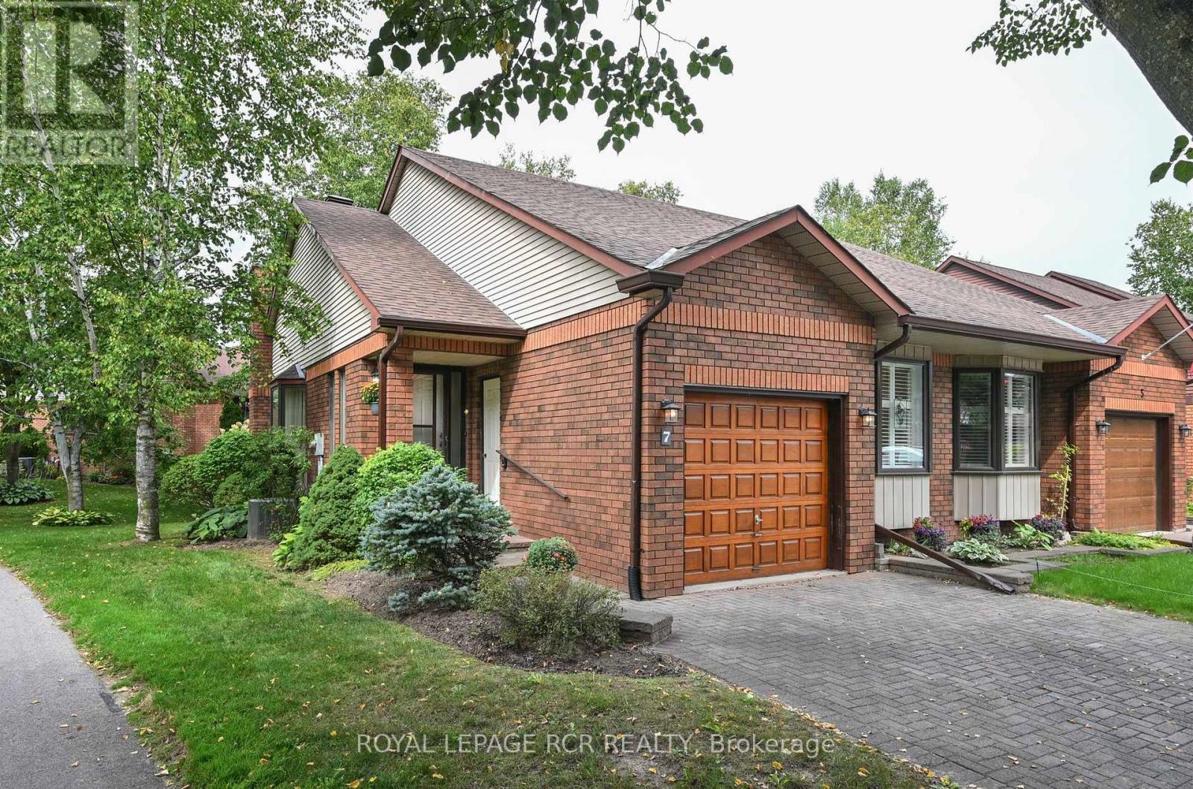
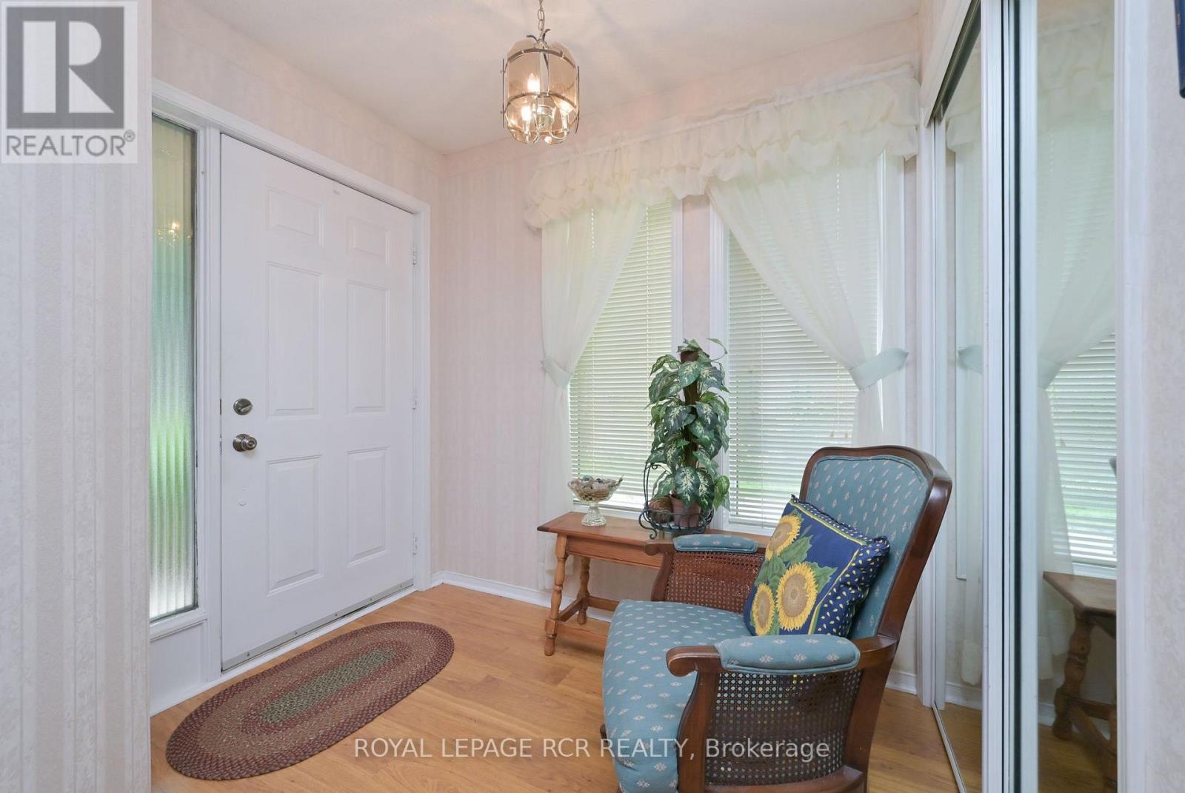
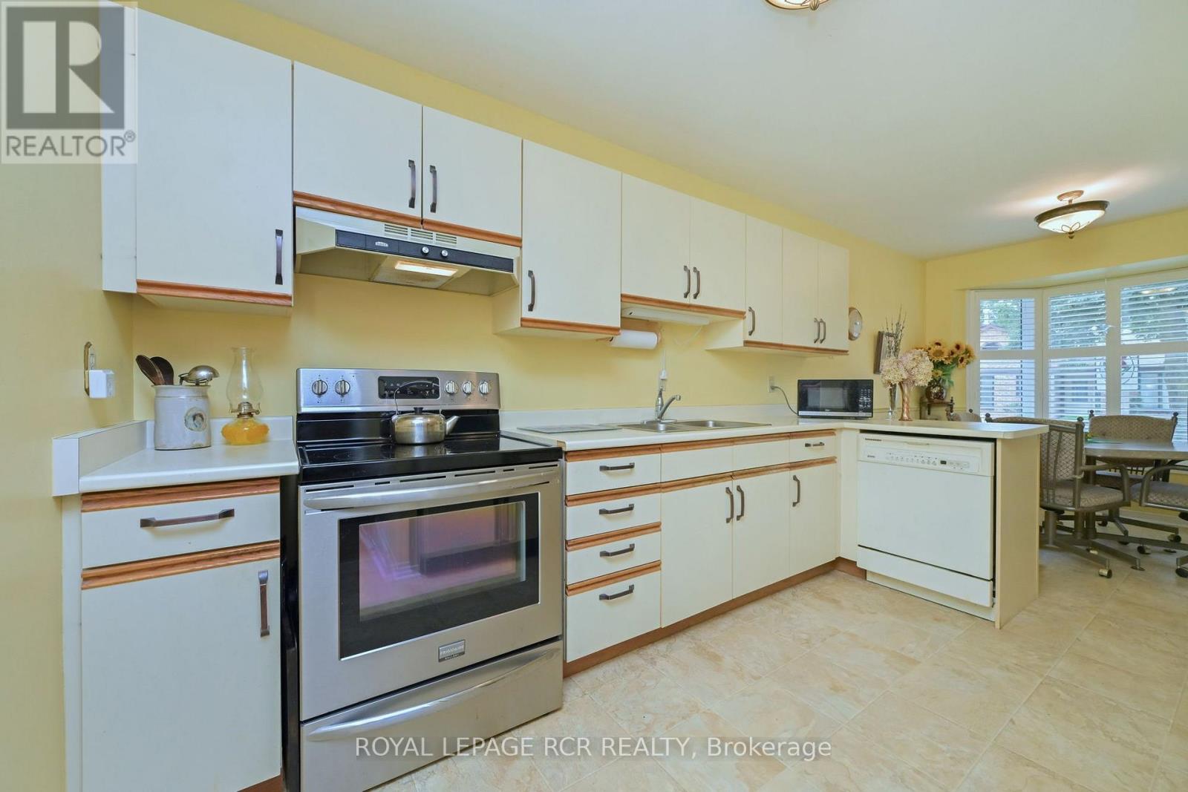
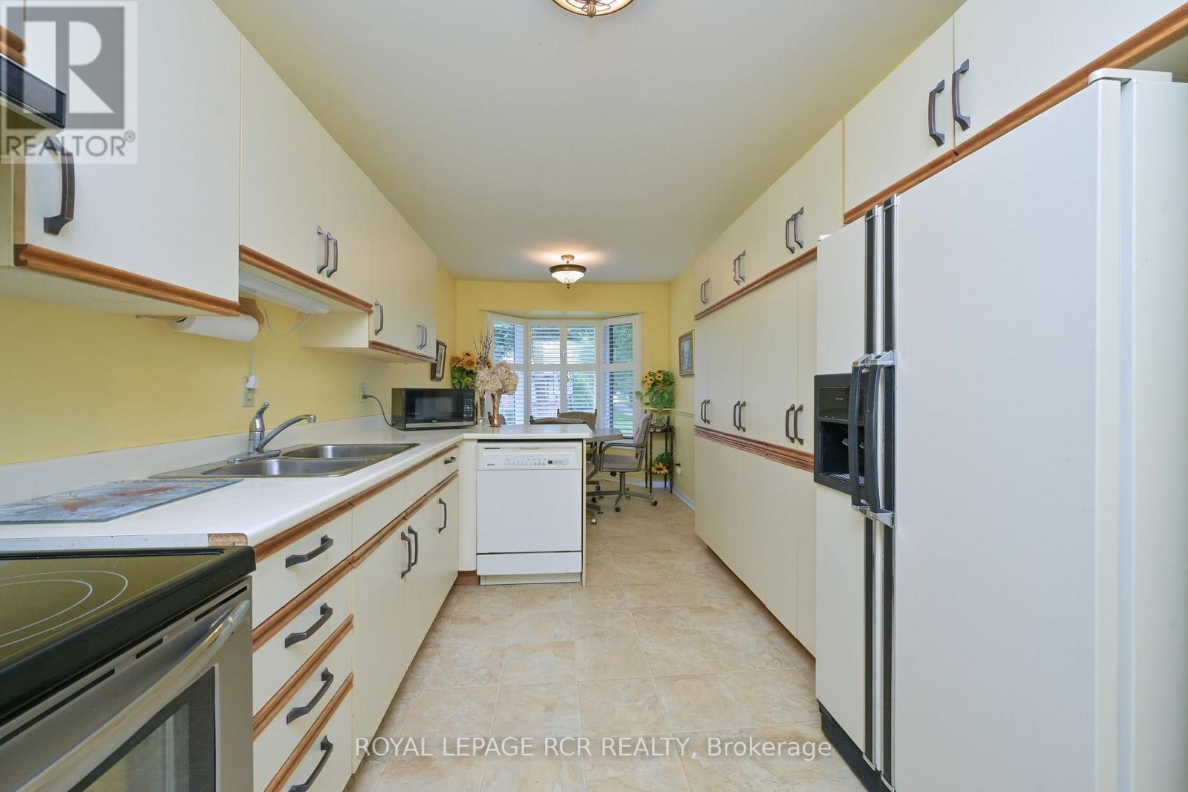
Enter an interest rate to see your estimated monthly payment.Surrounded by mature towering trees this welcoming and popular 'Shangri-La' Bungalow Model features a bright main floor design with generous sized principal rooms and eat-in kitchen with a sunny breakfast nook. The dining room area is combined with the living room to include a bay window, gas fireplace and walk-out to deck from the living room area. The main floor primary bedroom offers another (third) bay window area, a great place to enjoy your morning coffee. The adjacent 4-piece main bathroom is an added convenience along with a cozy den. The lower level offers an open concept family room with above grade windows and a gas fireplace (in 'as in' condition), a 3-piece bathroom, laundry room, cold room, utility room along with an additional finished room for your home office. Situated in an ideal location, just steps to an active community centre, a natural trail, walking distance to rec centre, restaurant/resort, and golf course in sought after lifestyle community of Green Briar. (id:31684)
| 2 weeks ago | Listing updated with changes from the MLS® | |
| 2 weeks ago | Status changed to Active | |
| 2 weeks ago | Price changed to $448,900 | |
| a month ago | Listing first seen on site |



The trademarks MLS®, Multiple Listing Service® and the associated logos are owned by The Canadian Real Estate Association (CREA) and identify the quality of services provided by real estate professionals who are members of CREA. Used under license.
The trademarks REALTOR®, REALTORS®, and the REALTOR® logo are controlled by The Canadian Real Estate Association (CREA) and identify real estate professionals who are members of CREA. These trademarks are owned or controlled by The Canadian Real Estate Association (CREA) and identify real estate professionals who are members of CREA (REALTOR®) and/or the quality of services they provide (MLS®).
This REALTOR.ca listing content is owned and licensed by REALTOR® members of The Canadian Real Estate Association.