

67 MACBRIDE CRESCENTVaughan (Maple), ON L6A 3R3
Due to the health concerns created by Coronavirus we are offering personal 1-1 online video walkthough tours where possible.
Mortgage Calculator
Monthly Payment (Est.)
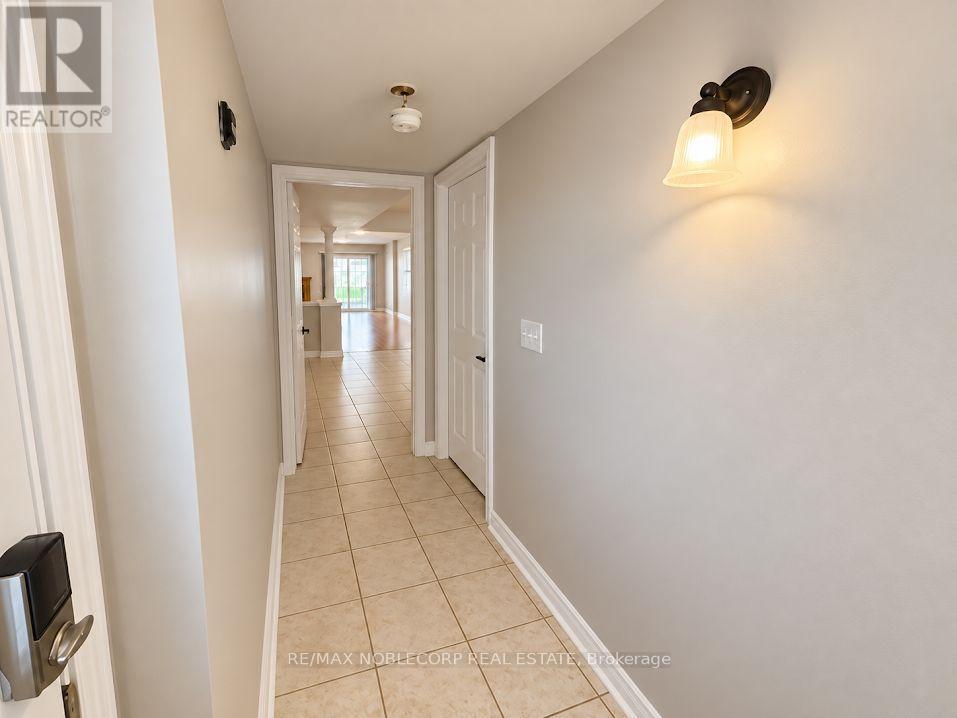
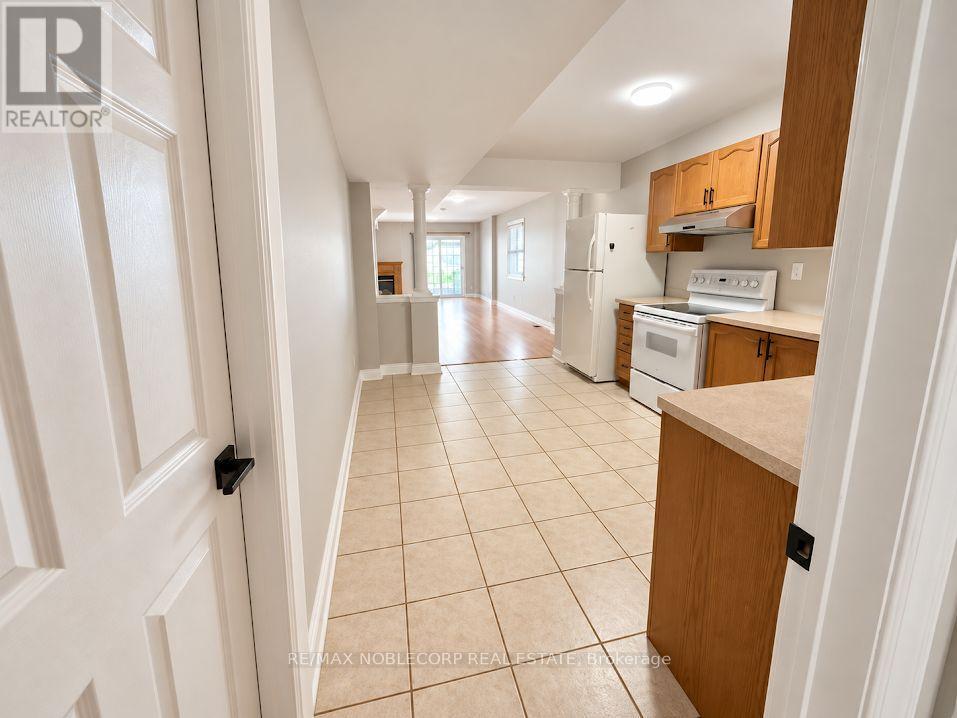
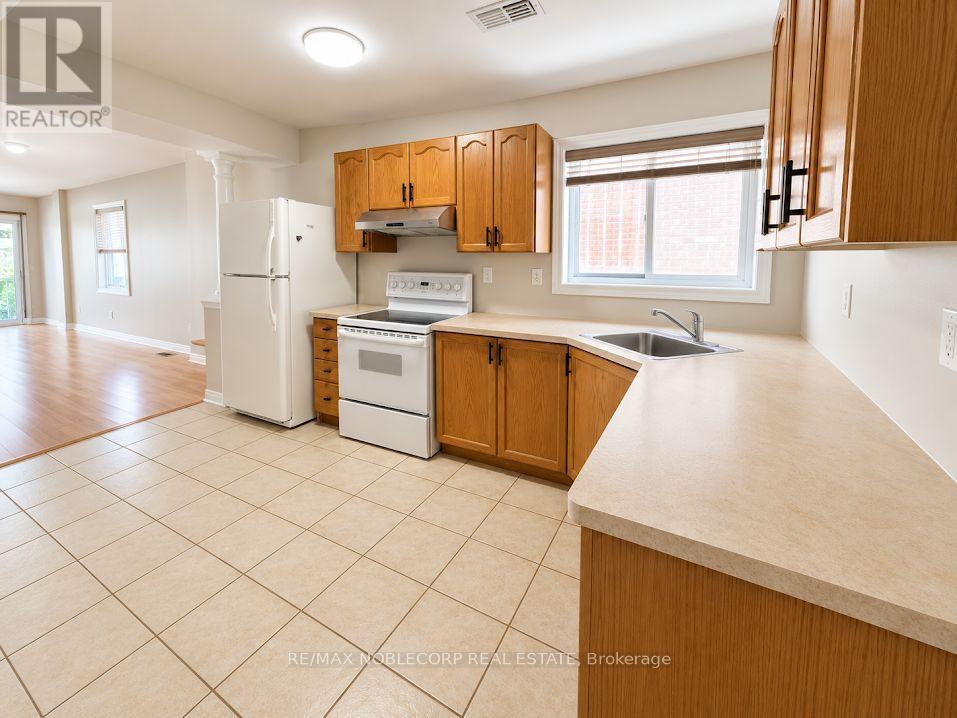
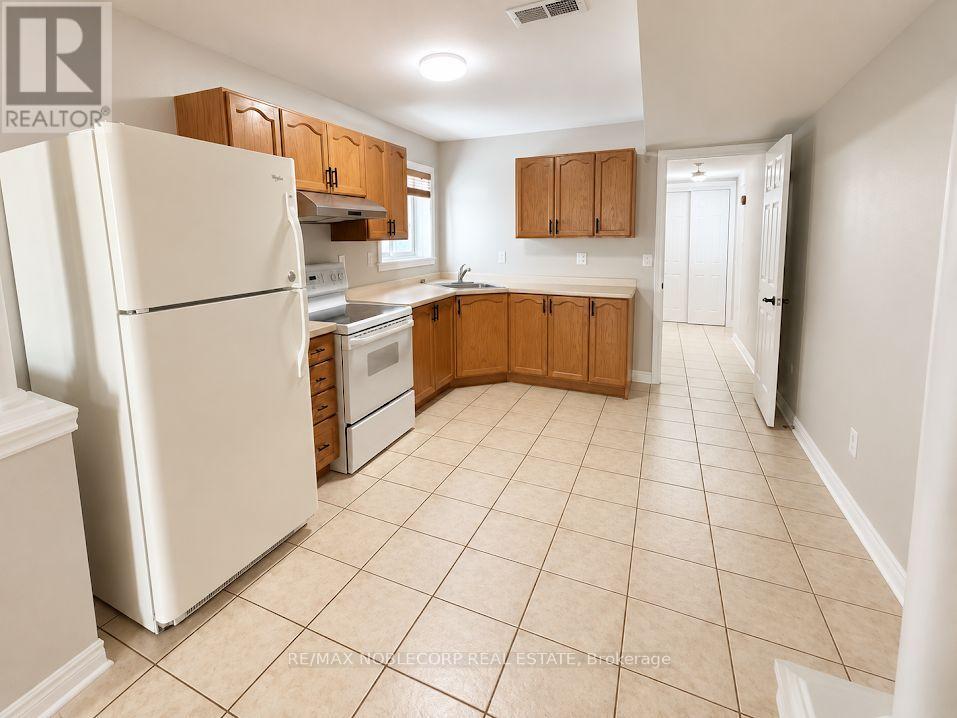
$8Welcome to this beautifully located main-level suite in a highly sought-after neighbourhood. Perfectly situated close to schools, parks, shopping, public transit, Maple GO Station, Highway 400, and Cortellucci Vaughan Hospital. Enjoy the convenience of everyday essentials just minutes away, including grocery stores, restaurants, drug stores, banks, and more. This bright and inviting living space features a private separate entrance, kitchen, bathroom, and a cozy electric fireplace. Large windows provide plenty of natural light, while a walkout to the backyard offers convenient outdoor access and an extension of the living space. Offering a comfortable and functional layout in an excellent Vaughan location, this suite is ideal for those looking for a private place to call home with easy access to transit, amenities, and major highways. (id:31684)
| yesterday | Listing updated with changes from the MLS® | |
| yesterday | Price changed to $1,750 | |
| yesterday | Status changed to Active | |
| yesterday | Listing first seen on site |



The trademarks MLS®, Multiple Listing Service® and the associated logos are owned by The Canadian Real Estate Association (CREA) and identify the quality of services provided by real estate professionals who are members of CREA. Used under license.
The trademarks REALTOR®, REALTORS®, and the REALTOR® logo are controlled by The Canadian Real Estate Association (CREA) and identify real estate professionals who are members of CREA. These trademarks are owned or controlled by The Canadian Real Estate Association (CREA) and identify real estate professionals who are members of CREA (REALTOR®) and/or the quality of services they provide (MLS®).
This REALTOR.ca listing content is owned and licensed by REALTOR® members of The Canadian Real Estate Association.