

312 - 100 OBSERVATORY LANERichmond Hill (Observatory), ON L4C 1T4
Due to the health concerns created by Coronavirus we are offering personal 1-1 online video walkthough tours where possible.
Mortgage Calculator
Monthly Payment (Est.)
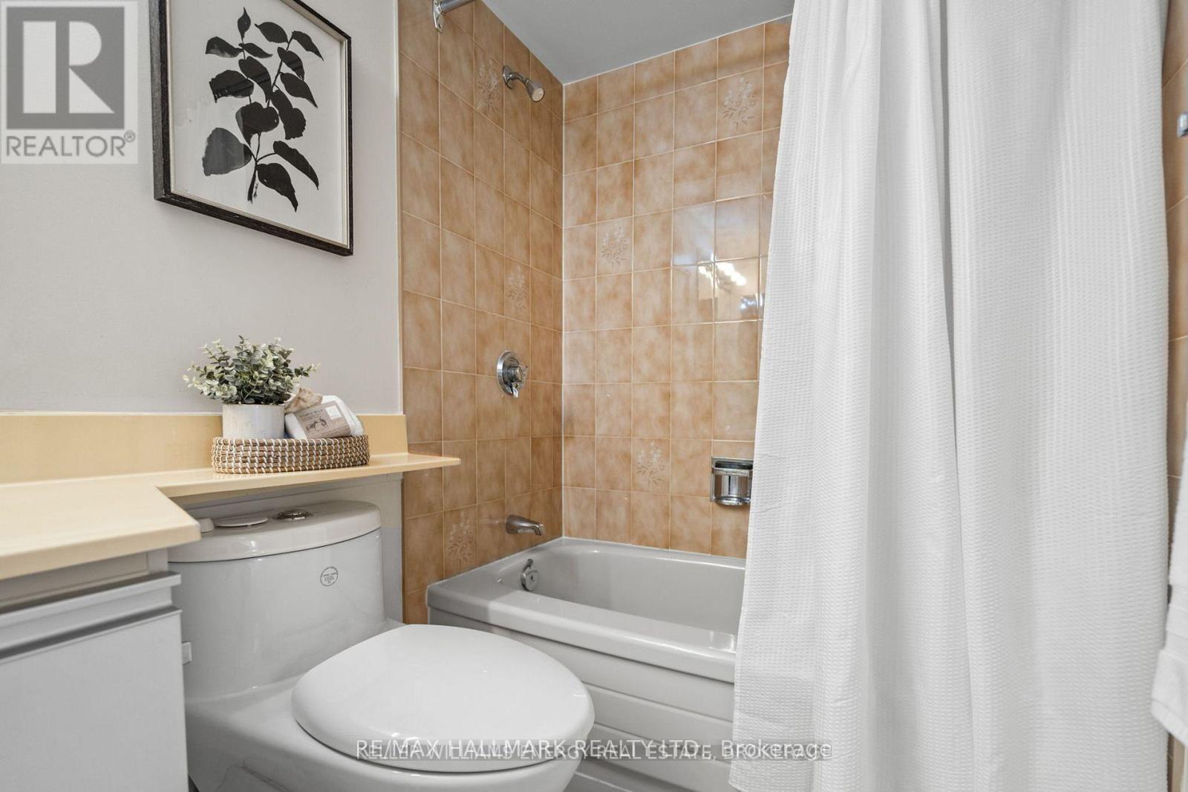
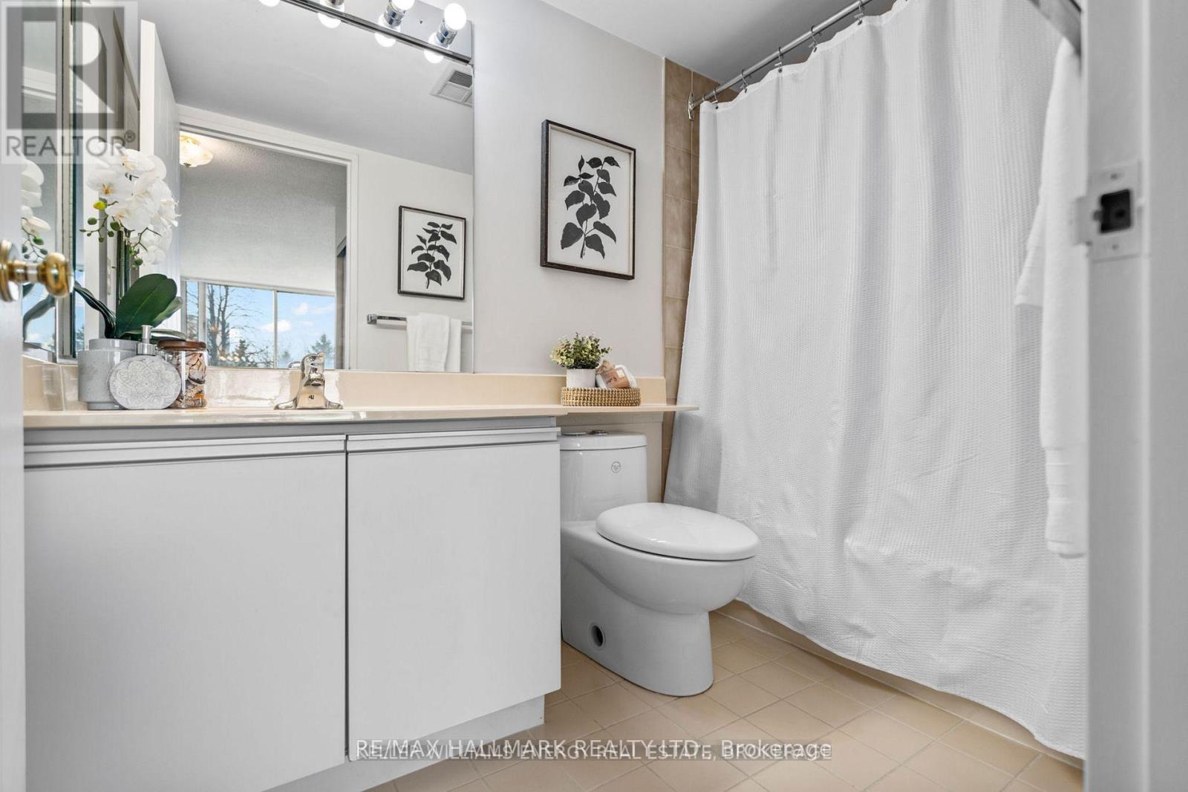
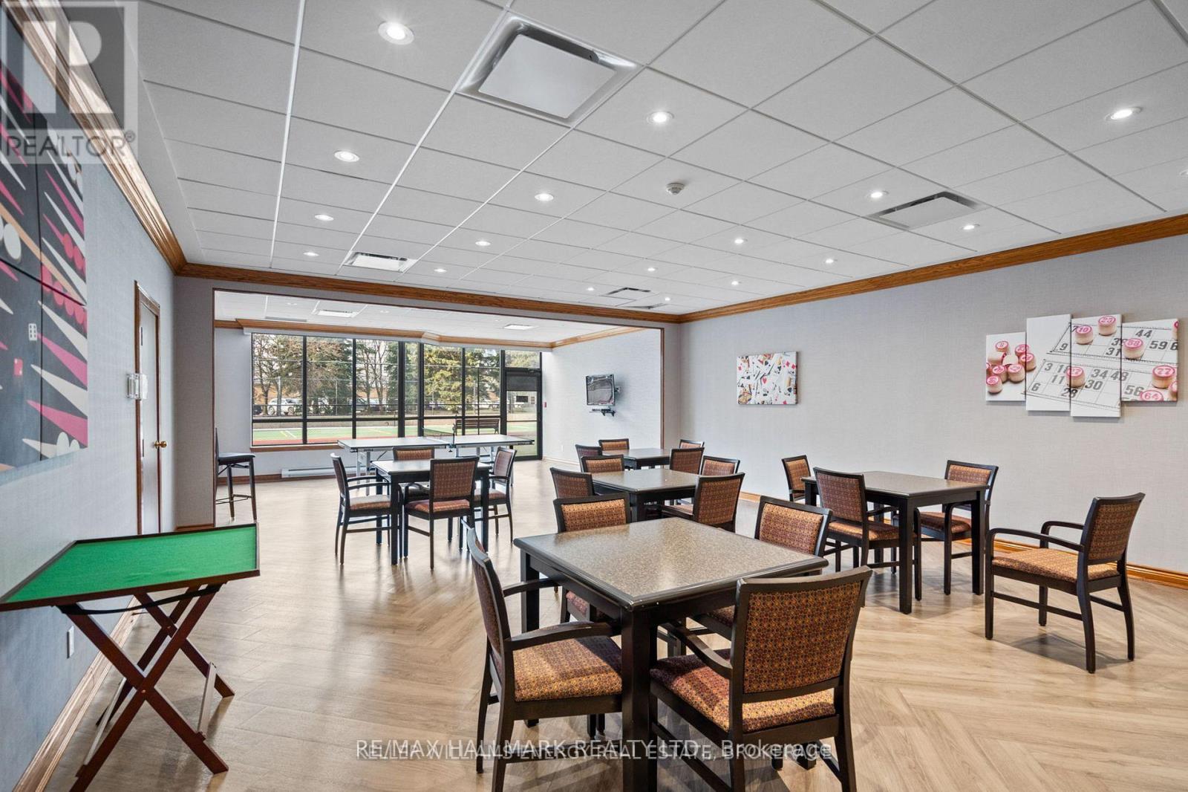
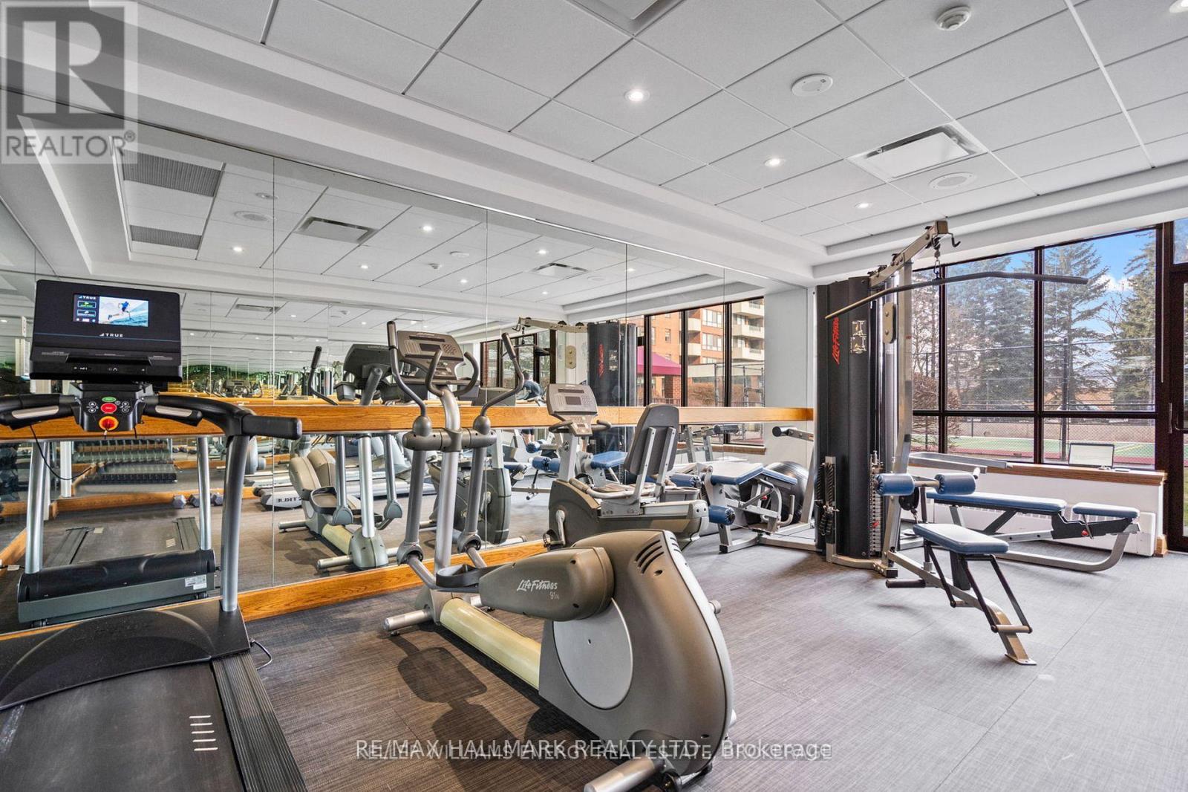
$14Fantastic Opportunity To Lease A Spacious 2-Bedroom, 2-Bathroom Condo In Richmond Hill! This bright 1,002 Sq Ft unit features new flooring and fresh paint throughout, a functional split-bedroom layout, and a cozy balcony with a bright South-East exposure. The spacious primary bedroom offers a large walk-in closet and 4-piece ensuite. The open-concept living and dining area provides plenty of space for a sitting area, dining table and home office/desk. Enjoy in-suite laundry with additional storage, plus 1 underground parking space. Lease includes Heat, Hydro, Water, Ignite Unlimited High-Speed Internet & TV. Excellent building amenities include indoor pool, hot tub, sauna, gym, billiards room, library, party room, tennis court and visitor parking. Prime Richmond Hill location within walking distance to Yonge Street, Hillcrest Mall, schools, restaurants, shopping and public transportation, with easy access to major routes. A bright, spacious and move-in-ready home offering excellent value and convenience in Richmond Hill. (id:31684)
| 6 hours ago | Listing updated with changes from the MLS® | |
| 6 hours ago | Listing first seen on site |



The trademarks MLS®, Multiple Listing Service® and the associated logos are owned by The Canadian Real Estate Association (CREA) and identify the quality of services provided by real estate professionals who are members of CREA. Used under license.
The trademarks REALTOR®, REALTORS®, and the REALTOR® logo are controlled by The Canadian Real Estate Association (CREA) and identify real estate professionals who are members of CREA. These trademarks are owned or controlled by The Canadian Real Estate Association (CREA) and identify real estate professionals who are members of CREA (REALTOR®) and/or the quality of services they provide (MLS®).
This REALTOR.ca listing content is owned and licensed by REALTOR® members of The Canadian Real Estate Association.